
101 Lathems Mill Lane, Ball Ground, GA 30107
Local realty services provided by:ERA Sunrise Realty
Listed by: gage adams
Office: vibe realty, llc.
MLS#:7760463
Source:FIRSTMLS
Price summary
- Price:$725,000
- Price per sq. ft.:$152.09
- Monthly HOA dues:$72.92
About this home
**Price Improvement! Now listed $40,000 below recent appraisal with a brand-new roof installed in April 2026.**
Tucked away on nearly an acre of mature hardwoods in one of Ball Ground's most desirable communities, this exceptional Craftsman offers something that's becoming increasingly difficult to find. Privacy, space, and the feeling of being away from it all while still being just minutes from everyday conveniences!
Imagine starting your mornings with coffee on the screened porch overlooking your wooded backyard, spending afternoons by the neighborhood pool, and ending evenings gathered around your backyard fire pit with friends and family. This is a home designed for the lifestyle so many buyers are searching for!
Inside, over 5,000 square feet of thoughtfully designed living space blends timeless craftsmanship with modern comfort. Beautiful hardwood floors, fresh neutral finishes, custom built-ins, coffered ceilings, and abundant natural light create an inviting atmosphere throughout. The open-concept family room flows effortlessly into the chef's kitchen featuring plentiful countertop space, a large center island, stainless steel appliances, walk-in pantry, butler's pantry, under-cabinet lighting, and the rare convenience of two sinks, perfect for entertaining or everyday living.
The flexible main level includes both a formal dining room and an additional room with French doors, ideal for a home office, library, playroom, or second living space.
Upstairs, the oversized primary suite feels like a private retreat with its own sitting room and fireplace, a spacious walk-in closet, and a luxurious spa-inspired bathroom featuring dual vanities and an oversized double-head tiled shower. A generous loft provides another comfortable gathering space, while three additional bedrooms offer room for family and guests. One bedroom even includes a hidden playroom complete with its own rock-climbing wall.
The finished terrace level was built for entertaining. Whether hosting football Saturdays, movie nights, or celebrations, you'll love the expansive recreation room complete with projector wall and a custom speakeasy-inspired bar featuring a sink, wine cooler, and bar seating. Additional finished rooms provide endless flexibility for a home gym, office, hobby room, or guest space.
Outside, the lifestyle continues. The beautifully landscaped yard features irrigation, multiple outdoor living spaces, a large deck, screened porch, private patio, fire pit, and dedicated play area, offering plenty of room to entertain, relax, or simply enjoy the peaceful surroundings.
Residents enjoy access to community amenities including a neighborhood pool, clubhouse, and playground while benefiting from the award-winning Creekview High School district.
Located just minutes from charming downtown Ball Ground, you'll enjoy local restaurants, grocery stores, breweries, coffee shops, seasonal festivals, and the welcoming small-town atmosphere that has made this area one of Cherokee County's hidden gems. You're also only minutes from Hickory Flat, Macedonia, and Canton Marketplace with Target, Best Buy, TJ Maxx, Ulta, and countless dining options, while Northside Hospital Cherokee is only about 17 minutes away.
Additional updates include all three HVAC compressors and the basement heat pump system replaced just two years ago.
If you've been searching for a home that offers room to entertain, space to grow, modern updates, exceptional privacy, and one of Cherokee County's most desirable locations, 101 Lathems Mill delivers a lifestyle that's hard to duplicate!...
Contact an agent
Home facts
- Year built:2005
- Subdivision & Development:Lathems Mill
- Listing ID #:7760463
- Updated:September 26, 2026 at 01:22 PM
Rooms and interior
- Bedrooms:4
- Total bathrooms:4
- Full bathrooms:3
- Half bathrooms:1
- Flooring:Carpet, Hardwood
- Dining Description:Butlers Pantry, Separate Dining Room
- Bathrooms Description:Double Vanity, Shower Only
- Kitchen Description:Breakfast Bar, Breakfast Room, Cabinets Other, Dishwasher, Disposal, Double Oven, Gas Cooktop, Microwave, Pantry Walk-In, Refrigerator, Stone Counters, View to Family Room
- Bedroom Description:Oversized Master, Sitting Room
- Basement Description:Exterior Entry, Finished, Finished Bath, Full, Interior Entry
- Living area:4,767 sq. ft.
Heating and cooling
- Cooling:Ceiling Fan(s), Central Air
- Heating:Central, Natural Gas
- Central air:Yes
Structure and exterior
- Roof:Composition, Shingle
- Year built:2005
- Building area:4,767 sq. ft.
- Lot area:0.92 Acres
- Lot Features:Back Yard, Cul-De-Sac, Landscaped, Private, Wooded
- Architectural Style:Craftsman, Traditional
- Construction Materials:Brick Front
- Exterior Features:Covered, Deck, Front Porch, Patio, Permeable Paving, Rear Porch, Screened, Wrap Around
- Levels:3+ Story
Schools
- High school:Creekview
- Middle school:Creekland - Cherokee
- Elementary school:Macedonia
Utilities
- Water:Public, Water Available
- Sewer:Septic Tank
Finances and disclosures
- Price:$725,000
- Price per sq. ft.:$152.09
- Tax amount:$8,178 (2025)
Features and amenities
- Appliances:Irrigation Equipment
- Laundry features:Dryer, Laundry Room, Upper Level, Washer
- Amenities:Bookcases, Coffered Ceiling(s), Disappearing Attic Stairs, Entrance Foyer, High Ceilings 10 ft Main, High Ceilings 9 ft Upper, Walk-In Closet(s)
Parking
- Parking description:Driveway, Garage, Garage Faces Front, Garage Faces Side
- Garage spaces:3
 Listings identified with the FMLS IDX logo come from FMLS and are held by brokerage firms other than the owner of this website. The listing brokerage is identified in any listing details. Information is deemed reliable but is not guaranteed. If you believe any FMLS listing contains material that infringes your copyrighted work please click here (https://www.fmls.com/dmca) to review our DMCA policy and learn how to submit a takedown request. ©2026 First Multiple Listing Service, Inc.
New listings near 101 Lathems Mill Lane
- Coming Soon
 $415,000Coming Soon3 beds 2 baths1,525 sq. ft.
1119 Lawson Federal Road, Ball Ground, GA 30107
MLS# 7841420Listed by: HOMESMART - Coming Soon
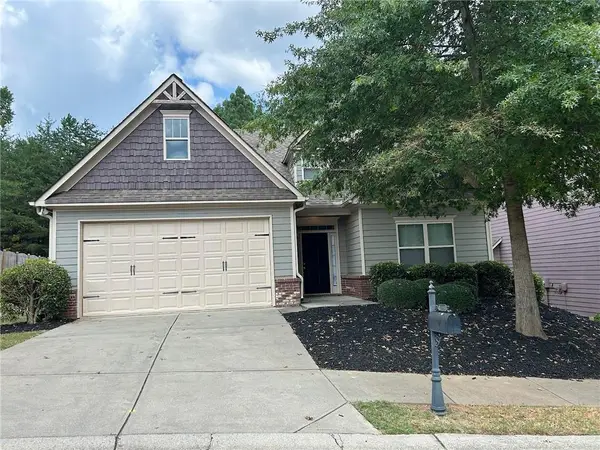 $379,000Coming Soon4 beds 3 baths1,780 sq. ft.
169 Mount Moriah Road, Ball Ground, GA 30107
MLS# 7829646Listed by: REALTY PARTNERS OF ATLANTA, LLC. - Coming Soon
 $825,000Coming Soon4 beds 3 baths3,400 sq. ft.
401 Bluegrass Way, Ball Ground, GA 30107
MLS# 7322136Listed by: MARK SPAIN REAL ESTATE - New
 Listed by ERA$375,000Active4 beds 3 baths1,978 sq. ft.
228 Bethany Manor Court, Ball Ground, GA 30107
MLS# 7844265Listed by: ERA SUNRISE REALTY - New
 $449,900Active3 beds 2 baths1,521 sq. ft.
107 Nelson Ridge Drive, Ball Ground, GA 30107
MLS# 7844663Listed by: CENTURY 21 LINDSEY AND PAULEY - New
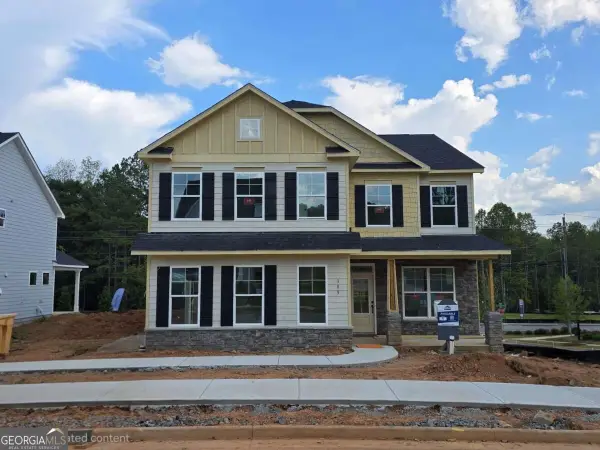 $559,900Active4 beds 3 baths2,600 sq. ft.
385 Conifer Lane, Ball Ground, GA 30107
MLS# 10853126Listed by: Peggy Slappey Properties - New
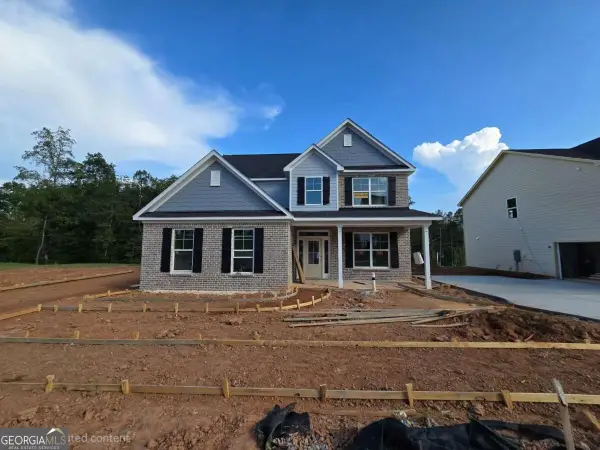 $539,900Active4 beds 3 baths2,458 sq. ft.
389 Conifer Lane, Ball Ground, GA 30107
MLS# 10852543Listed by: Peggy Slappey Properties - New
 $529,900Active4 beds 4 baths2,749 sq. ft.
143 Marble Tree Way, Ball Ground, GA 30107
MLS# 10851391Listed by: Peggy Slappey Properties - New
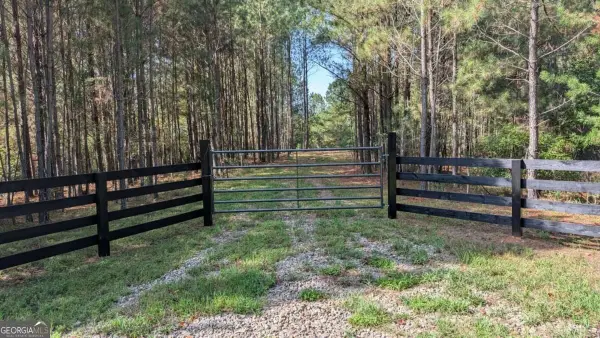 $375,000Active-- beds -- baths
1158 Ballard Rd, Ball Ground, GA 30107
MLS# 10851134Listed by: 1 Look Real Estate - New
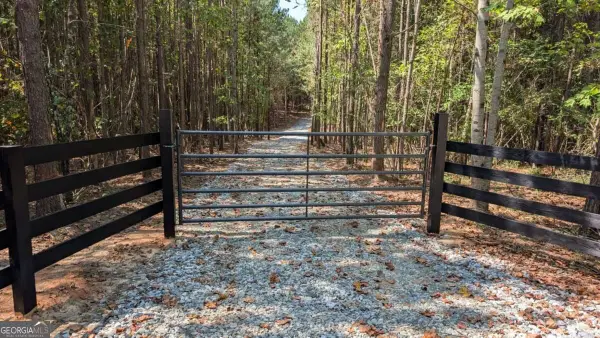 $700,000Active10.25 Acres
1124 Ballard Rd, Ball Ground, GA 30107
MLS# 10851137Listed by: 1 Look Real Estate


Protect your home and budget from life's surprises with an Assurant Home Warranty, backed by a partner that supports you through every step of homeownership. Explore Plans.
© 2023 - 2026 ERA Franchise Systems LLC. All rights reserved. ERA Franchise Systems LLC fully supports the principles of the Fair Housing Act and the Equal Opportunity Act. ERA, ERA Real Estate powered, and their respective logos are registered service marks of ERA Franchise Systems LLC. Each office is independently owned and operated.