
115 Nelson Ridge Drive, Ball Ground, GA 30107
Local realty services provided by:ERA Towne Square Realty, Inc.
115 Nelson Ridge Drive,Ball Ground, GA 30107
$474,900
- 4 Beds
- 3 Baths
- 2,380 sq. ft.
- Single family
- Active
Listed by: patricia carlisle
Office: crowne realty group
MLS#:10802687
Source:METROMLS
Price summary
- Price:$474,900
- Price per sq. ft.:$199.54
About this home
SELLER MOTIVATED!!!! Welcome home to a thoughtfully designed floor plan offering plenty of space for everyday living, entertaining, and making lasting memories. The bright and inviting sunroom is the perfect place to relax with your morning coffee, enjoy a good book, or simply take in the peaceful backyard views throughout the seasons. The kitchen features beautiful granite countertops and opens to spacious living areas that provide flexibility for today's lifestyle. The finished lower level is the ultimate retreat, offering the perfect space for a man cave, workshop, home gym, media room, or recreation area--giving you endless possibilities to make it your own. Step outside and discover a backyard designed to be enjoyed. The spacious deck overlooks a beautifully maintained lawn, while mature trees provide a peaceful backdrop and added privacy. Spend evenings gathered around the fire pit with its comfortable seating area, cultivate your favorite herbs in the established garden featuring rosemary, mint, and thyme, or enjoy fresh blueberries from the mature blueberry bush. Families will love the dedicated outdoor play area, complete with slide and rock-climbing wall. For those dreaming of a hobby farm or simply wanting a head start on backyard chickens, the property also includes a chicken coop with an adjoining fenced run, giving your flock plenty of room to roam safely. The home is already connected to high-speed fiber internet, making remote work fast and reliable. Conveniently located just minutes from downtown Ball Ground, shopping, dining, and I-575, this home offers the perfect blend of comfort, convenience, and outdoor living. Don't let this one pass you by. Schedule your private showing today to fully appreciate everything this home has to offer....
Contact an agent
Home facts
- Year built:2005
- Subdivision & Development:Nelson Ridge
- Listing ID #:10802687
- Updated:September 07, 2026 at 11:02 AM
Rooms and interior
- Bedrooms:4
- Total bathrooms:3
- Full bathrooms:3
- Flooring:Carpet, Hardwood, Vinyl
- Kitchen Description:Breakfast Area, Country Kitchen, Dishwasher, Kitchen Island, Microwave, Oven/Range (Combo), Pantry, Solid Surface Counters, Stainless Steel Appliance(s)
- Bedroom Description:Walk-In Closet(s)
- Basement Description:Exterior Entry, Interior Entry
- Living area:2,380 sq. ft.
Heating and cooling
- Cooling:Ceiling Fan(s), Central Air, Electric
- Heating:Central, Forced Air, Natural Gas
- Central air:Yes
Structure and exterior
- Roof:Composition
- Year built:2005
- Building area:2,380 sq. ft.
- Lot area:0.64 Acres
- Lot Features:Level
- Architectural Style:Traditional
- Construction Materials:Vinyl Siding
- Exterior Features:Deck
- Foundation Description:Slab
- Levels:Multi/Split
Schools
- High school:Creekview
- Middle school:Creekland
- Elementary school:Ball Ground
Utilities
- Water:Public, Water Available
- Sewer:Septic Tank
Finances and disclosures
- Price:$474,900
- Price per sq. ft.:$199.54
- Tax amount:$5,183 (25)
Features and amenities
- Appliances:Dishwasher, Gas Water Heater, Microwave, Oven/Range (Combo), Stainless Steel Appliance(s)
- Amenities:Carbon Monoxide Detector(s), Double Pane Windows, Gas Water Heater, High Ceilings, Smoke Detector(s), Tray Ceiling(s)
Parking
- Total parking spaces:6
- Parking description:Attached, Basement, Garage, Garage Door Opener, RV / Boat Parking, Side/Rear Entrance
- Garage:Yes
 2026 Georgia MLS. All rights reserved. Information Deem Reliable But Not Guaranteed September 7, 2026
New listings near 115 Nelson Ridge Drive
- Coming Soon
 $495,000Coming Soon4 beds 3 baths2,277 sq. ft.
467 Tom Avery Drive, Ball Ground, GA 30107
MLS# 7833630Listed by: EXP REALTY, LLC. - Coming Soon
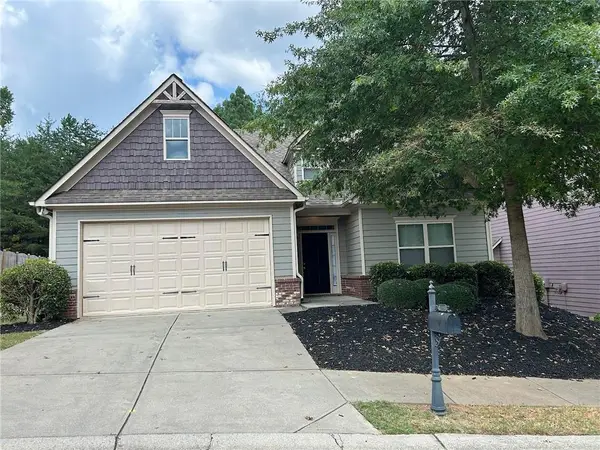 $379,000Coming Soon4 beds 3 baths1,780 sq. ft.
169 Mount Moriah Road, Ball Ground, GA 30107
MLS# 7829646Listed by: REALTY PARTNERS OF ATLANTA, LLC. - Coming Soon
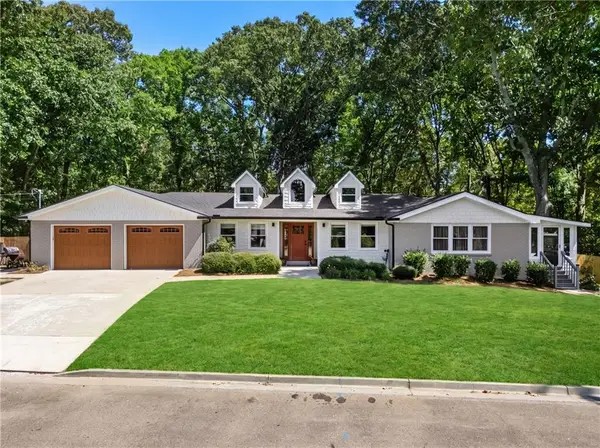 $599,999Coming Soon4 beds 3 baths2,268 sq. ft.
594 Hogan Pond Lane, Ball Ground, GA 30107
MLS# 7828728Listed by: KELLER WILLIAMS REALTY ATLANTA PARTNERS - Coming Soon
 $825,000Coming Soon4 beds 3 baths3,400 sq. ft.
401 Bluegrass Way, Ball Ground, GA 30107
MLS# 7322136Listed by: MARK SPAIN REAL ESTATE - New
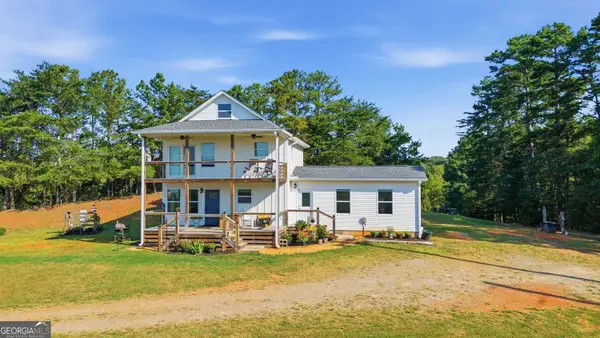 $415,000Active2 beds 3 baths1,288 sq. ft.
1075 Four Mile Church Road, Ball Ground, GA 30107
MLS# 10840928Listed by: Century 21 Results - New
 Listed by ERA$249,900Active2.14 Acres
0 Henry Turner Trail, Ball Ground, GA 30107
MLS# 7833419Listed by: ERA SUNRISE REALTY - New
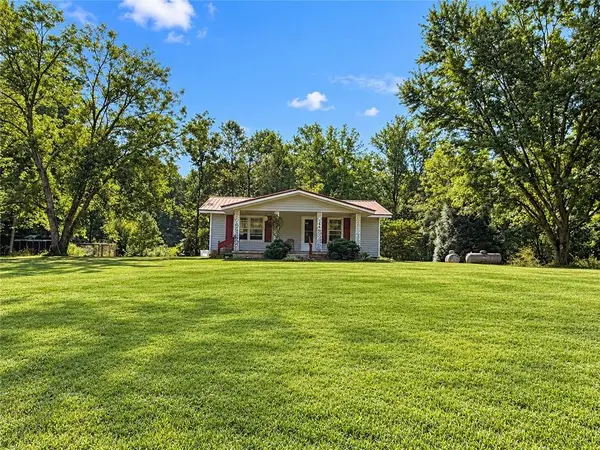 $299,900Active2 beds 1 baths768 sq. ft.
724 Upper Bethany Road, Ball Ground, GA 30107
MLS# 7833056Listed by: RE/MAX TOWN AND COUNTRY - New
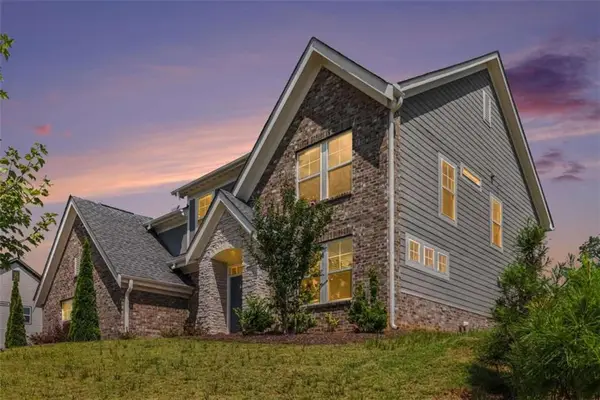 $575,000Active4 beds 4 baths3,142 sq. ft.
8110 Tavern Road, Ball Ground, GA 30107
MLS# 7833130Listed by: BHGRE METRO BROKERS - New
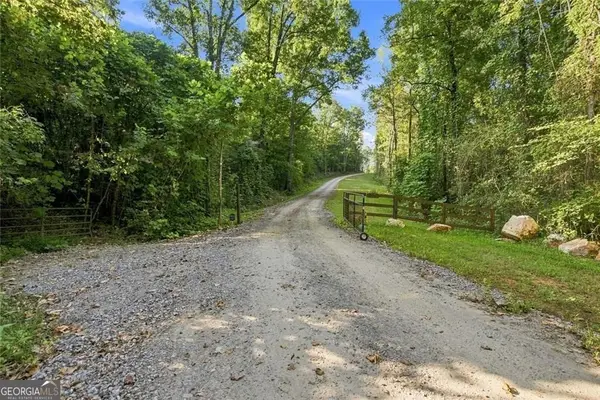 $400,000Active5 Acres
283 Leo Taylor Lane, Ball Ground, GA 30107
MLS# 10839935Listed by: One Nest Georgia Inc. - New
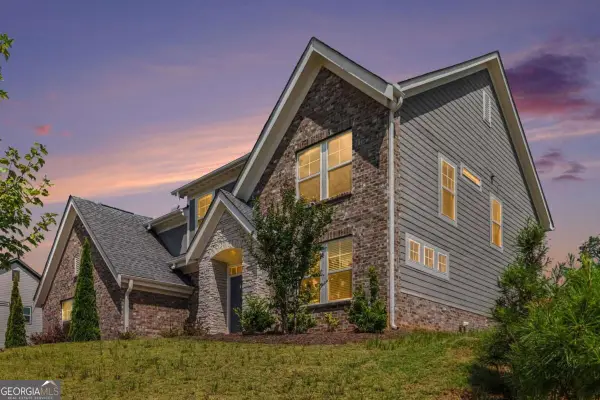 $575,000Active4 beds 4 baths3,142 sq. ft.
8110 Tavern Road #244, Ball Ground, GA 30107
MLS# 10839383Listed by: BHGRE Metro Brokers


Protect your home and budget from life's surprises with an Assurant Home Warranty, backed by a partner that supports you through every step of homeownership. Explore Plans.
© 2023 - 2026 ERA Franchise Systems LLC. All rights reserved. ERA Franchise Systems LLC fully supports the principles of the Fair Housing Act and the Equal Opportunity Act. ERA, ERA Real Estate powered, and their respective logos are registered service marks of ERA Franchise Systems LLC. Each office is independently owned and operated.