
127 Marble Tree Way, Ball Ground, GA 30107
Local realty services provided by:ERA Towne Square Realty, Inc.
Listed by: melissa powell
Office: bhhs georgia properties
MLS#:10775601
Source:METROMLS
Price summary
- Price:$529,900
- Price per sq. ft.:$190.54
- Monthly HOA dues:$83.33
About this home
127 Marble Tree Way, Ball Ground, GA 5 Beds | 4 Baths | 2,781 SQ FT | Built in 2024 Where Modern Luxury Meets Private Sanctuary. Step into this stunning 2024 Craftsman-style home, where high-end modern design meets absolute tranquility. This pristine property perfectly blends elegant indoor living with a rare, peaceful outdoor backdrop. Property Highlights: Private Wooded Backdrop: Backs up to a lush, serene wall of mature woods for ultimate backyard privacy. Elegant Crown Molding: Exquisite architectural trim and crown molding elevate the entire main living space. Chef's Dream Kitchen: Premium soft-close cabinetry, sleek stainless appliances, a high-end gas range, and a massive central island. Flexible 3-Story Layout: Main-floor flex room (office/playroom) plus a massive third-floor bonus retreat with a full bath. Luxurious Primary Suite: Your private upstairs sanctuary featuring an oversized layout and a massive walk-in closet. Prime Location & Local Lifestyle Enjoy the perfect balance of small-town charm and city convenience. This home offers effortless access to everything you need. Commuter's Dream: Located just minutes from I-575 for a seamless daily commute. Downtown Ball Ground: Minutes away from local favorites like Barrel House Coffee Co. and Frankie's Restaurant.Downtown Canton: Quick access to the vibrant Canton Mill Marketplace and The Mill on Etowah for premier shopping, breweries, and dining....
Contact an agent
Home facts
- Year built:2024
- Listing ID #:10775601
- Updated:July 21, 2026 at 11:03 AM
Rooms and interior
- Bedrooms:5
- Total bathrooms:4
- Full bathrooms:4
- Flooring:Carpet, Hardwood, Tile
- Dining Description:Living Room/Dining Room Combo
- Bathrooms Description:Separate Shower, Soaking Tub
- Kitchen Description:Dishwasher, Disposal, Kitchen Island, Microwave, Pantry, Walk-in Pantry
- Bedroom Description:Walk-In Closet(s)
- Living area:2,781 sq. ft.
Heating and cooling
- Cooling:Central Air
- Heating:Forced Air
- Central air:Yes
Structure and exterior
- Year built:2024
- Building area:2,781 sq. ft.
- Lot area:0.13 Acres
- Lot Features:Level, Private
- Architectural Style:Traditional
- Construction Materials:Concrete
- Exterior Features:Deck/Patio
- Foundation Description:Slab
- Levels:3+ Story
Schools
- High school:Creekview
- Middle school:Creekland
- Elementary school:Ball Ground
Utilities
- Water:Public, Water Available
- Sewer:Public Sewer
Finances and disclosures
- Price:$529,900
- Price per sq. ft.:$190.54
- Tax amount:$4,557 (2025)
Features and amenities
- Appliances:Dishwasher, Disposal, Gas Water Heater, Microwave
- Laundry features:In Hall, Upper Level
- Amenities:Double Pane Windows, Gas Water Heater, High Ceilings, Home Theater, Smoke Detector(s), Tray Ceiling(s), Window Treatments
Parking
- Total parking spaces:4
- Parking description:Garage
- Garage:Yes
 2026 Georgia MLS. All rights reserved. Information Deem Reliable But Not Guaranteed July 21, 2026
New listings near 127 Marble Tree Way
- New
 $729,000Active-- beds -- baths
2681 Conns Creek Road, Ball Ground, GA 30107
MLS# 10809527Listed by: Ansley RE | Christie's Int'l RE 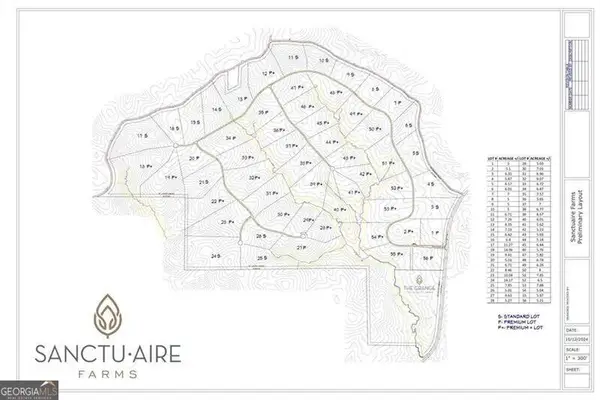 $1,166,220Active-- beds -- baths
2681 Conns Creek Road #16, Ball Ground, GA 30107
MLS# 10646936Listed by: Ansley RE | Christie's Int'l RE- Coming Soon
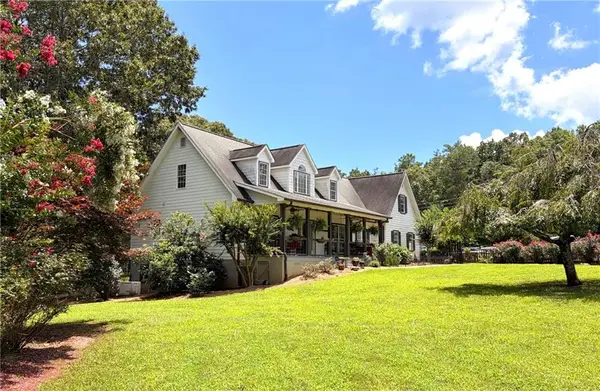 $1,490,000Coming Soon4 beds 4 baths
3204 Reavis Mountain Road, Ball Ground, GA 30107
MLS# 7807715Listed by: BETTER HOMES GA PROPERTIES , LLC. - New
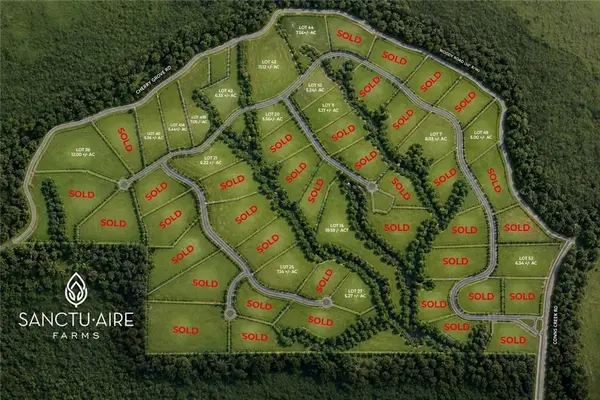 $455,000Active5.17 Acres
2701 Conns Creek Road, Ball Ground, GA 30107
MLS# 7807842Listed by: ANSLEY REAL ESTATE | CHRISTIE'S INTERNATIONAL REAL ESTATE - New
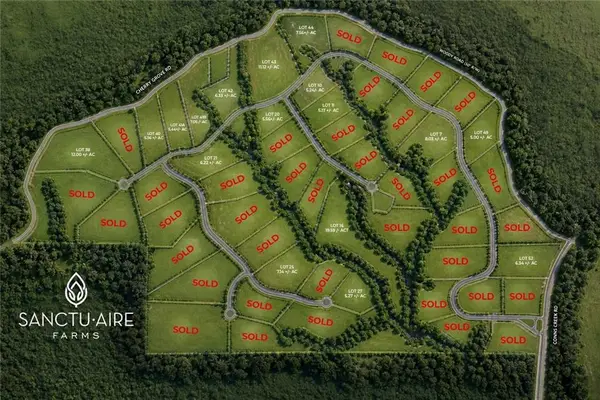 $615,000Active8.03 Acres
2701 Conns Creek, Ball Ground, GA 30107
MLS# 7807876Listed by: ANSLEY REAL ESTATE | CHRISTIE'S INTERNATIONAL REAL ESTATE - New
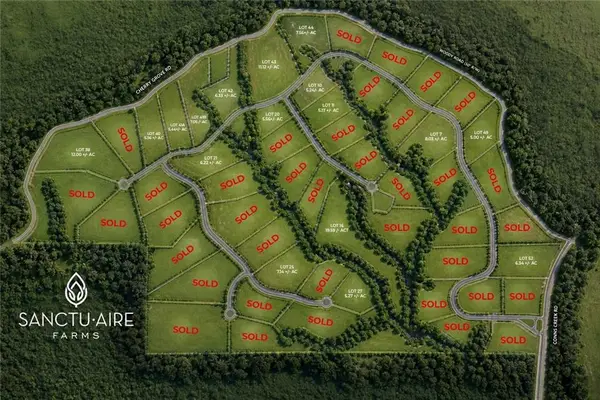 $310,000Active5 Acres
2701 Conns Creek Road, Ball Ground, GA 30107
MLS# 7807891Listed by: ANSLEY REAL ESTATE | CHRISTIE'S INTERNATIONAL REAL ESTATE - New
 $594,900Active6 beds 5 baths3,427 sq. ft.
372 Conifer Lane, Ball Ground, GA 30107
MLS# 10809075Listed by: Peggy Slappey Properties - New
 $2,099,000Active4 beds 5 baths
2701 Conns Creek #48, Ball Ground, GA 30107
MLS# 10808910Listed by: Ansley RE | Christie's Int'l RE - New
 $379,500Active3 beds 3 baths2,448 sq. ft.
220 Renford Road, Ball Ground, GA 30107
MLS# 10808959Listed by: Keller Williams Realty Partners - New
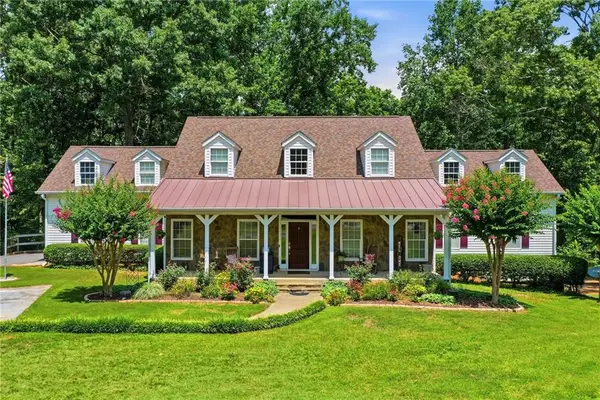 Listed by ERA$885,000Active6 beds 4 baths5,023 sq. ft.
265 Glen Wilkie Trail, Ball Ground, GA 30107
MLS# 7807531Listed by: ERA SUNRISE REALTY


Protect your home and budget from life's surprises with an Assurant Home Warranty, backed by a partner that supports you through every step of homeownership. Explore Plans.
© 2023 - 2026 ERA Franchise Systems LLC. All rights reserved. ERA Franchise Systems LLC fully supports the principles of the Fair Housing Act and the Equal Opportunity Act. ERA, ERA Real Estate powered, and their respective logos are registered service marks of ERA Franchise Systems LLC. Each office is independently owned and operated.