
145 London Road, Ball Ground, GA 30107
Local realty services provided by:ERA Towne Square Realty, Inc.
Listed by: wanda stewart
Office: re/max five star
MLS#:7818401
Source:FIRSTMLS
Price summary
- Price:$1,575,000
- Price per sq. ft.:$378.06
- Monthly HOA dues:$108.33
About this home
Meticulously upgraded residence featuring extensive custom enhancements throughout. Built in 2024 on nearly five private, wooded acres in the gated Tate Reserve community, this executive estate delivers resort-style living just minutes from I-575 and within easy reach of Alpharetta, Milton, Woodstock, and Canton. The open-concept interior features custom finishes, designer lighting, upgraded wood accents, built-in cabinetry, remote-controlled window shades, and a central vacuum system with Hide-A-Hose technology, plus a dedicated recreation and pool room. The chef's kitchen has been fully remodeled with upgraded cabinetry, roll-out shelving, an oversized pantry, and a pass-through serving window that connects seamlessly to the outdoor entertaining space. A bonus room with a media lounge and home gym adds even more flexible living space. Outside, enjoy a true private resort: a sparkling pool complete with a top-of-the-line Beatbot AquaSense 2 Ultra robotic cleaner, spa, fire pit, and putting green, complemented by a custom-built pool and storage building designed to match the main residence. The grounds feature meticulously maintained, professionally designed, low-maintenance landscaping set against acres of wooded privacy. A standout feature is the oversized three-bay detached garage and workshop, offering space for vehicles, hobbies, or a serious workshop setup, plus a private, fully self-contained apartment ideal for guests, extended family, or a caretaker. Built to run independently from the main house, it has its own HVAC, tankless water heater, industrial-grade polyurea flooring, dog wash station, dedicated 200-amp electrical service, and separate septic system. The main residence adds a whole-home Generac generator, 400-amp service, a custom primary closet, landscape lighting, retractable hose systems, an upgraded fireplace mantel, and extensive custom storage throughout. With five-car garage capacity plus a separate UTV/golf cart garage, this is a rare combination of newer construction, acreage, and everyday luxury for buyers relocating from Alpharetta, Milton, Roswell, East Cobb, or Woodstock and beyond....
Contact an agent
Home facts
- Year built:2024
- Subdivision & Development:The Tate Reserve
- Listing ID #:7818401
- Updated:September 25, 2026 at 01:41 PM
Rooms and interior
- Bedrooms:5
- Total bathrooms:5
- Full bathrooms:4
- Half bathrooms:1
- Flooring:Marble
- Dining Description:Great Room, Open Concept
- Bathrooms Description:Double Vanity, Separate Tub/Shower, Soaking Tub
- Kitchen Description:Breakfast Bar, Cabinets White, Dishwasher, Disposal, Eat-in Kitchen, Gas Cooktop, Gas Range, Kitchen Island, Microwave, Pantry, Range Hood, Refrigerator, View to Family Room
- Bedroom Description:Master on Main, Split Bedroom Plan
- Living area:4,166 sq. ft.
Heating and cooling
- Cooling:Ceiling Fan(s), Central Air
- Heating:Central, Electric
- Central air:Yes
Structure and exterior
- Roof:Composition
- Year built:2024
- Building area:4,166 sq. ft.
- Lot area:4.86 Acres
- Lot Features:Back Yard, Creek On Lot, Front Yard, Landscaped, Level
- Architectural Style:Farmhouse
- Construction Materials:Cement Siding
- Exterior Features:Covered, Front Porch, Patio, Private Yard, Rain Gutters, Rear Porch
- Levels:1.5 Story
Schools
- High school:Pickens
- Middle school:Jasper
- Elementary school:Harmony - Pickens
Utilities
- Water:Public, Water Available
- Sewer:Septic Tank
Finances and disclosures
- Price:$1,575,000
- Price per sq. ft.:$378.06
- Tax amount:$6,886 (2025)
Features and amenities
- Appliances:Generator
- Laundry features:Laundry Room, Main Level
- Amenities:Beamed Ceilings, Bookcases, Central Vacuum, Coffered Ceiling(s), Electric Water Heater, Entrance Foyer, Tankless Water Heater
- Pool features:In Ground, Private Pool
Parking
- Parking description:Garage
- Garage spaces:6
 Listings identified with the FMLS IDX logo come from FMLS and are held by brokerage firms other than the owner of this website. The listing brokerage is identified in any listing details. Information is deemed reliable but is not guaranteed. If you believe any FMLS listing contains material that infringes your copyrighted work please click here (https://www.fmls.com/dmca) to review our DMCA policy and learn how to submit a takedown request. ©2026 First Multiple Listing Service, Inc.
New listings near 145 London Road
- Coming Soon
 $415,000Coming Soon3 beds 2 baths1,525 sq. ft.
1119 Lawson Federal Road, Ball Ground, GA 30107
MLS# 7841420Listed by: HOMESMART - Coming Soon
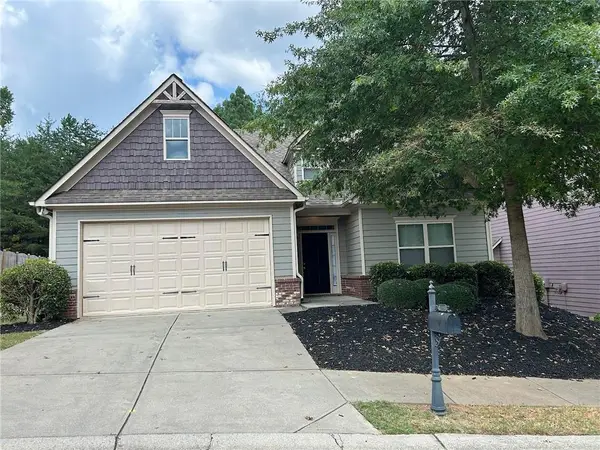 $379,000Coming Soon4 beds 3 baths1,780 sq. ft.
169 Mount Moriah Road, Ball Ground, GA 30107
MLS# 7829646Listed by: REALTY PARTNERS OF ATLANTA, LLC. - Coming Soon
 $825,000Coming Soon4 beds 3 baths3,400 sq. ft.
401 Bluegrass Way, Ball Ground, GA 30107
MLS# 7322136Listed by: MARK SPAIN REAL ESTATE - New
 Listed by ERA$375,000Active4 beds 3 baths1,978 sq. ft.
228 Bethany Manor Court, Ball Ground, GA 30107
MLS# 7844265Listed by: ERA SUNRISE REALTY - New
 $449,900Active3 beds 2 baths1,521 sq. ft.
107 Nelson Ridge Drive, Ball Ground, GA 30107
MLS# 7844663Listed by: CENTURY 21 LINDSEY AND PAULEY - New
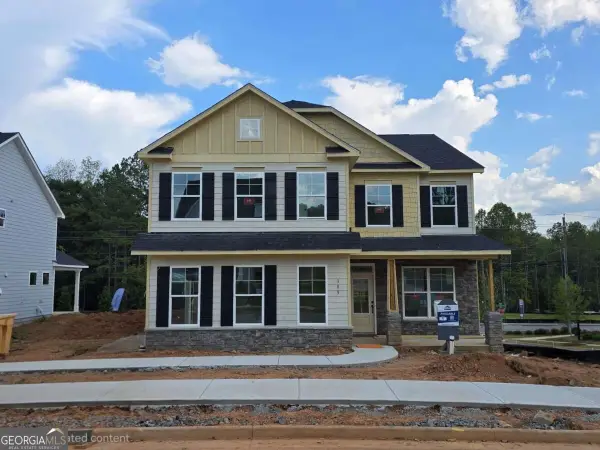 $559,900Active4 beds 3 baths2,600 sq. ft.
385 Conifer Lane, Ball Ground, GA 30107
MLS# 10853126Listed by: Peggy Slappey Properties - New
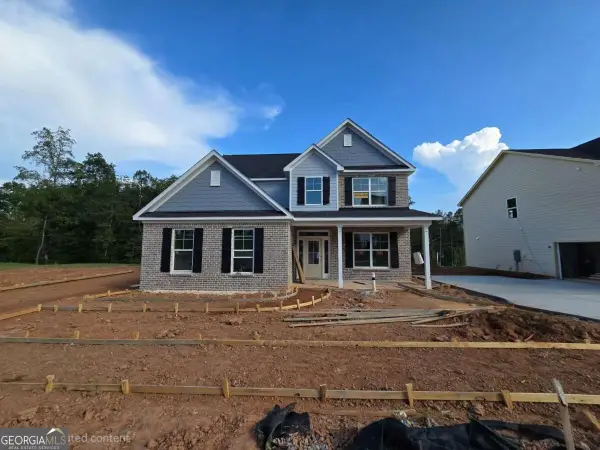 $539,900Active4 beds 3 baths2,458 sq. ft.
389 Conifer Lane, Ball Ground, GA 30107
MLS# 10852543Listed by: Peggy Slappey Properties - New
 $529,900Active4 beds 4 baths2,749 sq. ft.
143 Marble Tree Way, Ball Ground, GA 30107
MLS# 10851391Listed by: Peggy Slappey Properties - New
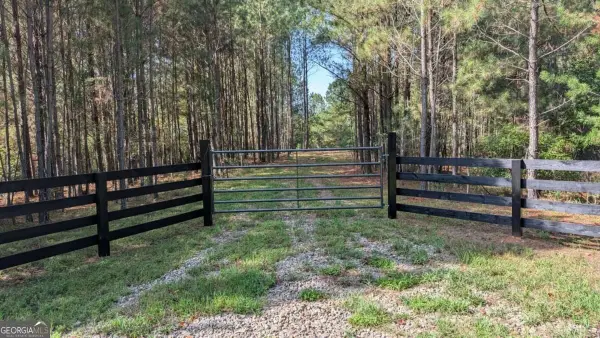 $375,000Active-- beds -- baths
1158 Ballard Rd, Ball Ground, GA 30107
MLS# 10851134Listed by: 1 Look Real Estate - New
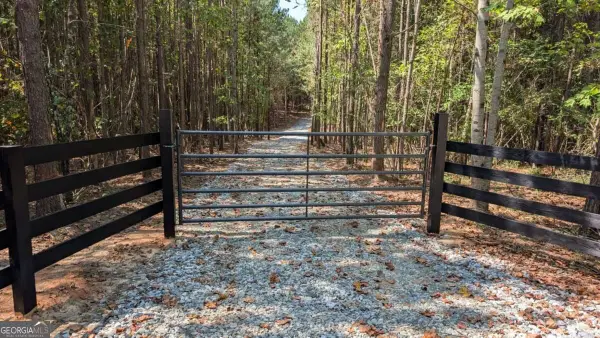 $700,000Active10.25 Acres
1124 Ballard Rd, Ball Ground, GA 30107
MLS# 10851137Listed by: 1 Look Real Estate


Protect your home and budget from life's surprises with an Assurant Home Warranty, backed by a partner that supports you through every step of homeownership. Explore Plans.
© 2023 - 2026 ERA Franchise Systems LLC. All rights reserved. ERA Franchise Systems LLC fully supports the principles of the Fair Housing Act and the Equal Opportunity Act. ERA, ERA Real Estate powered, and their respective logos are registered service marks of ERA Franchise Systems LLC. Each office is independently owned and operated.