
250 Hawks Lake Drive, Ball Ground, GA 30107
Local realty services provided by:ERA Towne Square Realty, Inc.
Listed by: barry gazzard
Office: markcorp worldwide, inc. dba team niche realty
MLS#:7752053
Source:FIRSTMLS
Price summary
- Price:$2,150,000
- Price per sq. ft.:$250.35
- Monthly HOA dues:$295
About this home
BRAND NEW CONSTRUCTION. MOVE IN READY! This Spectacular, Executive Basement Home, with over 5,000 Sq. Ft of Finished, Under-Air Living Space, 2 Garages, and priced under $2.2m – where most homes sell between $3m and $10m - is a rare find … and she’s brand spanking NEW!
Approaching, her curb appeal, with her brick accent front and limestone pillars will impress. Entering the foyer, the White Oak Solid Hardwood Floors (which run through the main and upper levels), will take your breath away! Entering the Great Room with lofty 2-Story Ceiling ... the sheer expanse of this area will astound you ... the dining area … large enough for a 12-Seat Dining Table … and beyond that the Gourmet Kitchen ….featuring a Huge Over-Sized Natural Quartzite Topped Kitchen Island and Breakfast Area! The Kitchen boasting more Quartzite Counter-Tops, 36” Cabinets, and Stainless Steel Appliances. And leading off from the kitchen is a Massive Separate Pantry with shelving and a hook-up for a second refrigerator. Facing outwards towards the backyard, extended glass sliding doors open onto the covered massive back-deck, with overhead fans.
Leading off from the Deck, we have the large Master Bedroom-On-Main, with a westerly view of the private backyard. This spacious Main Bedroom features an electric fireplace with trey-ceiling and sitting area, and on-suite Master Bathroom boasting dual vanities, quartz counters, tiled floor, a 2-Head Shower, floor-to-ceiling tiles in the Glass Enclosed Shower and a Free-Standing Soaking Tub. And leading off this is a Huge Walk-In Closet complete with California Style Shelving.
Other rooms on this main level include a study or office, a cozy sitting area, a spacious Family Room (completely separate from the Great Room with another electric fireplace and ideal for a pool table, TV Room, etc.) and a Wet Bar, a Half-Bathroom, Laundry (with laundry sink and cabinets) and Mud Room.
Moving upstairs via the double-wide hardwood staircase, we arrive at the upper level that passes another half-bathroom, before opening into a spacious loft area. Here you’ll have more Chill-Out-Space for Video Games, a Second TV Area, Games Room … you name it! And leading off from this area are the 2nd, 3rd and 4th Bedrooms, all of generous size. Two of these Bedrooms share a ‘Jack-n-Jill’ Full Bathroom with Dual Vanities and Tub-Shower Combo. The other Bedrooms features a Full Shower-Bathroom On-Suite.
Last but not least is the huge 3,500 Sq. Ft. Unfinished, Walk-Out Basement with daylight windows, stubbing for an additional 2 bathrooms, and potentially another 3 Bedrooms (subject to an additional Septic System being installed and permitted), and huge Great Room, Man Cave, She Shed … etc. Space Galore! And finally, coming off this massive basement area, is another massive under-deck covered patio. Boy … talk about a lot of ‘Bang For The Buck’! This home is loaded with features, space and potential!
And then there’s the community itself! Hawks Ridge Golf Club’s championship 18-hole course, designed by Bob Cupp, combines natural beauty with challenging play, spanning 550 acres of rolling hills, pristine fairways, and scenic water features, and is ranked among the top 50 in the nation. The elegant clubhouse offers fine dining, tennis, a junior Olympic pool, pickleball courts, two beautifully appointed four-bedroom guest cottages and a HELIPAD!
Located just 5 minutes from downtown Ball Ground, 15 minutes from Milton and only 25 minutes from the North Atlanta Metro, the Hawks Ridge Golf & Tennis Community offers a lifestyle of natural beauty and serenity, coupled with a convenient location and facilities the envy of many. With all this and being built by an established Atlanta Custom-Home Builder, this Home represents an amazing value-proposition for the discerning and astute Buyer, who recognizes a great deal when they see one. But hurry! We do not expect this home to be available for too long!...
Contact an agent
Home facts
- Year built:2026
- Subdivision & Development:Hawks Ridge
- Listing ID #:7752053
- Updated:September 11, 2026 at 01:31 PM
Rooms and interior
- Bedrooms:4
- Total bathrooms:5
- Full bathrooms:3
- Half bathrooms:2
- Flooring:Hardwood
- Dining Description:Great Room, Seats 12+
- Bathrooms Description:Double Vanity, Separate Tub/Shower, Soaking Tub
- Kitchen Description:Breakfast Bar, Cabinets White, Dishwasher, Double Oven, Eat-in Kitchen, Electric Oven, Gas Cooktop, Kitchen Island, Microwave, Pantry Walk-In, Range Hood, Refrigerator, Self Cleaning Oven, Stone Counters, View to Family Room
- Bedroom Description:Master on Main, Oversized Master
- Basement Description:Bath/Stubbed, Daylight, Full, Interior Entry, Unfinished
- Living area:8,588 sq. ft.
Heating and cooling
- Cooling:Ceiling Fan(s), Central Air, Zoned
- Heating:Central, Forced Air, Natural Gas, Zoned
- Central air:Yes
Structure and exterior
- Roof:Ridge Vents, Shingle
- Year built:2026
- Building area:8,588 sq. ft.
- Lot area:1.09 Acres
- Lot Features:Back Yard, Cul-De-Sac, Landscaped, Private, Sloped, Wooded
- Architectural Style:French Provincial, Traditional
- Construction Materials:HardiPlank Type, Stone
- Exterior Features:Covered, Deck, Front Porch, Private Yard, Rear Porch
- Levels:3+ Story
Schools
- High school:Creekview
- Middle school:Creekland - Cherokee
- Elementary school:Free Home
Utilities
- Water:Public, Water Available
- Sewer:Septic Tank
Finances and disclosures
- Price:$2,150,000
- Price per sq. ft.:$250.35
- Tax amount:$1,201 (2025)
Features and amenities
- Laundry features:Laundry Room, Main Level
- Amenities:Beamed Ceilings, Disappearing Attic Stairs, ENERGY STAR Qualified Appliances, Entrance Foyer, High Ceilings 9 ft Main, High Speed Internet, Low Flow Plumbing Fixtures, Tankless Water Heater, Tray Ceiling(s), Walk-In Closet(s), Wet Bar
Parking
- Parking description:Garage, Garage Door Opener, Garage Faces Front
- Garage spaces:3
 Listings identified with the FMLS IDX logo come from FMLS and are held by brokerage firms other than the owner of this website. The listing brokerage is identified in any listing details. Information is deemed reliable but is not guaranteed. If you believe any FMLS listing contains material that infringes your copyrighted work please click here (https://www.fmls.com/dmca) to review our DMCA policy and learn how to submit a takedown request. ©2026 First Multiple Listing Service, Inc.
New listings near 250 Hawks Lake Drive
- Coming Soon
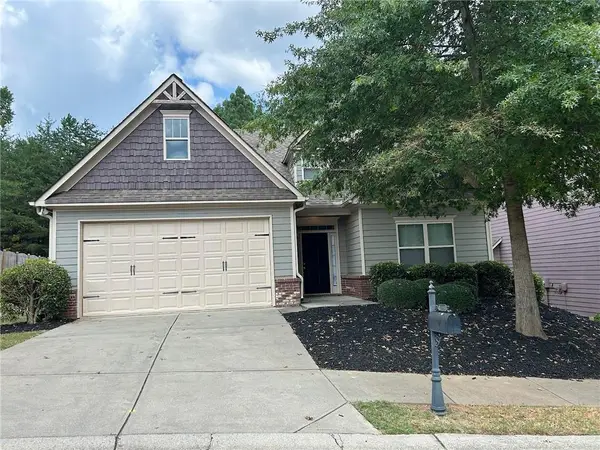 $379,000Coming Soon4 beds 3 baths1,780 sq. ft.
169 Mount Moriah Road, Ball Ground, GA 30107
MLS# 7829646Listed by: REALTY PARTNERS OF ATLANTA, LLC. - Coming Soon
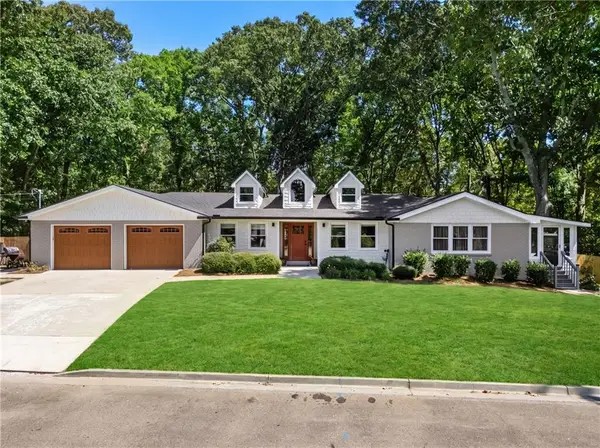 $599,999Coming Soon4 beds 3 baths2,268 sq. ft.
594 Hogan Pond Lane, Ball Ground, GA 30107
MLS# 7828728Listed by: KELLER WILLIAMS REALTY ATLANTA PARTNERS - Coming Soon
 $825,000Coming Soon4 beds 3 baths3,400 sq. ft.
401 Bluegrass Way, Ball Ground, GA 30107
MLS# 7322136Listed by: MARK SPAIN REAL ESTATE - New
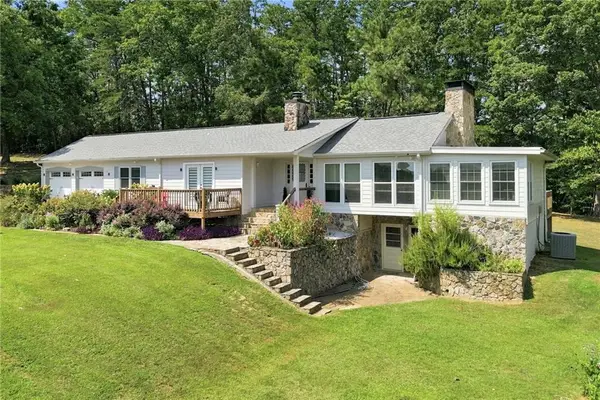 Listed by ERA$649,900Active3 beds 3 baths2,464 sq. ft.
3099 Hornage Road, Ball Ground, GA 30107
MLS# 7835931Listed by: ERA SUNRISE REALTY - New
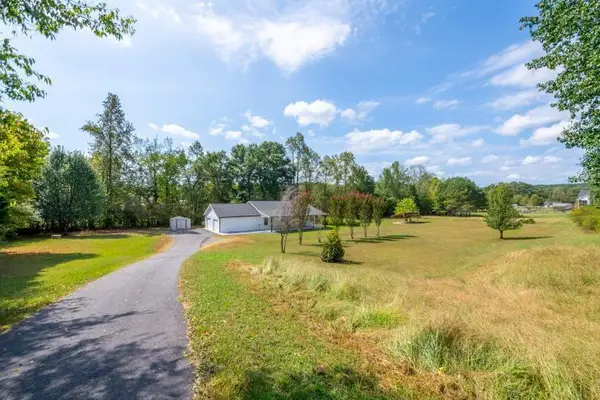 $515,000Active4 beds 3 baths1,680 sq. ft.
2400 Flatbottom Road, Ball Ground, GA 30107
MLS# 7835721Listed by: RE/MAX TOWN AND COUNTRY  $529,900Active-- beds -- baths
3511 Reavis Mountain Road #2, Ball Ground, GA 30107
MLS# 10800593Listed by: Atlanta Communities- New
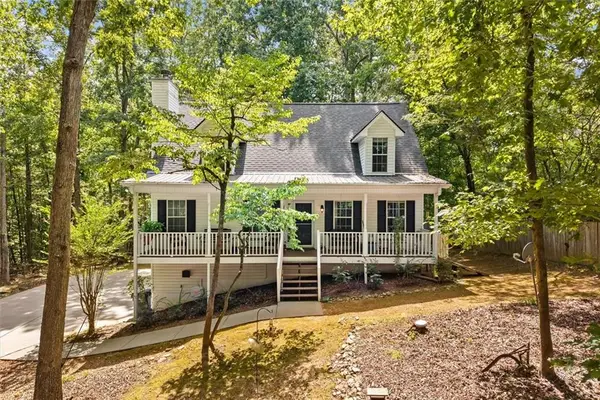 $465,000Active3 beds 3 baths2,302 sq. ft.
439 Fairview Road, Ball Ground, GA 30107
MLS# 7833102Listed by: HERITAGE DALTON GROUP, LLC - New
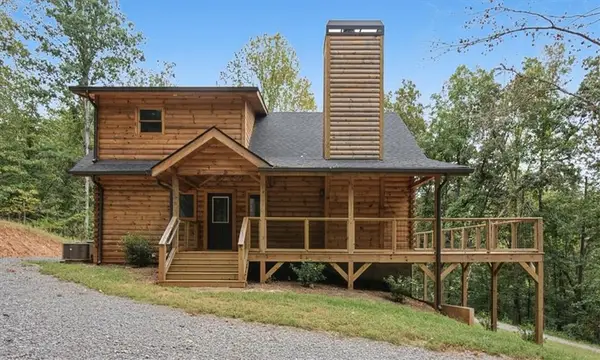 $729,900Active3 beds 4 baths2,487 sq. ft.
1725 Cherokee Gold Trail, Ball Ground, GA 30107
MLS# 7834511Listed by: ATLANTA COMMUNITIES REAL ESTATE BROKERAGE - New
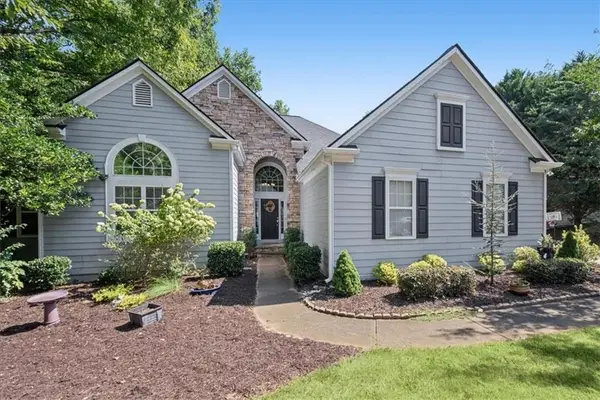 $637,900Active5 beds 3 baths2,287 sq. ft.
149 Preserve Parkway, Ball Ground, GA 30107
MLS# 7834037Listed by: PINNACLE REAL ESTATE SERVICES, INC. - New
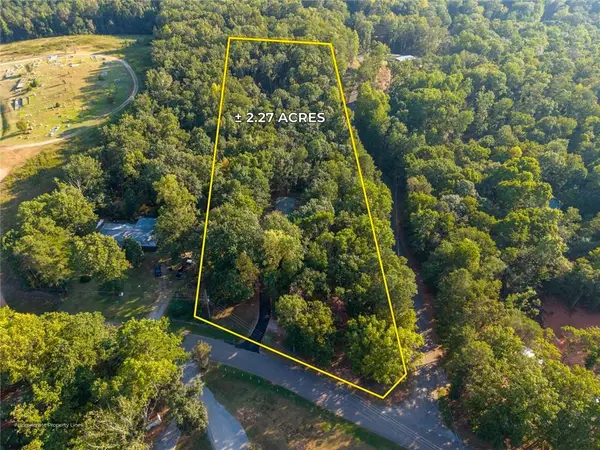 $180,000Active3 beds 2 baths1,152 sq. ft.
81 Cherokee Trail, Ball Ground, GA 30107
MLS# 7834063Listed by: BERKSHIRE HATHAWAY HOMESERVICES GEORGIA PROPERTIES


Protect your home and budget from life's surprises with an Assurant Home Warranty, backed by a partner that supports you through every step of homeownership. Explore Plans.
© 2023 - 2026 ERA Franchise Systems LLC. All rights reserved. ERA Franchise Systems LLC fully supports the principles of the Fair Housing Act and the Equal Opportunity Act. ERA, ERA Real Estate powered, and their respective logos are registered service marks of ERA Franchise Systems LLC. Each office is independently owned and operated.