
285 Old Hornage Road, Ball Ground, GA 30107
Local realty services provided by:ERA Sunrise Realty
285 Old Hornage Road,Ball Ground, GA 30107
$1,274,000
- 8 Beds
- 7 Baths
- 9,036 sq. ft.
- Single family
- Active
Listed by: holam antonetti
Office: lokation real estate, llc.
MLS#:7820601
Source:FIRSTMLS
Price summary
- Price:$1,274,000
- Price per sq. ft.:$140.99
About this home
If you are looking for a cozy little house where every room is just a few steps away, this is probably not the home for you. This is not your average house or a small house by any means. If you are looking for a sizable home with plenty of room, privacy, and flexibility, keep reading. Then request a showing and allow plenty of time to tour this 9,000+ square foot estate and experience everything it has to offer.
This expansive estate sits on 3.76 acres with no HOA and offers a rare combination of space, privacy, flexibility, and resort style living. The scale and layout of this home are difficult to fully appreciate through photos alone, making an in person visit essential.
Inside, the home features an impressive chef’s kitchen, expansive living and entertaining areas, a split level theater, and a separate three bedroom in law suite that provides excellent space for guests, extended family, or additional living flexibility.
The outdoor retreat is designed for year round enjoyment and includes a heated saltwater pool, workshop, studio, RV and boat parking, Tesla charger, and security system. Whether you are relaxing poolside, entertaining guests, working on personal projects, or enjoying the privacy of the acreage, this property offers an exceptional lifestyle.
Located less than 10 minutes from downtown Ball Ground, bordering Canton, and convenient to major highways, the estate is approximately 50 minutes from both Atlanta and the Blue Ridge Mountains.
The property was appraised at $1.4 million and is priced below that value to provide instant equity due to the owner’s relocation. The owner has also agreed to schedule the installation of two new AC units at closing....
Contact an agent
Home facts
- Year built:1992
- Subdivision & Development:NA
- Listing ID #:7820601
- Updated:September 28, 2026 at 01:28 PM
Rooms and interior
- Bedrooms:8
- Total bathrooms:7
- Full bathrooms:6
- Half bathrooms:1
- Flooring:Carpet, Ceramic Tile, Hardwood, Marble
- Dining Description:Great Room, Seats 12+
- Bathrooms Description:Double Vanity, Separate Tub/Shower
- Kitchen Description:Breakfast Bar, Breakfast Room, Cabinets Stain, Dishwasher, Double Oven, Eat-in Kitchen, Electric Oven, Electric Range, Gas Range, Kitchen Island, Microwave, Pantry Walk-In, Range Hood, Refrigerator, Second Kitchen, Stone Counters
- Basement Description:Driveway Access, Exterior Entry, Finished, Finished Bath, Interior Entry
- Living area:9,036 sq. ft.
Heating and cooling
- Cooling:Ceiling Fan(s), Central Air
- Heating:Central
- Central air:Yes
Structure and exterior
- Roof:Composition
- Year built:1992
- Building area:9,036 sq. ft.
- Lot area:3.76 Acres
- Lot Features:Front Yard, Landscaped
- Architectural Style:Cape Cod
- Construction Materials:HardiPlank Type, Shingle Siding
- Exterior Features:Deck, Permeable Paving, Rear Porch
- Levels:3+ Story
Schools
- High school:Cherokee
- Middle school:Teasley
- Elementary school:Clayton
Utilities
- Water:Public, Water Available
- Sewer:Septic Tank
Finances and disclosures
- Price:$1,274,000
- Price per sq. ft.:$140.99
- Tax amount:$15,640 (2025)
Features and amenities
- Appliances:Home Theater, Intercom
- Laundry features:Dryer, In Basement, Laundry Room, Washer
- Amenities:Coffered Ceiling(s), Electric Water Heater, Entrance Foyer, Gas Water Heater, High Ceilings 10 ft Main, High Ceilings 9 ft Upper, High Speed Internet, His and Hers Closets, Walk-In Closet(s)
- Pool features:Heated, In Ground, Private Pool, Salt Water
Parking
- Total parking spaces:6
- Parking description:Detached, Driveway, Electric Vehicle Charging Station(s), Garage, Garage Door Opener, Garage Faces Front, RV Access/Parking
- Garage spaces:3
 Listings identified with the FMLS IDX logo come from FMLS and are held by brokerage firms other than the owner of this website. The listing brokerage is identified in any listing details. Information is deemed reliable but is not guaranteed. If you believe any FMLS listing contains material that infringes your copyrighted work please click here (https://www.fmls.com/dmca) to review our DMCA policy and learn how to submit a takedown request. ©2026 First Multiple Listing Service, Inc.
New listings near 285 Old Hornage Road
- Coming Soon
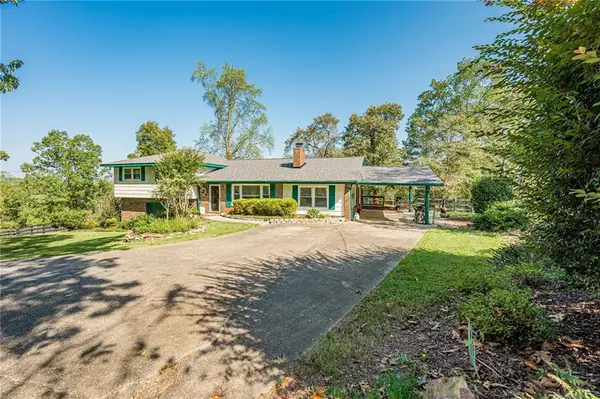 $1,200,000Coming Soon3 beds 2 baths2,888 sq. ft.
1276 Howell Bridge Road, Ball Ground, GA 30107
MLS# 7845255Listed by: REALTY ONE GROUP EDGE - Coming Soon
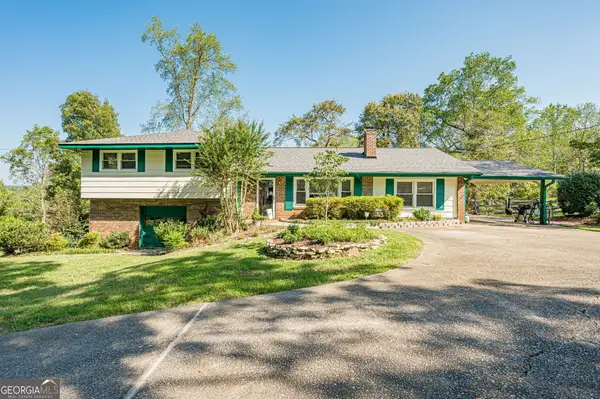 $1,200,000Coming Soon3 beds 2 baths2,996 sq. ft.
1276 Howell, Ball Ground, GA 30107
MLS# 10854128Listed by: Realty One Group Edge - Coming Soon
 $415,000Coming Soon3 beds 2 baths1,525 sq. ft.
1119 Lawson Federal Road, Ball Ground, GA 30107
MLS# 7841420Listed by: HOMESMART - Coming Soon
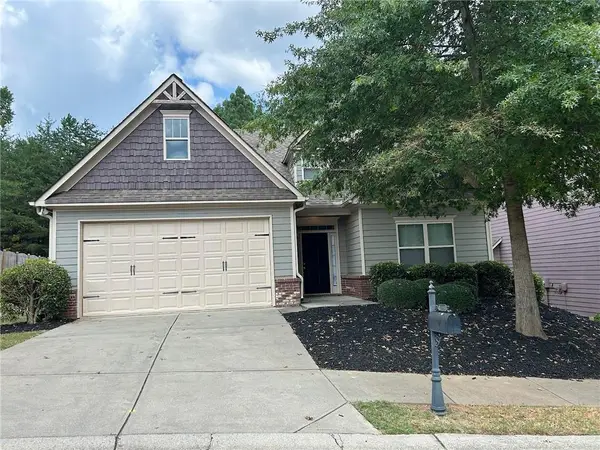 $379,000Coming Soon4 beds 3 baths1,780 sq. ft.
169 Mount Moriah Road, Ball Ground, GA 30107
MLS# 7829646Listed by: REALTY PARTNERS OF ATLANTA, LLC. - Coming Soon
 $825,000Coming Soon4 beds 3 baths3,400 sq. ft.
401 Bluegrass Way, Ball Ground, GA 30107
MLS# 7322136Listed by: MARK SPAIN REAL ESTATE - New
 $440,000Active2.06 Acres
105 Hawks Court, Ball Ground, GA 30107
MLS# 10854080Listed by: Engel & Völkers Atlanta - New
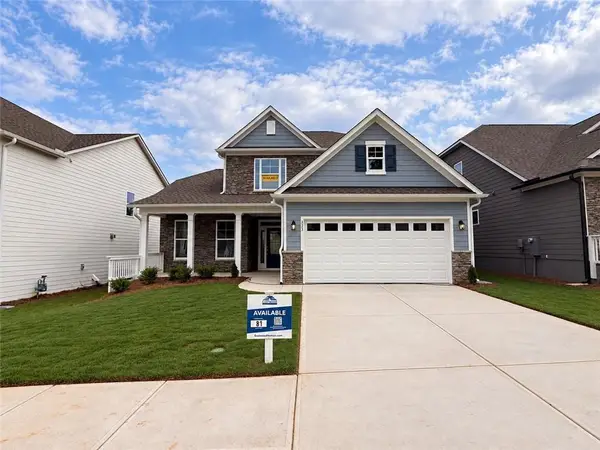 $549,900Active4 beds 4 baths2,251 sq. ft.
333 Conifer Lane, Ball Ground, GA 30107
MLS# 7845224Listed by: PEGGY SLAPPEY PROPERTIES INC. - New
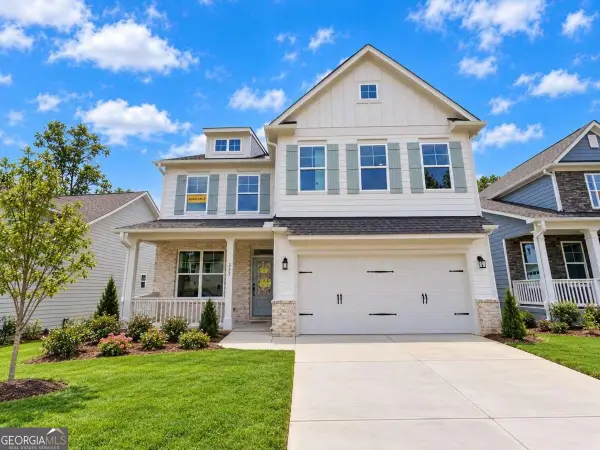 $549,900Active4 beds 3 baths2,600 sq. ft.
337 Conifer Lane, Ball Ground, GA 30107
MLS# 10854049Listed by: Peggy Slappey Properties - New
 Listed by ERA$375,000Active4 beds 3 baths1,978 sq. ft.
228 Bethany Manor Court, Ball Ground, GA 30107
MLS# 7844265Listed by: ERA SUNRISE REALTY - New
 $449,900Active3 beds 2 baths1,521 sq. ft.
107 Nelson Ridge Drive, Ball Ground, GA 30107
MLS# 7844663Listed by: CENTURY 21 LINDSEY AND PAULEY


Protect your home and budget from life's surprises with an Assurant Home Warranty, backed by a partner that supports you through every step of homeownership. Explore Plans.
© 2023 - 2026 ERA Franchise Systems LLC. All rights reserved. ERA Franchise Systems LLC fully supports the principles of the Fair Housing Act and the Equal Opportunity Act. ERA, ERA Real Estate powered, and their respective logos are registered service marks of ERA Franchise Systems LLC. Each office is independently owned and operated.