
3099 Hornage Road, Ball Ground, GA 30107
Local realty services provided by:ERA Towne Square Realty, Inc.
Listed by: sunny parker properties, sunny parker
Office: century 21 results
MLS#:7861620
Source:FIRSTMLS
Price summary
- Price:$639,000
- Price per sq. ft.:$259.33
About this home
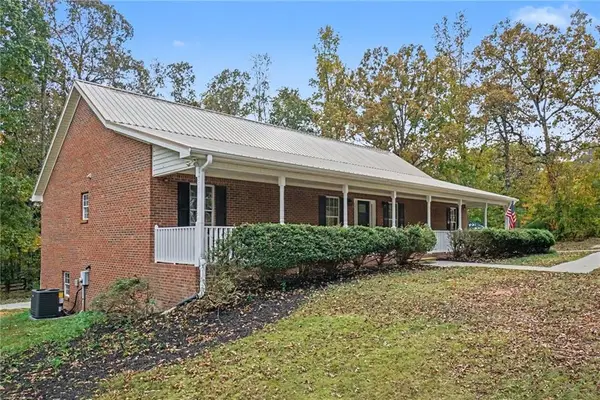
Enjoy mountain views, privacy, and room for your hobbies on this gated, fenced property with approximately 2.4 acres in Ball Ground. A long driveway welcomes you with beautiful mountain scenery, leading to a spacious ranch. The approximately 1,200-square-foot detached garage/shop offers ample space for projects, tools, and equipment, while an approximately 800-square-foot two-stall barn and a 20-by-24-foot greenhouse provide room for your outdoor interests. An attached two-car garage and two driveways offer convenient access and additional parking. The home features 4 bedrooms, 2.5 bathrooms, and approximately 2,464 square feet. The spacious kitchen includes custom cabinetry, abundant countertop space, a large island, double ovens, a newer gas cooktop, and a television built into the wall. An additional area on the opposite side offers more cabinetry and counter space, making it ideal for a coffee or wine bar. A separate dining room with hardwood flooring, living room with a gas fireplace, and primary bedroom with a wood-burning fireplace add warmth and character. The finished partial basement offers flexible space for an office, hobbies, or recreation. Improvements include a newer heating unit, updated plumbing, a replacement water heater, roof sealing, septic work, flooring updates, and expanded outdoor living areas. Relax on the private patio and decks, enjoy space to garden, and take advantage of no HOA, all with convenient access to shopping, dining, and I-575....
Contact an agent
Home facts
- Year built:1977
- Subdivision & Development:n/a
- Listing ID #:7861620
- Updated:November 01, 2026 at 06:56 PM
Rooms and interior
- Bedrooms:4
- Total bathrooms:3
- Full bathrooms:2
- Half bathrooms:1
- Dining Description:Open Concept
- Bathrooms Description:Shower Only
- Kitchen Description:Cabinets Stain, Dishwasher, Double Oven, Gas Cooktop, Kitchen Island, Stone Counters
- Bedroom Description:Master on Main
- Basement Description:Finished, Partial
- Living area:2,464 sq. ft.
Heating and cooling
- Cooling:Ceiling Fan(s), Central Air
- Heating:Central
- Central air:Yes
Structure and exterior
- Roof:Composition, Shingle
- Year built:1977
- Building area:2,464 sq. ft.
- Lot area:2.4 Acres
- Lot Features:Back Yard, Front Yard, Landscaped, Private
- Architectural Style:Ranch
- Construction Materials:HardiPlank Type
- Exterior Features:Courtyard, Deck, Patio, Private Yard, Storage
- Levels:1.5 Story
Schools
- High school:Cherokee
- Middle school:Teasley
- Elementary school:Clayton
Utilities
- Water:Public, Water Available
- Sewer:Septic Tank
Finances and disclosures
- Price:$639,000
- Price per sq. ft.:$259.33
- Tax amount:$5,341 (2025)
Features and amenities
- Amenities:Electric Water Heater
Parking
- Parking description:Attached, Garage, Garage Faces Front
- Garage spaces:2
 Listings identified with the FMLS IDX logo come from FMLS and are held by brokerage firms other than the owner of this website. The listing brokerage is identified in any listing details. Information is deemed reliable but is not guaranteed. If you believe any FMLS listing contains material that infringes your copyrighted work please click here (https://www.fmls.com/dmca) to review our DMCA policy and learn how to submit a takedown request. ©2026 First Multiple Listing Service, Inc.
New listings near 3099 Hornage Road
- Coming Soon
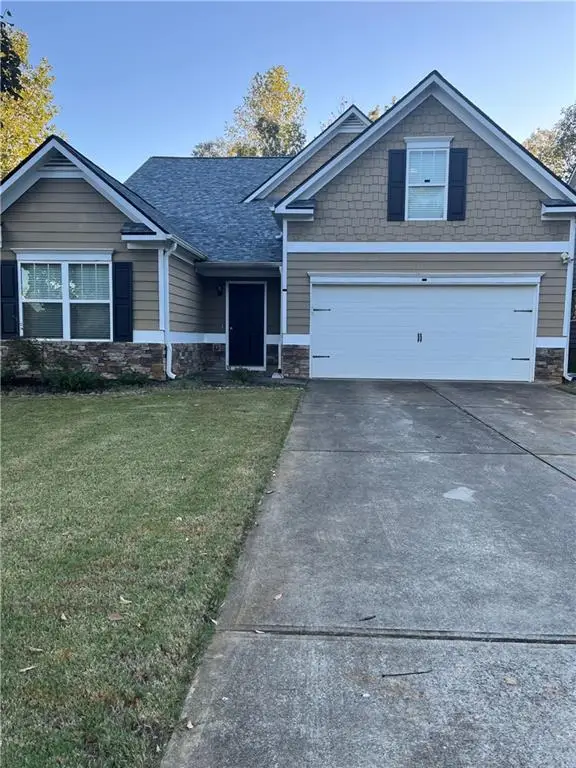 $415,000Coming Soon4 beds 2 baths1,919 sq. ft.
510 Reece Trail, Ball Ground, GA 30107
MLS# 7860926Listed by: MARK SPAIN REAL ESTATE - Coming Soon
 $415,000Coming Soon4 beds 2 baths1,919 sq. ft.
510 Reece Trail, Ball Ground, GA 30107
MLS# 10881159Listed by: Mark Spain Real Estate - Coming Soon
 $799,000Coming Soon4 beds 4 baths
163 Poole Road, Ball Ground, GA 30107
MLS# 10879146Listed by: RE/MAX Five Star - Coming Soon
 $825,000Coming Soon4 beds 3 baths3,400 sq. ft.
401 Bluegrass Way, Ball Ground, GA 30107
MLS# 7322136Listed by: MARK SPAIN REAL ESTATE - New
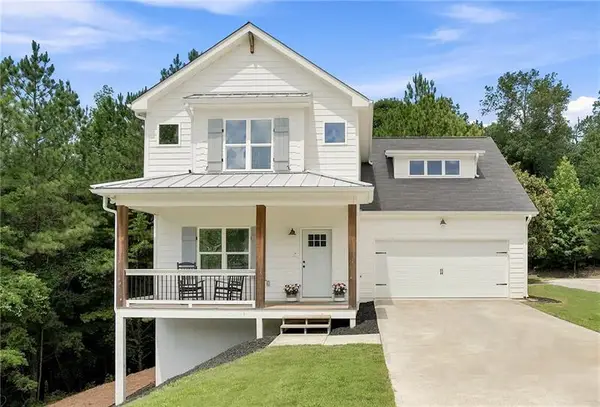 $419,000Active4 beds 3 baths2,611 sq. ft.
219 Harris Court, Ball Ground, GA 30107
MLS# 7862128Listed by: ATLANTA FINE HOMES SOTHEBY'S INTERNATIONAL - New
 $349,900Active3 beds 3 baths
306 Heron Street #16, Ball Ground, GA 30107
MLS# 7862129Listed by: ATLANTA COMMUNITIES - New
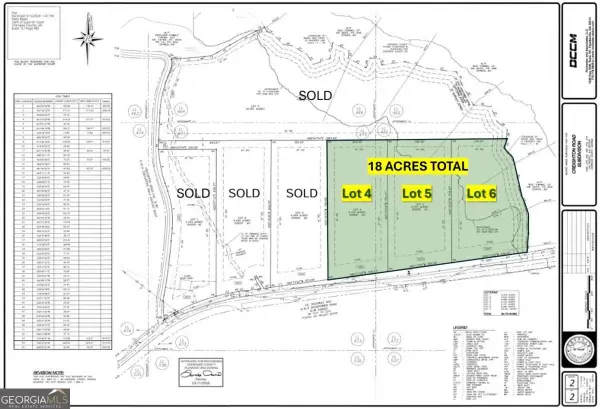 $700,000Active18.27 Acres
01 Ga Highway 369, Ball Ground, GA 30107
MLS# 10882199Listed by: RE/MAX Five Star - New
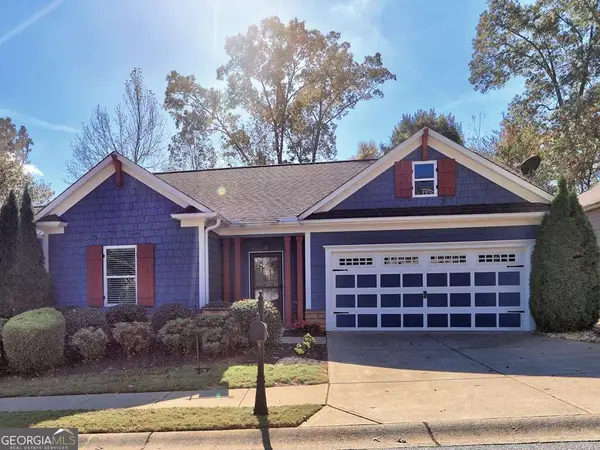 $365,000Active3 beds 2 baths
127 Mount Moriah Road, Ball Ground, GA 30107
MLS# 10882046Listed by: Keller Williams Realty Atlanta North - New
 $649,750Active4 beds 4 baths3,375 sq. ft.
760 Breedlove Road, Ball Ground, GA 30107
MLS# 7860842Listed by: HOME PLEDGE REALTORS, LLC


Protect your home and budget from life's surprises with an Assurant Home Warranty, backed by a partner that supports you through every step of homeownership. Explore Plans.
© 2023 - 2026 ERA Franchise Systems LLC. All rights reserved. ERA Franchise Systems LLC fully supports the principles of the Fair Housing Act and the Equal Opportunity Act. ERA, ERA Real Estate powered, and their respective logos are registered service marks of ERA Franchise Systems LLC. Each office is independently owned and operated.