
41 Birmingham Road, Ball Ground, GA 30107
Local realty services provided by:ERA Towne Square Realty, Inc.
Listed by: annamaria stalker
Office: maximum one community realtors
MLS#:10830221
Source:METROMLS
Price summary
- Price:$950,000
- Price per sq. ft.:$228.04
- Monthly HOA dues:$91.67
About this home
EXPERIENCE THE PERFECT BLEND OF LUXURY AND PRIVACY in this exceptional like-new farmhouse estate set on OVER 3 ACRES in the highly sought-after gated Tate Reserve community. This impressive property combines exceptional living spaces with a spectacular backyard retreat designed for entertaining, relaxing, and enjoying the outdoors. At the heart of the property is a BRAND-NEW HEATED GUNITE SALTWATER POOL AND SPA, part of more than $200,000 IN PROFESSIONALLY DESIGNED OUTDOOR IMPROVEMENTS, including lush landscaping, a fenced backyard, and exceptional outdoor living spaces. An expansive covered patio with a built-in grill overlooks the pool and peaceful wooded setting, creating a private resort right at home. Inside, the spacious open-concept floor plan is equally impressive. A grand foyer welcomes you with beautiful flooring and extensive crown molding, while a private office provides a quiet work-from-home space. The stunning great room features a coffered ceiling, custom built-ins, fireplace, and a dramatic wall of windows that fills the home with natural light while showcasing views of the backyard oasis. The gourmet kitchen is beautifully appointed with white cabinetry, granite countertops, stainless steel appliances, gas cooktop, and an oversized walk-in pantry with custom wood shelving. The adjoining dining area opens seamlessly to the covered outdoor living space, making indoor-outdoor entertaining effortless. The luxurious main-level owner's suite is a private retreat featuring a spa-inspired bath with a modern soaking tub, oversized tiled shower, dual granite vanities, and an incredible walk-in closet with custom built-ins. A thoughtfully designed split-bedroom floor plan offers three additional bedrooms and two full baths on the main level, along with a dedicated exercise room or flexible space to suit your needs. Upstairs, a spacious bonus room or fifth bedroom with a private full bath offers endless possibilities as a guest suite, media room, or private retreat. A three-car garage and abundant storage complete the home's exceptionally functional layout. Located in the highly sought-after gated Tate Reserve community with a neighborhood clubhouse, this remarkable Ball Ground estate offers the rare combination of luxury, space, privacy, and resort-style outdoor living, all with convenient access to shopping, dining, and everyday amenities. With over three private acres and an extraordinary new pool and outdoor transformation, this is a home designed to be enjoyed inside and out....
Contact an agent
Home facts
- Year built:2023
- Subdivision & Development:The Tate Reserve
- Listing ID #:10830221
- Updated:August 21, 2026 at 12:33 PM
Rooms and interior
- Bedrooms:5
- Total bathrooms:5
- Full bathrooms:4
- Half bathrooms:1
- Flooring:Laminate, Tile
- Dining Description:Seats 12+
- Bathrooms Description:Double Vanity, Separate Shower, Soaking Tub, Tile Bath
- Kitchen Description:Breakfast Area, Breakfast Bar, Cooktop, Dishwasher, Kitchen Island, Microwave, Oven (Wall), Pantry, Refrigerator, Solid Surface Counters, Stainless Steel Appliance(s), Walk-in Pantry
- Bedroom Description:Master On Main Level, Split Bedroom Plan, Walk-In Closet(s)
- Living area:4,166 sq. ft.
Heating and cooling
- Cooling:Ceiling Fan(s), Central Air
- Heating:Central, Electric, Heat Pump
- Central air:Yes
Structure and exterior
- Roof:Composition
- Year built:2023
- Building area:4,166 sq. ft.
- Lot area:3.11 Acres
- Lot Features:Corner Lot, Private
- Architectural Style:Ranch, Traditional
- Construction Materials:Concrete
- Exterior Features:Gas Grill
- Foundation Description:Slab
- Levels:1 Story
Schools
- High school:Pickens
- Middle school:Pickens
- Elementary school:Tate
Utilities
- Water:Public, Water Available
- Sewer:Septic Tank
Finances and disclosures
- Price:$950,000
- Price per sq. ft.:$228.04
- Tax amount:$5,803 (2025)
Features and amenities
- Appliances:Cooktop, Dishwasher, Electric Water Heater, Microwave, Oven (Wall), Refrigerator, Stainless Steel Appliance(s)
- Laundry features:Laundry
- Amenities:Bookcases, Double Pane Windows, Electric Water Heater, High Ceilings, In-Law Floorplan, Smoke Detector(s)
- Pool features:Heated, In Ground, Salt Water
Parking
- Total parking spaces:3
- Parking description:Attached, Garage, Kitchen Level, Side/Rear Entrance
- Garage:Yes
 2026 Georgia MLS. All rights reserved. Information Deem Reliable But Not Guaranteed August 21, 2026
New listings near 41 Birmingham Road
- Coming Soon
 $410,000Coming Soon3 beds 2 baths1,746 sq. ft.
211 Westwind Drive, Ball Ground, GA 30107
MLS# 10828493Listed by: Dwelli - Coming Soon
 $825,000Coming Soon4 beds 3 baths3,400 sq. ft.
401 Bluegrass Way, Ball Ground, GA 30107
MLS# 7322136Listed by: MARK SPAIN REAL ESTATE - New
 Listed by ERA$1,599,900Active7 beds 8 baths9,023 sq. ft.
251 Bethany Farms Drive, Ball Ground, GA 30107
MLS# 7824679Listed by: ERA SUNRISE REALTY 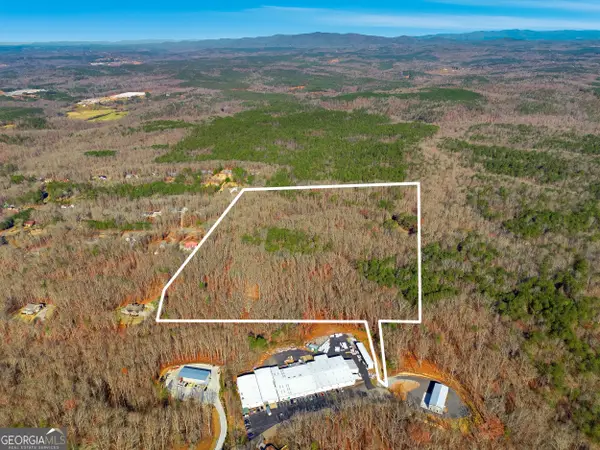 $2,300,000Active-- beds -- baths
0 Hogan Pond Lane, Ball Ground, GA 30107
MLS# 10658416Listed by: Mulberry Land Company- New
 $295,000Active5 Acres
200 Highlands Chase, Ball Ground, GA 30107
MLS# 10829432Listed by: Atlanta Communities - New
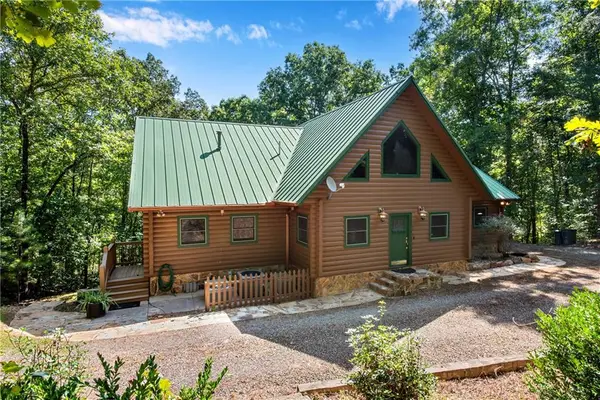 $985,000Active6 beds 6 baths5,302 sq. ft.
1300 Soap Creek Road, Ball Ground, GA 30107
MLS# 7820260Listed by: ATLANTA COMMUNITIES - New
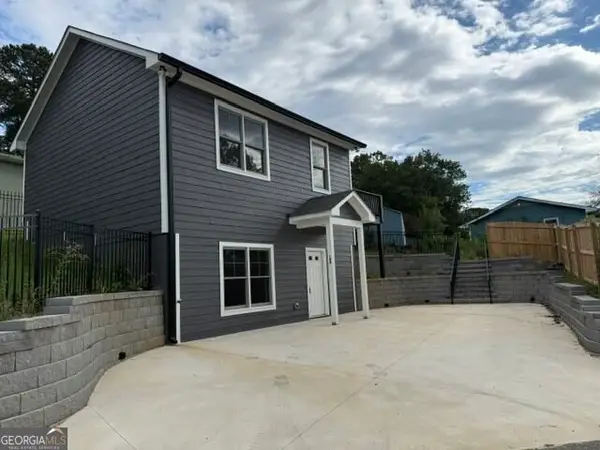 $389,900Active2 beds 2 baths1,152 sq. ft.
180 Lowry Street, Ball Ground, GA 30107
MLS# 10829262Listed by: Angel Quintana Jr LLC - New
 $299,900Active2 beds 1 baths884 sq. ft.
175 Northridge Road, Ball Ground, GA 30107
MLS# 10829256Listed by: Angel Quintana Jr LLC - New
 $659,870Active4 beds 4 baths2,869 sq. ft.
115 Tanya Way, Ball Ground, GA 30107
MLS# 7824233Listed by: ENGEL & VOLKERS ATLANTA


Protect your home and budget from life's surprises with an Assurant Home Warranty, backed by a partner that supports you through every step of homeownership. Explore Plans.
© 2023 - 2026 ERA Franchise Systems LLC. All rights reserved. ERA Franchise Systems LLC fully supports the principles of the Fair Housing Act and the Equal Opportunity Act. ERA, ERA Real Estate powered, and their respective logos are registered service marks of ERA Franchise Systems LLC. Each office is independently owned and operated.