
519 Huntington Drive, Ball Ground, GA 30107
Local realty services provided by:ERA Sunrise Realty
519 Huntington Drive,Ball Ground, GA 30107
$575,000
- 4 Beds
- 3 Baths
- 2,680 sq. ft.
- Single family
- Active
Listed by: mark spain, taylar caraway
Office: mark spain real estate
MLS#:7850837
Source:FIRSTMLS
Price summary
- Price:$575,000
- Price per sq. ft.:$214.55
- Monthly HOA dues:$29.17
About this home
Tucked away on 1.33 private acres in the peaceful Creekside Estates community, this 2014-built home offers a unique, flexible floorplan, full ADA accessibility, and an incredible seller concession opportunity. SELLER IS OFFERING 3% TOWARD BUYER CLOSING COSTS! Use it toward a rate buy-down or put it toward adding a bathroom/bedroom upstairs! Step inside to a soaring two-story great room filled with natural light, hardwood floors, and an open layout that feels bright and welcoming. The kitchen features stone countertops, beautiful wood cabinetry, and a breakfast bar perfect for casual meals and conversation. A standout feature is the TWO PRIMARY SUITES—one on the main level with a fully ADA-accessible bathroom, plus a second upstairs with its own ensuite bath. The upper level also includes an additional bedroom and a spacious loft with a closet that could easily be converted into another bedroom. Need even more space? There’s plenty of unfinished attic area offering additional expansion potential. Outside, 1.33 acres gives you room to breathe. Terraced retaining walls, a covered rear porch, and a wooded backdrop create a backyard that feels wonderfully private and peaceful. And one more big bonus: BRAND-NEW A/C! Add in top-rated schools, a versatile floorplan, and a seller incentive that opens up some exciting possibilities. Welcome home!...
Contact an agent
Home facts
- Year built:2014
- Subdivision & Development:Creekside Estates
- Listing ID #:7850837
- Updated:October 08, 2026 at 04:56 PM
Rooms and interior
- Bedrooms:4
- Total bathrooms:3
- Full bathrooms:2
- Half bathrooms:1
- Flooring:Carpet, Ceramic Tile, Hardwood
- Dining Description:Seats 12+, Separate Dining Room
- Bathrooms Description:Shower Only
- Kitchen Description:Breakfast Bar, Cabinets Stain, Eat-in Kitchen, Electric Oven, Microwave, Pantry, Pantry Walk-In, Refrigerator, Stone Counters, View to Family Room
- Bedroom Description:Master on Main, Oversized Master
- Living area:2,680 sq. ft.
Heating and cooling
- Cooling:Central Air
- Heating:Central, Forced Air
- Central air:Yes
Structure and exterior
- Roof:Composition, Shingle
- Year built:2014
- Building area:2,680 sq. ft.
- Lot area:1.33 Acres
- Lot Features:Level
- Architectural Style:Craftsman, Traditional
- Construction Materials:Cement Siding, HardiPlank Type
- Exterior Features:Covered, Front Porch, Private Yard, Rain Gutters, Rear Porch, Storage
- Levels:2 Story
Schools
- High school:Creekview
- Middle school:Creekland - Cherokee
- Elementary school:Macedonia
Utilities
- Water:Public, Water Available
- Sewer:Septic Tank
Finances and disclosures
- Price:$575,000
- Price per sq. ft.:$214.55
- Tax amount:$2,311 (2025)
Features and amenities
- Laundry features:Main Level
- Amenities:Cathedral Ceiling(s), Entrance Foyer, High Ceilings 10 ft Main, High Ceilings 9 ft Main, Tray Ceiling(s), Walk-In Closet(s)
Parking
- Total parking spaces:2
- Parking description:Attached, Garage, Garage Faces Side, Level Driveway
- Garage spaces:2
 Listings identified with the FMLS IDX logo come from FMLS and are held by brokerage firms other than the owner of this website. The listing brokerage is identified in any listing details. Information is deemed reliable but is not guaranteed. If you believe any FMLS listing contains material that infringes your copyrighted work please click here (https://www.fmls.com/dmca) to review our DMCA policy and learn how to submit a takedown request. ©2026 First Multiple Listing Service, Inc.
New listings near 519 Huntington Drive
- Coming Soon
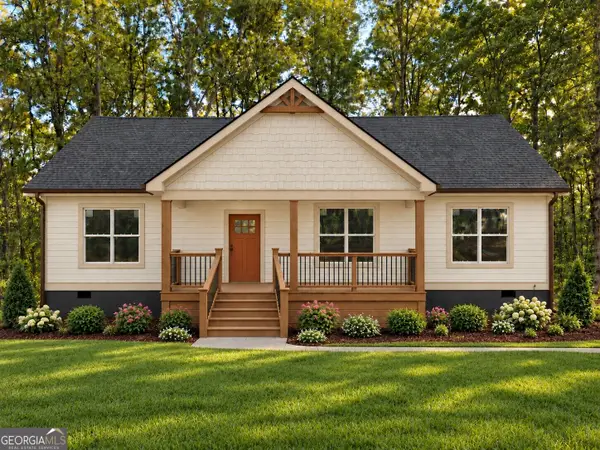 $415,000Coming Soon3 beds 2 baths1,525 sq. ft.
1119 Lawson Federal Road, Ball Ground, GA 30107
MLS# 10850618Listed by: HomeSmart - Coming Soon
 $415,000Coming Soon3 beds 2 baths1,525 sq. ft.
1119 Lawson Federal Road, Ball Ground, GA 30107
MLS# 7841420Listed by: HOMESMART - Coming Soon
 $825,000Coming Soon4 beds 3 baths3,400 sq. ft.
401 Bluegrass Way, Ball Ground, GA 30107
MLS# 7322136Listed by: MARK SPAIN REAL ESTATE - New
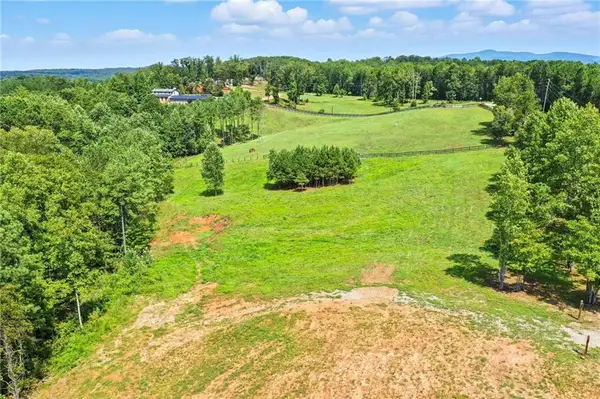 $529,900Active8.45 Acres
3511 Reavis Mountain #3 Road, Ball Ground, GA 30107
MLS# 7851079Listed by: ATLANTA COMMUNITIES - New
 $581,647Active5 beds 3 baths2,695 sq. ft.
240 Concord Drive, Ball Ground, GA 30107
MLS# 7850833Listed by: PULTE REALTY OF GEORGIA, INC. - New
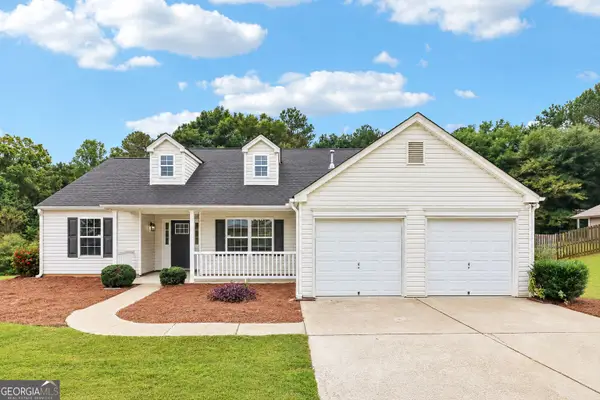 $389,900Active3 beds 2 baths1,815 sq. ft.
8435 River Hill Commons Drive, Ball Ground, GA 30107
MLS# 10868362Listed by: Southern Classic Realtors - New
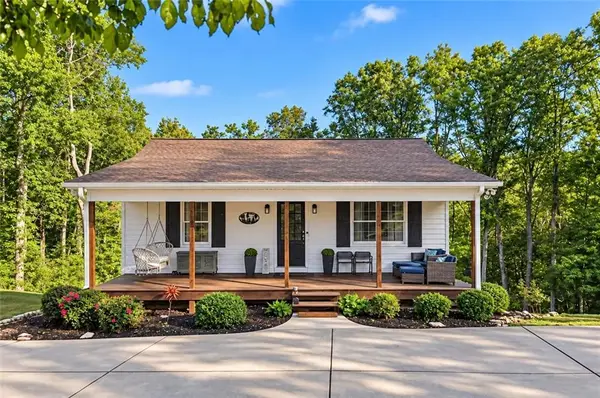 Listed by ERA$485,000Active4 beds 2 baths1,792 sq. ft.
1015 Shamrock Lane, Ball Ground, GA 30107
MLS# 7850441Listed by: ERA SUNRISE REALTY - New
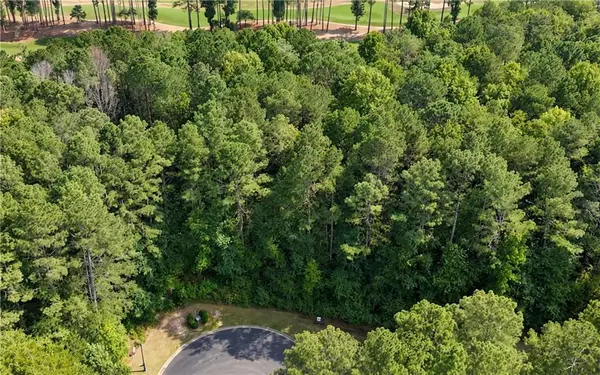 $699,000Active1.28 Acres
120 Hawks Court, Ball Ground, GA 30107
MLS# 7850021Listed by: ENGEL & VOLKERS ATLANTA - New
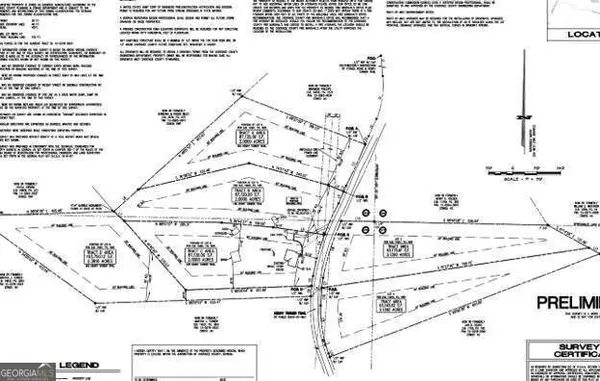 $175,000Active2 Acres
196 Henry Turner Trail, Ball Ground, GA 30107
MLS# 10867783Listed by: Keller Williams Realty Partners


Protect your home and budget from life's surprises with an Assurant Home Warranty, backed by a partner that supports you through every step of homeownership. Explore Plans.
© 2023 - 2026 ERA Franchise Systems LLC. All rights reserved. ERA Franchise Systems LLC fully supports the principles of the Fair Housing Act and the Equal Opportunity Act. ERA, ERA Real Estate powered, and their respective logos are registered service marks of ERA Franchise Systems LLC. Each office is independently owned and operated.