
533 Groover Street, Ball Ground, GA 30107
Local realty services provided by:ERA Towne Square Realty, Inc.
533 Groover Street,Ball Ground, GA 30107
$744,900
- 4 Beds
- 5 Baths
- 3,104 sq. ft.
- Townhouse
- Active
Listed by: vpr communities, haiyan lin
Office: virtual properties realty.com
MLS#:10873936
Source:METROMLS
Price summary
- Price:$744,900
- Price per sq. ft.:$239.98
- Monthly HOA dues:$350
About this home
FALL FESTIVAL SALE | ENJOY UP TO $50,000 IN SAVINGS! An exceptional opportunity to own a thoughtfully designed home by John Wieland and the JW Collection at an extraordinary value. Contract by November 30, 2026, and close by December 31, 2026 to take advantage of these exclusive savings. Luxury living meets walkable downtown charm! This move-in-ready Arlington end-unit townhome delivers exceptional design, craftsmanship, and lifestyle. The showstopper is your private rooftop sky terrace with outdoor fireplace and breathtaking North Georgia Mountain and downtown views-perfect for relaxing or entertaining. Inside, discover 3 bedrooms, 3 full baths, a powder room, and upscale finishes throughout, including 10-foot ceilings, hardwood floors, quartz countertops, ceiling-height cabinetry, an oversized kitchen island, KitchenAid stainless steel appliances, custom great room built-ins, and a gas fireplace. The owner's suite features a spa-inspired bath with a freestanding soaking tub and oversized walk-in shower. A detached two-car garage with additional storage and a finished guest suite above, complete with a full bath, offers flexibility for guests, multigenerational living, or a private office. Located beside Calvin Farmer Park and within walking distance of Historic Downtown Ball Ground's restaurants, boutiques, botanical garden, and local attractions. Enjoy small-town charm with convenient access to Canton, Cumming, Woodstock, Alpharetta, and the North Georgia Mountains. $50,000 BUYER INCENTIVE. PRIVATE ROOFTOP TERRACE. DISTINGUISHED JW COLLECTION DESIGN. Schedule your private tour of Lot 9 today! Model Hours: Mon-Sat 11 AM-6 PM Sun 1 PM-6 PM. Incentives subject to terms and conditions. Photos and renderings may be representative and may not depict the actual property. See onsite Sales Consultant for details and available finishes. Model Home Hours: Monday-Saturday, 11 AM-6 PM Sunday, 1 PM-6 PM Photos and renderings may be representative and may not depict the actual property. Please see the on-site Sales Consultant for details, available finishes, and current incentives. Incentives are subject to terms and condition...
Contact an agent
Home facts
- Year built:2025
- Subdivision & Development:The Heritage at Farmer's Crossing
- Listing ID #:10873936
- Updated:October 21, 2026 at 11:10 AM
Rooms and interior
- Bedrooms:4
- Total bathrooms:5
- Full bathrooms:4
- Half bathrooms:1
- Flooring:Carpet, Hardwood, Tile
- Bathrooms Description:Double Vanity
- Kitchen Description:Breakfast Room, Dishwasher, Disposal, Kitchen Island, Microwave, Solid Surface Counters, Walk-in Pantry
- Bedroom Description:Walk-In Closet(s)
- Living area:3,104 sq. ft.
Heating and cooling
- Cooling:Ceiling Fan(s), Central Air, Electric, Zoned
- Heating:Forced Air, Natural Gas, Zoned
- Central air:Yes
Structure and exterior
- Roof:Composition
- Year built:2025
- Building area:3,104 sq. ft.
- Lot Features:Corner Lot
- Architectural Style:Traditional
- Construction Materials:Concrete
- Exterior Features:Balcony, Deck/Patio
- Foundation Description:Slab
- Levels:3+ Story
Schools
- High school:Creekview
- Middle school:Creekland
- Elementary school:Ball Ground
Utilities
- Water:Public, Water Available
- Sewer:Public Sewer, Sewer Available
Finances and disclosures
- Price:$744,900
- Price per sq. ft.:$239.98
Features and amenities
- Appliances:Dishwasher, Disposal, Gas Water Heater, Microwave
- Laundry features:Laundry, Upper Level
- Amenities:Bookcases, Carbon Monoxide Detector(s), Double Pane Windows, Fire Sprinkler System, Gas Water Heater, High Ceilings, Smoke Detector(s)
Parking
- Total parking spaces:2
- Parking description:Detached Parking, Garage, Garage Door Opener
- Garage:Yes
 2026 Georgia MLS. All rights reserved. Information Deem Reliable But Not Guaranteed October 21, 2026
New listings near 533 Groover Street
- Coming Soon
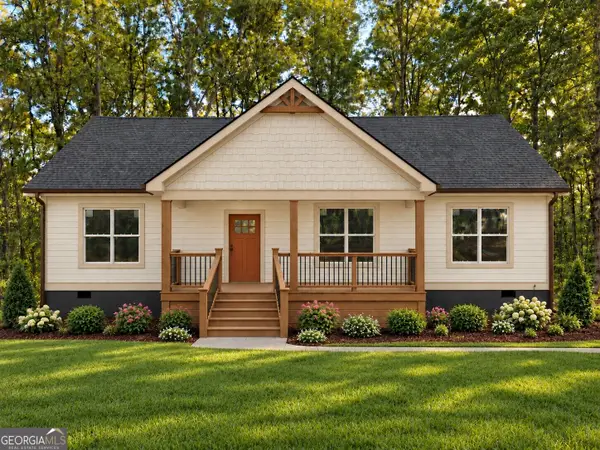 $415,000Coming Soon3 beds 2 baths1,525 sq. ft.
1119 Lawson Federal Road, Ball Ground, GA 30107
MLS# 10850618Listed by: HomeSmart - Coming Soon
 $415,000Coming Soon3 beds 2 baths1,525 sq. ft.
1119 Lawson Federal Road, Ball Ground, GA 30107
MLS# 7841420Listed by: HOMESMART - Coming Soon
 $825,000Coming Soon4 beds 3 baths3,400 sq. ft.
401 Bluegrass Way, Ball Ground, GA 30107
MLS# 7322136Listed by: MARK SPAIN REAL ESTATE - New
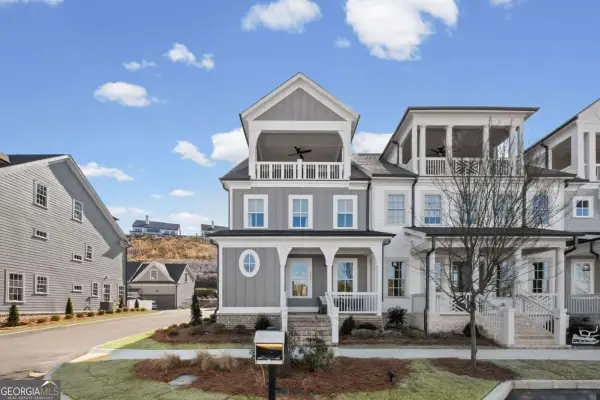 $749,900Active3 beds 4 baths2,767 sq. ft.
529 Groover Street, Ball Ground, GA 30107
MLS# 10875754Listed by: Virtual Properties Realty.com - New
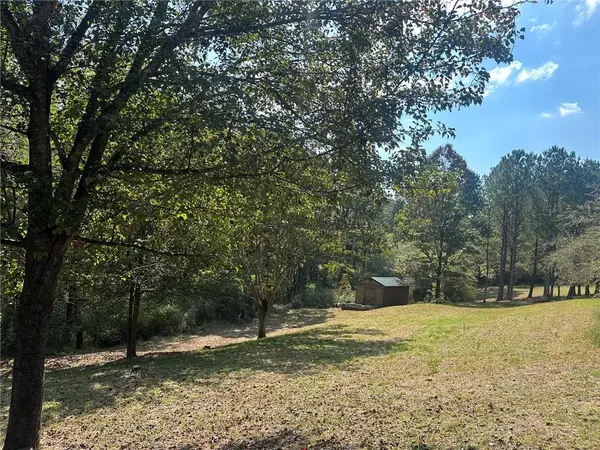 $299,000Active5.14 Acres
3256 Reavis Mountain Road, Ball Ground, GA 30107
MLS# 7856424Listed by: JOHNNY WALKER REALTY - New
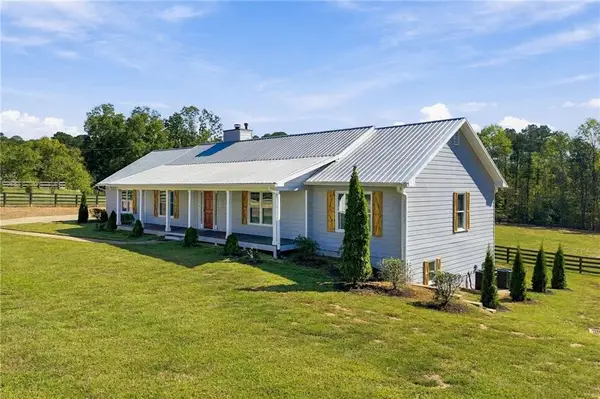 $949,900Active5 beds 4 baths3,423 sq. ft.
988 Henry Scott Road, Ball Ground, GA 30107
MLS# 7856380Listed by: ATLANTA COMMUNITIES - New
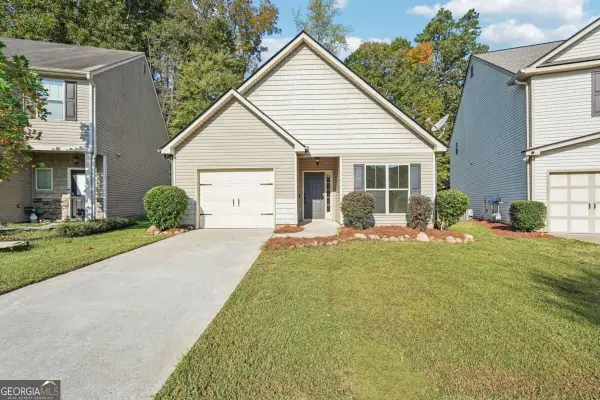 $285,000Active2 beds 2 baths
141 Bethany Manor Drive, Ball Ground, GA 30107
MLS# 10875502Listed by: Southern Classic Realtors - New
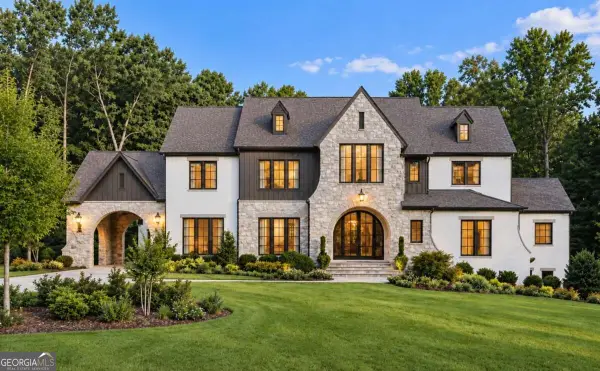 $3,950,000Active6 beds 8 baths7,595 sq. ft.
1000 Overlook Terrace, Ball Ground, GA 30107
MLS# 10875290Listed by: Engel & Völkers Atlanta - New
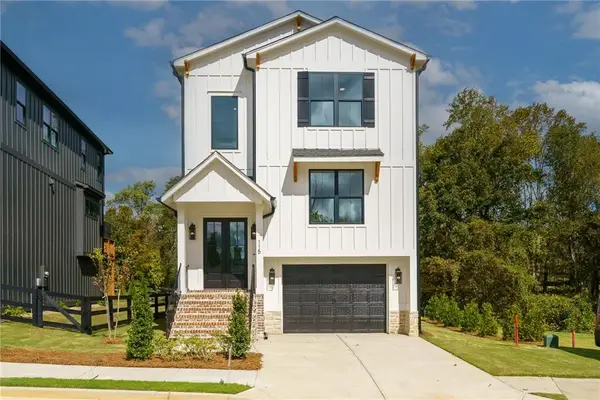 $649,870Active4 beds 4 baths2,869 sq. ft.
115 Tanya Way, Ball Ground, GA 30107
MLS# 7854924Listed by: VIRTUAL PROPERTIES REALTY.COM - New
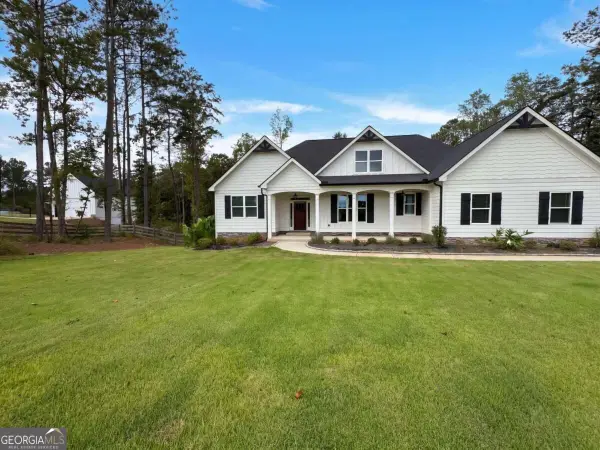 $926,000Active4 beds 3 baths4,442 sq. ft.
4501 Yellow Creek Road, Ball Ground, GA 30107
MLS# 10875205Listed by: Mark Spain Real Estate


Protect your home and budget from life's surprises with an Assurant Home Warranty, backed by a partner that supports you through every step of homeownership. Explore Plans.
© 2023 - 2026 ERA Franchise Systems LLC. All rights reserved. ERA Franchise Systems LLC fully supports the principles of the Fair Housing Act and the Equal Opportunity Act. ERA, ERA Real Estate powered, and their respective logos are registered service marks of ERA Franchise Systems LLC. Each office is independently owned and operated.