
724 Upper Bethany Road, Ball Ground, GA 30107
Local realty services provided by:ERA Sunrise Realty
724 Upper Bethany Road,Ball Ground, GA 30107
$299,900
- 2 Beds
- 1 Baths
- 768 sq. ft.
- Single family
- Active
Listed by: ashley callahan
Office: re/max town and country
MLS#:7833056
Source:FIRSTMLS
Price summary
- Price:$299,900
- Price per sq. ft.:$390.49
About this home
Welcome to 724 Upper Bethany Road, situated on 2 private acres with NO HOA in the sought-after Clayton community. This 2-bedroom, 1-bath cottage offers a unique opportunity with tremendous potential, where the true value lies in the land. Renovate the existing cottage for potential rental income, use it as a comfortable home base while building your custom estate, or create the peaceful mini-farm you’ve been dreaming of. With ample space and flexibility, this property offers exciting possibilities for both today and the future. Conveniently located just minutes from Ball Ground, Canton, and Jasper, you’ll enjoy easy access to shopping, dining, entertainment, and everyday conveniences while still coming home to the peace and privacy of a quiet country setting. Located within a highly regarded school district, 724 Upper Bethany Road delivers a rare combination of acreage, privacy, convenience, and room to make the property your own.
Contact an agent
Home facts
- Year built:1954
- Subdivision & Development:None - 2 Acres
- Listing ID #:7833056
- Updated:September 05, 2026 at 07:42 PM
Rooms and interior
- Bedrooms:2
- Total bathrooms:1
- Full bathrooms:1
- Flooring:Carpet
- Bathrooms Description:Tub/Shower Combo
- Kitchen Description:Cabinets Stain, Dishwasher, Electric Range, Laminate Counters, Refrigerator
- Bedroom Description:Master on Main
- Basement Description:Crawl Space
- Living area:768 sq. ft.
Heating and cooling
- Heating:Propane
Structure and exterior
- Roof:Metal
- Year built:1954
- Building area:768 sq. ft.
- Lot area:2 Acres
- Lot Features:Back Yard, Front Yard, Level, Private
- Architectural Style:Cottage, Traditional
- Construction Materials:Vinyl Siding
- Exterior Features:Covered, Private Yard
- Levels:1 Story
Schools
- High school:Cherokee
- Middle school:Teasley
- Elementary school:Clayton
Utilities
- Water:Public, Water Available
- Sewer:Septic Tank
Finances and disclosures
- Price:$299,900
- Price per sq. ft.:$390.49
Features and amenities
- Laundry features:Laundry Room, Main Level
Parking
- Total parking spaces:6
- Parking description:Driveway
 Listings identified with the FMLS IDX logo come from FMLS and are held by brokerage firms other than the owner of this website. The listing brokerage is identified in any listing details. Information is deemed reliable but is not guaranteed. If you believe any FMLS listing contains material that infringes your copyrighted work please click here (https://www.fmls.com/dmca) to review our DMCA policy and learn how to submit a takedown request. ©2026 First Multiple Listing Service, Inc.
New listings near 724 Upper Bethany Road
- Coming Soon
 $379,000Coming Soon4 beds 3 baths1,780 sq. ft.
169 Mount Moriah Road, Ball Ground, GA 30107
MLS# 7829646Listed by: REALTY PARTNERS OF ATLANTA, LLC. - Coming Soon
 $599,999Coming Soon4 beds 3 baths2,268 sq. ft.
594 Hogan Pond Lane, Ball Ground, GA 30107
MLS# 7828728Listed by: KELLER WILLIAMS REALTY ATLANTA PARTNERS - Coming Soon
 $825,000Coming Soon4 beds 3 baths3,400 sq. ft.
401 Bluegrass Way, Ball Ground, GA 30107
MLS# 7322136Listed by: MARK SPAIN REAL ESTATE - New
 $415,000Active2 beds 3 baths1,288 sq. ft.
1075 Four Mile Church Road, Ball Ground, GA 30107
MLS# 10840928Listed by: Century 21 Results - New
 Listed by ERA$249,900Active2.14 Acres
0 Henry Turner Trail, Ball Ground, GA 30107
MLS# 7833419Listed by: ERA SUNRISE REALTY - New
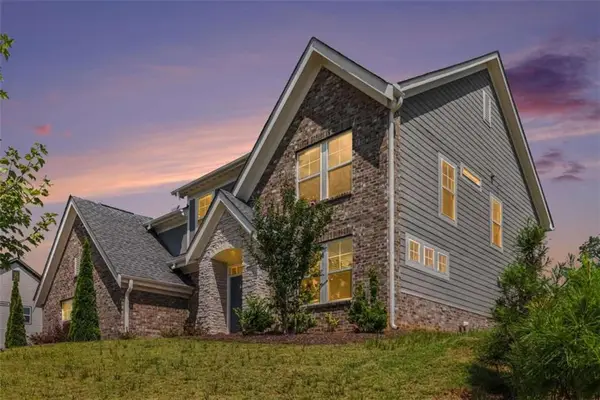 $575,000Active4 beds 4 baths3,142 sq. ft.
8110 Tavern Road, Ball Ground, GA 30107
MLS# 7833130Listed by: BHGRE METRO BROKERS - New
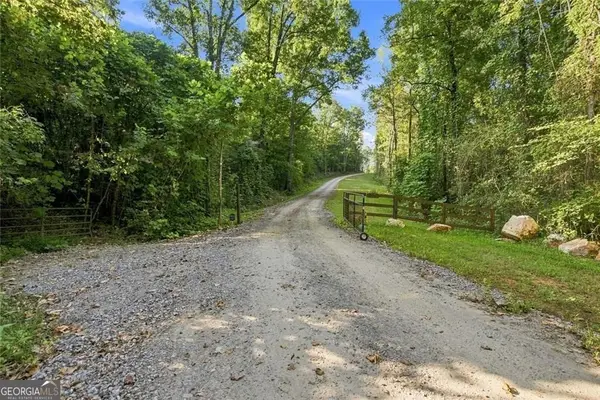 $400,000Active5 Acres
283 Leo Taylor Lane, Ball Ground, GA 30107
MLS# 10839935Listed by: One Nest Georgia Inc. - New
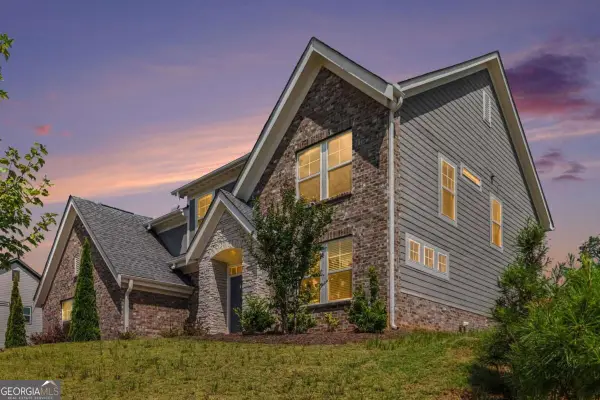 $575,000Active4 beds 4 baths3,142 sq. ft.
8110 Tavern Road #244, Ball Ground, GA 30107
MLS# 10839383Listed by: BHGRE Metro Brokers - New
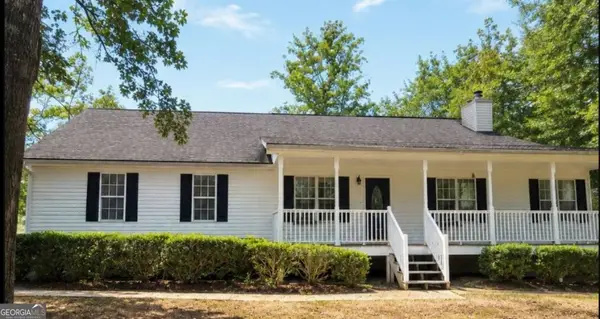 $360,000Active3 beds 2 baths1,736 sq. ft.
370 Jordan Road, Ball Ground, GA 30107
MLS# 10839488Listed by: Coldwell Banker Realty


Protect your home and budget from life's surprises with an Assurant Home Warranty, backed by a partner that supports you through every step of homeownership. Explore Plans.
© 2023 - 2026 ERA Franchise Systems LLC. All rights reserved. ERA Franchise Systems LLC fully supports the principles of the Fair Housing Act and the Equal Opportunity Act. ERA, ERA Real Estate powered, and their respective logos are registered service marks of ERA Franchise Systems LLC. Each office is independently owned and operated.