
8835 Chesford Grove, Ball Ground, GA 30107
Local realty services provided by:ERA Hirsch Real Estate Team
8835 Chesford Grove,Ball Ground, GA 30107
$592,990
- 4 Beds
- 4 Baths
- 2,696 sq. ft.
- Single family
- Active
Listed by: matt greco, michael hernandez
Office: taylor morrison realty of georgia
MLS#:10839121
Source:METROMLS
Price summary
- Price:$592,990
- Price per sq. ft.:$219.95
- Monthly HOA dues:$83.33
About this home
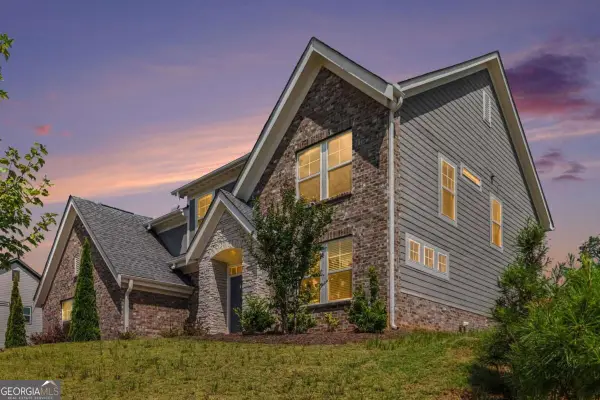
What's Special: Basement Lot | Flex Room | 3 Full Baths | No Rear Neighbors | Oversized Pantry. New Construction - November Completion! Built by America's Most Trusted Homebuilder. Welcome to the Ingram at 8835 Chesford Grove in Stratford Hills! Thoughtfully designed for flexibility and everyday comfort, this home offers space across three levels. The main floor features a flex room, open dining area, and gourmet kitchen with a large center island and supersized walk-in pantry, all flowing into the great room with a cozy fireplace. Upstairs, the private primary suite features a spacious walk-in closet and deluxe shower, while three additional bedrooms, two full bathrooms, and a convenient laundry room provide room for everyone. Enjoy outdoor living on the covered patio and take advantage of the unfinished basement with abundant storage and endless possibilities to make the space your own. Located just off GA 369 in Forsyth County, Stratford Hills offers an unparalleled blend of convenience and serenity. Nestled amid top-rated schools and lush municipal parks. Additional Highlights Include: double doors at flex room, LVP stair treads, and open rails. Photos are for representative purposes only. MLS#10839121...
Contact an agent
Home facts
- Year built:2026
- Subdivision & Development:Stratford Hills
- Listing ID #:10839121
- Updated:September 06, 2026 at 11:02 AM
Rooms and interior
- Bedrooms:4
- Total bathrooms:4
- Full bathrooms:3
- Half bathrooms:1
- Flooring:Tile
- Dining Description:Separate Room
- Bathrooms Description:Double Vanity
- Kitchen Description:Cooktop, Disposal, Double Oven, Kitchen Island, Microwave, Solid Surface Counters, Walk-in Pantry
- Bedroom Description:Walk-In Closet(s)
- Basement Description:Bath/Stubbed, Daylight
- Living area:2,696 sq. ft.
Heating and cooling
- Cooling:Zoned
- Heating:Natural Gas, Zoned
Structure and exterior
- Roof:Composition
- Year built:2026
- Building area:2,696 sq. ft.
- Lot area:0.49 Acres
- Architectural Style:Brick Front, Craftsman
- Construction Materials:Brick
- Exterior Features:Deck/Patio
- Levels:2 Story
Schools
- High school:North Forsyth
- Middle school:Liberty
- Elementary school:Pooles Mill
Utilities
- Water:Public
- Sewer:Public Sewer, Sewer Available
Finances and disclosures
- Price:$592,990
- Price per sq. ft.:$219.95
Features and amenities
- Appliances:Cooktop, Disposal, Double Oven, Microwave
- Laundry features:Upper Level
- Amenities:Carbon Monoxide Detector(s), High Ceilings, Smoke Detector(s)
Parking
- Total parking spaces:2
- Parking description:Attached, Garage
- Garage:Yes
 2026 Georgia MLS. All rights reserved. Information Deem Reliable But Not Guaranteed September 6, 2026
New listings near 8835 Chesford Grove
- Coming Soon
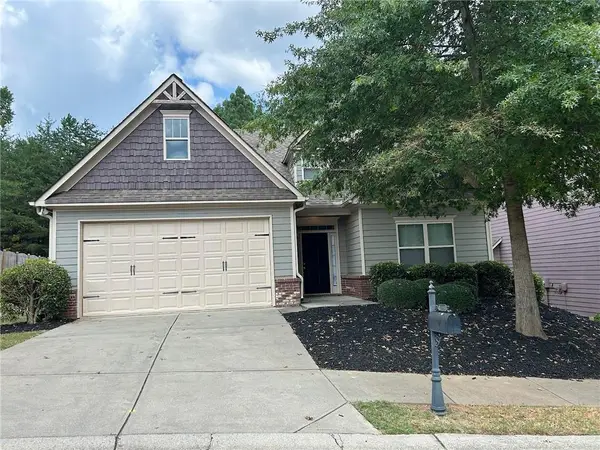 $379,000Coming Soon4 beds 3 baths1,780 sq. ft.
169 Mount Moriah Road, Ball Ground, GA 30107
MLS# 7829646Listed by: REALTY PARTNERS OF ATLANTA, LLC. - Coming Soon
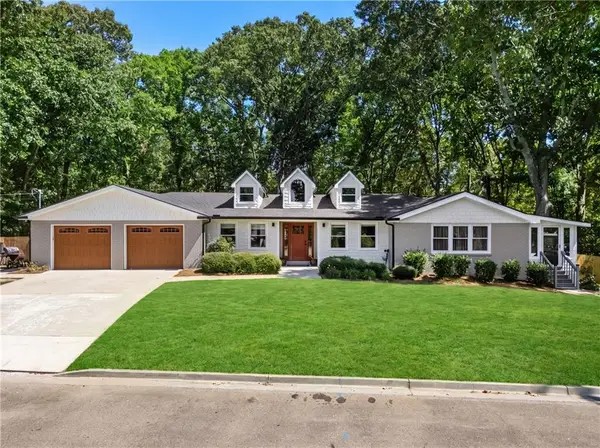 $599,999Coming Soon4 beds 3 baths2,268 sq. ft.
594 Hogan Pond Lane, Ball Ground, GA 30107
MLS# 7828728Listed by: KELLER WILLIAMS REALTY ATLANTA PARTNERS - Coming Soon
 $825,000Coming Soon4 beds 3 baths3,400 sq. ft.
401 Bluegrass Way, Ball Ground, GA 30107
MLS# 7322136Listed by: MARK SPAIN REAL ESTATE - New
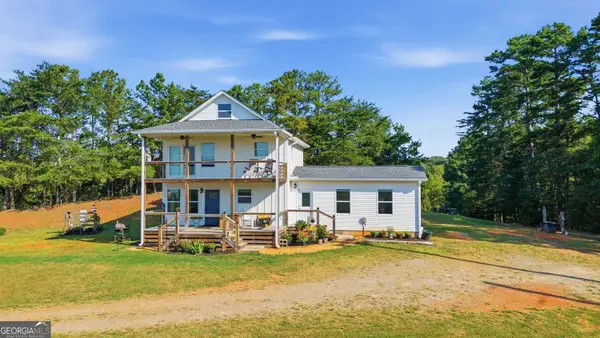 $415,000Active2 beds 3 baths1,288 sq. ft.
1075 Four Mile Church Road, Ball Ground, GA 30107
MLS# 10840928Listed by: Century 21 Results - New
 Listed by ERA$249,900Active2.14 Acres
0 Henry Turner Trail, Ball Ground, GA 30107
MLS# 7833419Listed by: ERA SUNRISE REALTY - New
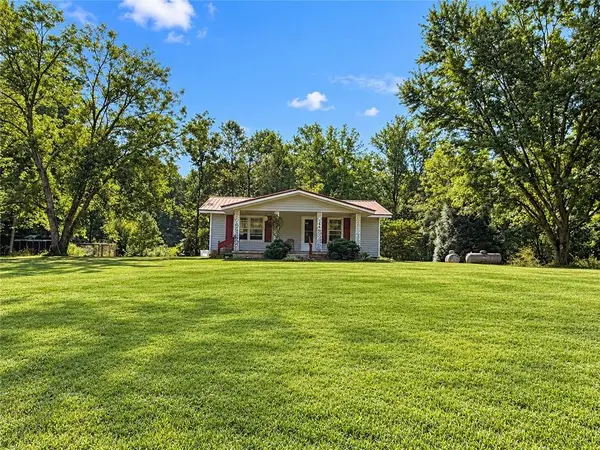 $299,900Active2 beds 1 baths768 sq. ft.
724 Upper Bethany Road, Ball Ground, GA 30107
MLS# 7833056Listed by: RE/MAX TOWN AND COUNTRY - New
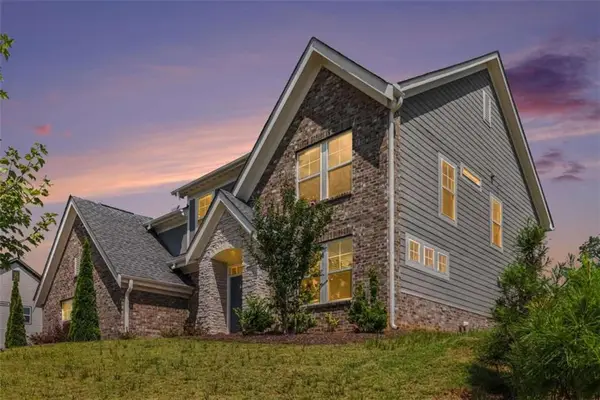 $575,000Active4 beds 4 baths3,142 sq. ft.
8110 Tavern Road, Ball Ground, GA 30107
MLS# 7833130Listed by: BHGRE METRO BROKERS - New
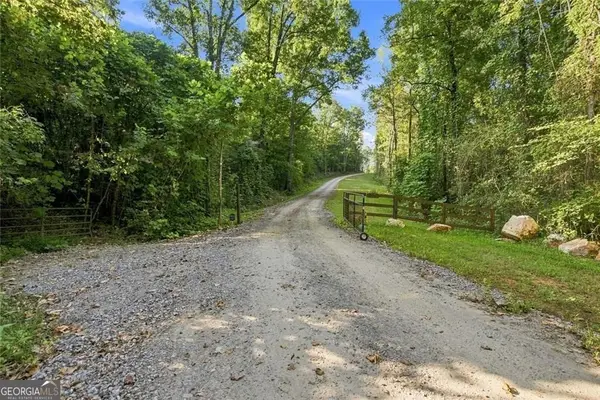 $400,000Active5 Acres
283 Leo Taylor Lane, Ball Ground, GA 30107
MLS# 10839935Listed by: One Nest Georgia Inc. - New
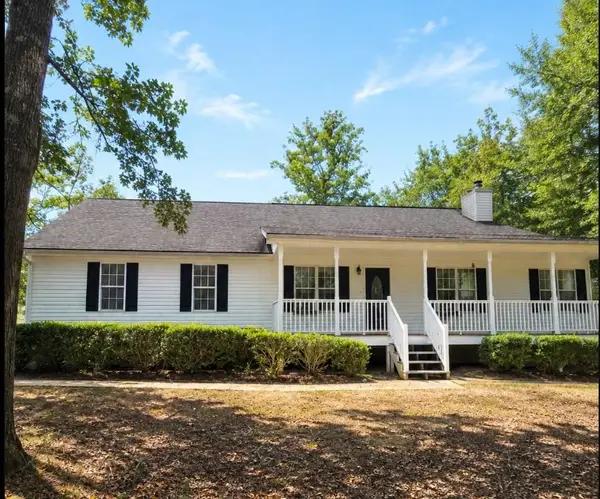 $360,000Active3 beds 2 baths1,736 sq. ft.
370 Jordan Road, Ball Ground, GA 30107
MLS# 7830822Listed by: COLDWELL BANKER REALTY - New
 $575,000Active4 beds 4 baths3,142 sq. ft.
8110 Tavern Road #244, Ball Ground, GA 30107
MLS# 10839383Listed by: BHGRE Metro Brokers


Protect your home and budget from life's surprises with an Assurant Home Warranty, backed by a partner that supports you through every step of homeownership. Explore Plans.
© 2023 - 2026 ERA Franchise Systems LLC. All rights reserved. ERA Franchise Systems LLC fully supports the principles of the Fair Housing Act and the Equal Opportunity Act. ERA, ERA Real Estate powered, and their respective logos are registered service marks of ERA Franchise Systems LLC. Each office is independently owned and operated.