
9020 Champion Court, Ball Ground, GA 30107
Local realty services provided by:ERA Sunrise Realty
9020 Champion Court,Ball Ground, GA 30107
$920,000
- 4 Beds
- 4 Baths
- 4,344 sq. ft.
- Single family
- Active
Listed by: anna stradley
Office: keller williams realty community partners
MLS#:7855593
Source:FIRSTMLS
Price summary
- Price:$920,000
- Price per sq. ft.:$211.79
- Monthly HOA dues:$25
About this home
Discover the perfect blend of timeless craftsmanship, privacy, and spacious living in Ball Ground, Georgia. Tucked away on a quiet cul-de-sac and situated on 2.02 private acres with a picturesque creek, this exceptional home offers room to spread out, gather together, and enjoy the best of North Georgia living. A welcoming wraparound front porch sets the tone, offering the perfect place to unwind and take in beautiful sunset views.
Step inside to discover thoughtful architectural details and custom finishes throughout, including crown molding, elegant columns, built-in cabinetry, a distinctive fireplace mantle, and beautiful hardwood floors accented by walnut inlay in the entryway and living room. The impressive living room features a wall of windows that fills the space with natural light while showcasing the peaceful surroundings. Designed for entertaining, the spacious dining room accommodates up to 12 guests, making holidays and family gatherings extra special. A dedicated office or library offers a quiet retreat for working from home, reading, or studying.
The kitchen combines style and functionality with custom cabinetry, granite countertops, and bay windows that bring in natural light and provide a charming place to enjoy the view. The adjoining eat-in kitchen offers convenient access to the three-season enclosed sunroom, creating a seamless connection between indoor living and the outdoors. Whether you're enjoying your morning coffee, hosting friends, or simply relaxing, this inviting space can be enjoyed all year.
The main-level primary suite offers a private escape with direct access to the three-season enclosed sunroom. The spacious ensuite bathroom features a soaking tub, double vanities, a custom-tiled shower, and a walk-in closet. A convenient half bath and main-level laundry room add everyday practicality.
Upstairs, three additional bedrooms and two full bathrooms provide comfortable accommodations for family and guests. An additional bonus or sitting room, along with a separate playroom or flexible bonus space, offers endless possibilities for hobbies, studying, recreation, or additional living areas.
The finished lower level expands the home's versatility with a media room, recreation room, gaming room, private office, and abundant storage. From movie nights and game days to remote work and hobbies, there's room for everyone to enjoy their own space without sacrificing opportunities to come together.
Step outside to appreciate the peaceful setting and generous acreage. In addition to the three-season enclosed sunroom, a separate back deck offers another place to relax, entertain, or enjoy the natural surroundings. An irrigation system helps maintain the landscape, while the creek adds to the property's natural appeal. The three-car garage provides ample room for vehicles, equipment, and storage, along with a EV outlet for convenient electric vehicle charging.
Beyond the property itself, residents can enjoy river access through the community green space, adding another opportunity to experience the outdoors. Families will also appreciate the home's location within the sought-after Forsyth County school district.
With its distinctive Craftsman character, custom woodwork, expansive living spaces, three-car garage, private acreage, and inviting outdoor areas, this home offers a rare combination of comfort, functionality, and natural beauty....
Contact an agent
Home facts
- Year built:2001
- Subdivision & Development:Etowah Trails
- Listing ID #:7855593
- Updated:October 21, 2026 at 04:52 PM
Rooms and interior
- Bedrooms:4
- Total bathrooms:4
- Full bathrooms:3
- Half bathrooms:1
- Flooring:Hardwood
- Dining Description:Seats 12+, Separate Dining Room
- Bathrooms Description:Double Vanity, Separate Tub/Shower, Soaking Tub
- Kitchen Description:Cabinets Other, Country Kitchen, Dishwasher, Disposal, Double Oven, Eat-in Kitchen, Gas Cooktop, Microwave, Pantry, Stone Counters, View to Family Room
- Bedroom Description:Master on Main, Oversized Master
- Basement Description:Finished
- Living area:4,344 sq. ft.
Heating and cooling
- Cooling:Ceiling Fan(s), Central Air
- Heating:Central, Electric
- Central air:Yes
Structure and exterior
- Roof:Composition, Shingle
- Year built:2001
- Building area:4,344 sq. ft.
- Lot area:2.02 Acres
- Lot Features:Back Yard, Creek On Lot, Cul-De-Sac, Front Yard, Private, Wooded
- Architectural Style:Craftsman
- Construction Materials:HardiPlank Type, Stone
- Exterior Features:Covered, Deck, Enclosed, Front Porch, Private Yard, Rear Porch, Screened, Wrap Around
- Levels:3+ Story
Schools
- High school:North Forsyth
- Middle school:Liberty - Forsyth
- Elementary school:Poole's Mill
Utilities
- Water:Public, Water Available
- Sewer:Septic Tank
Finances and disclosures
- Price:$920,000
- Price per sq. ft.:$211.79
- Tax amount:$5,546 (2025)
Features and amenities
- Appliances:Irrigation Equipment
- Laundry features:Laundry Room, Main Level
- Amenities:Disappearing Attic Stairs, Entrance Foyer, High Ceilings 9 ft Lower, High Ceilings 9 ft Main, High Ceilings 9 ft Upper, High Speed Internet, Tray Ceiling(s), Walk-In Closet(s)
Parking
- Parking description:Garage, Garage Door Opener, Garage Faces Side, Kitchen Level
- Garage spaces:3
 Listings identified with the FMLS IDX logo come from FMLS and are held by brokerage firms other than the owner of this website. The listing brokerage is identified in any listing details. Information is deemed reliable but is not guaranteed. If you believe any FMLS listing contains material that infringes your copyrighted work please click here (https://www.fmls.com/dmca) to review our DMCA policy and learn how to submit a takedown request. ©2026 First Multiple Listing Service, Inc.
New listings near 9020 Champion Court
- Coming Soon
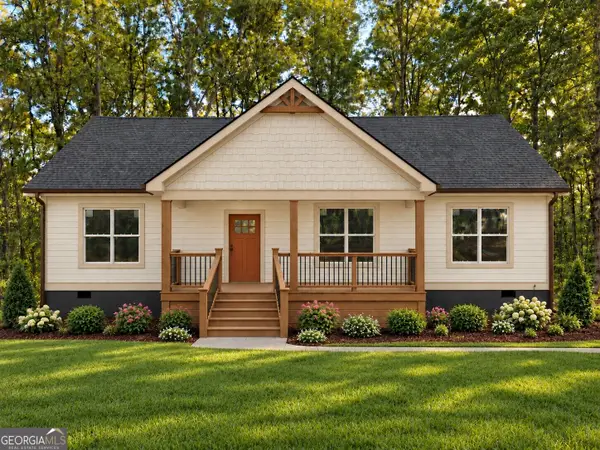 $415,000Coming Soon3 beds 2 baths1,525 sq. ft.
1119 Lawson Federal Road, Ball Ground, GA 30107
MLS# 10850618Listed by: HomeSmart - Coming Soon
 $415,000Coming Soon3 beds 2 baths1,525 sq. ft.
1119 Lawson Federal Road, Ball Ground, GA 30107
MLS# 7841420Listed by: HOMESMART - Coming Soon
 $825,000Coming Soon4 beds 3 baths3,400 sq. ft.
401 Bluegrass Way, Ball Ground, GA 30107
MLS# 7322136Listed by: MARK SPAIN REAL ESTATE - New
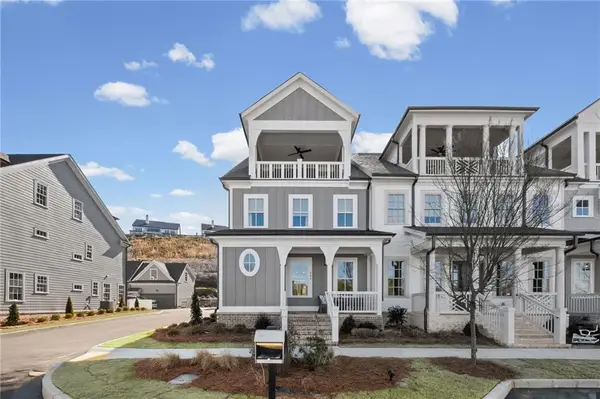 $749,900Active3 beds 4 baths2,767 sq. ft.
529 Groover Street, Ball Ground, GA 30107
MLS# 7855995Listed by: VIRTUAL PROPERTIES REALTY.COM - New
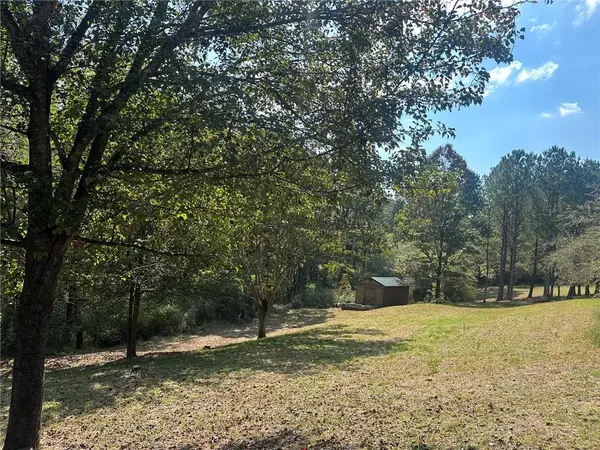 $299,000Active5.14 Acres
3256 Reavis Mountain Road, Ball Ground, GA 30107
MLS# 7856424Listed by: JOHNNY WALKER REALTY - New
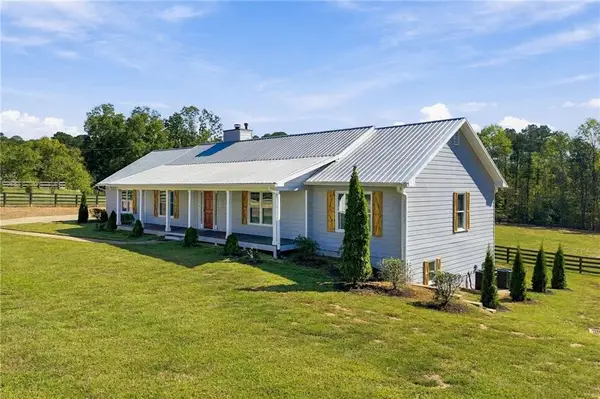 $949,900Active5 beds 4 baths3,423 sq. ft.
988 Henry Scott Road, Ball Ground, GA 30107
MLS# 7856380Listed by: ATLANTA COMMUNITIES - New
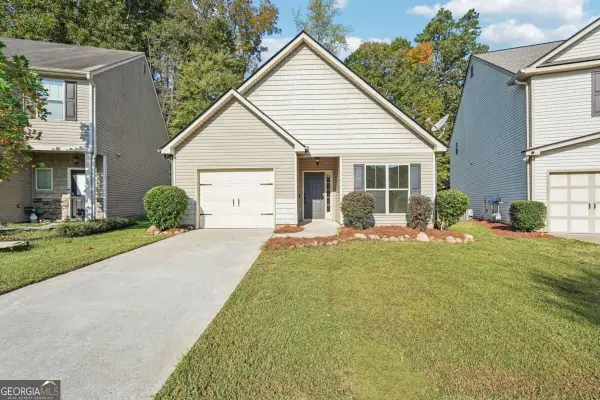 $285,000Active2 beds 2 baths
141 Bethany Manor Drive, Ball Ground, GA 30107
MLS# 10875502Listed by: Southern Classic Realtors - New
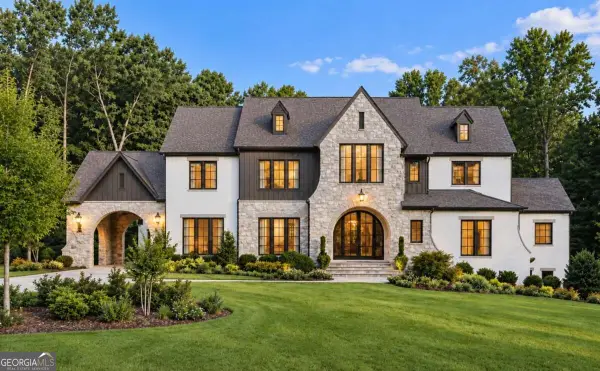 $3,950,000Active6 beds 8 baths7,595 sq. ft.
1000 Overlook Terrace, Ball Ground, GA 30107
MLS# 10875290Listed by: Engel & Völkers Atlanta - New
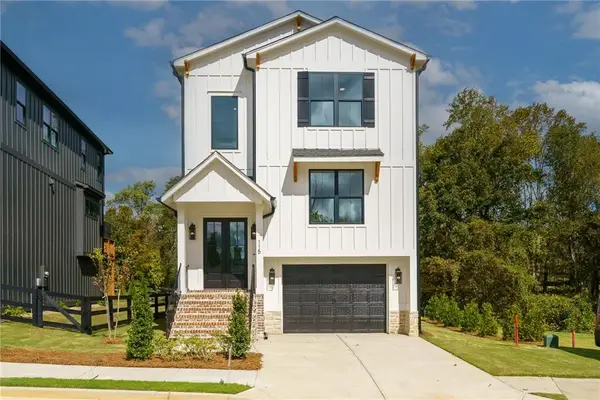 $649,870Active4 beds 4 baths2,869 sq. ft.
115 Tanya Way, Ball Ground, GA 30107
MLS# 7854924Listed by: VIRTUAL PROPERTIES REALTY.COM


Protect your home and budget from life's surprises with an Assurant Home Warranty, backed by a partner that supports you through every step of homeownership. Explore Plans.
© 2023 - 2026 ERA Franchise Systems LLC. All rights reserved. ERA Franchise Systems LLC fully supports the principles of the Fair Housing Act and the Equal Opportunity Act. ERA, ERA Real Estate powered, and their respective logos are registered service marks of ERA Franchise Systems LLC. Each office is independently owned and operated.