
108 Skyline Drive, Barnesville, GA 30204
Local realty services provided by:ERA Towne Square Realty, Inc.
108 Skyline Drive,Barnesville, GA 30204
$285,000
- 3 Beds
- 2 Baths
- 1,768 sq. ft.
- Single family
- Active
Listed by: carol poteat
Office: century 21 adams-harvey & associates
MLS#:10826447
Source:METROMLS
Price summary
- Price:$285,000
- Price per sq. ft.:$161.2
About this home
Well-built and well-kept brick home on a culdesac lot in a desirable neighborhood near Gordon College. This clean home features a large sunroom with a peaceful view of the neighbor's lake. 3 bedrooms, 2 bathrooms, living/dining combination, den, & breakfast area in the kitchen. Concrete patio for cookouts or coffee. Two storage buildings with power.
Contact an agent
Home facts
- Year built:1966
- Subdivision & Development:Honeysuckle Hill
- Listing ID #:10826447
- Updated:October 04, 2026 at 11:02 AM
Rooms and interior
- Bedrooms:3
- Total bathrooms:2
- Full bathrooms:2
- Flooring:Carpet, Vinyl
- Dining Description:Living Room/Dining Room Combo
- Bathrooms Description:Tile Bath
- Kitchen Description:Breakfast Area, Oven/Range (Combo), Pantry
- Bedroom Description:Master On Main Level
- Basement Description:Crawl Space
- Living area:1,768 sq. ft.
Heating and cooling
- Cooling:Central Air
- Heating:Central
- Central air:Yes
Structure and exterior
- Roof:Composition
- Year built:1966
- Building area:1,768 sq. ft.
- Lot area:0.47 Acres
- Lot Features:Cul-De-Sac, Level
- Architectural Style:Brick 4 Side
- Construction Materials:Brick
- Exterior Features:Deck/Patio
- Levels:1 Story
Schools
- High school:Lamar
- Middle school:Lamar
- Elementary school:Lamar
Utilities
- Water:Public
- Sewer:Public Sewer
Finances and disclosures
- Price:$285,000
- Price per sq. ft.:$161.2
- Tax amount:$1,748 (2025)
Features and amenities
- Appliances:Oven/Range (Combo)
- Laundry features:Laundry Closet
Parking
- Parking description:Attached, Carport
 2026 Georgia MLS. All rights reserved. Information Deem Reliable But Not Guaranteed October 4, 2026
New listings near 108 Skyline Drive
- Coming Soon
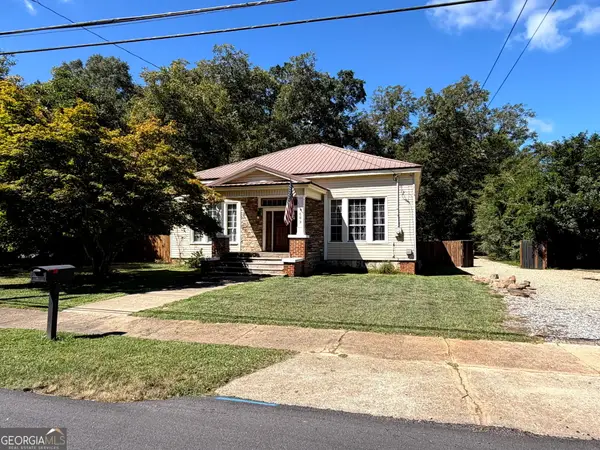 $249,900Coming Soon3 beds 2 baths2,630 sq. ft.
609 Greenwood Street, Barnesville, GA 30204
MLS# 10856806Listed by: Watkins Real Estate Associates - New
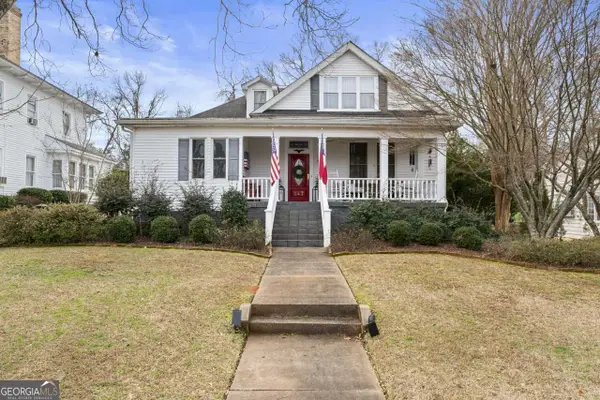 $335,000Active4 beds 3 baths3,028 sq. ft.
147 Stafford Avenue, Barnesville, GA 30204
MLS# 10855517Listed by: Watkins Real Estate Associates - New
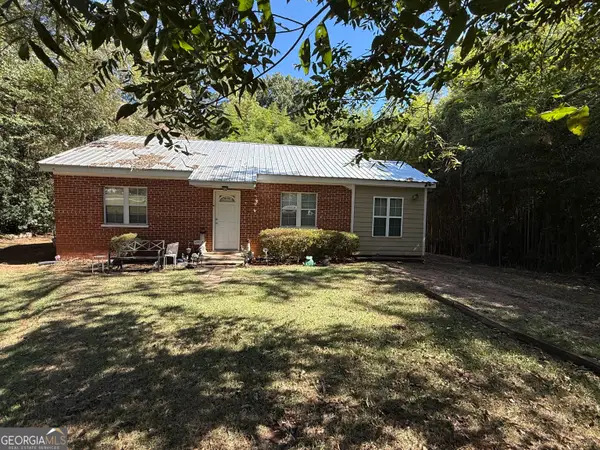 $190,000Active2 beds 1 baths1,148 sq. ft.
539 Highway 18 W, Barnesville, GA 30204
MLS# 10855333Listed by: Georgia Hometown Realty - New
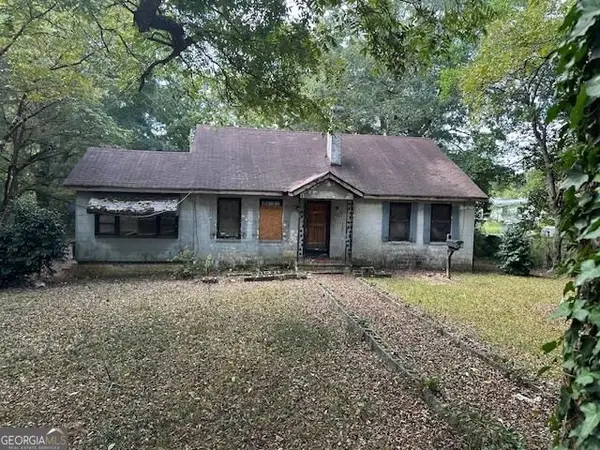 $83,900Active3 beds 2 baths1,220 sq. ft.
402 Atlanta Street, Barnesville, GA 30204
MLS# 10853434Listed by: William G. Murray Realty Group - New
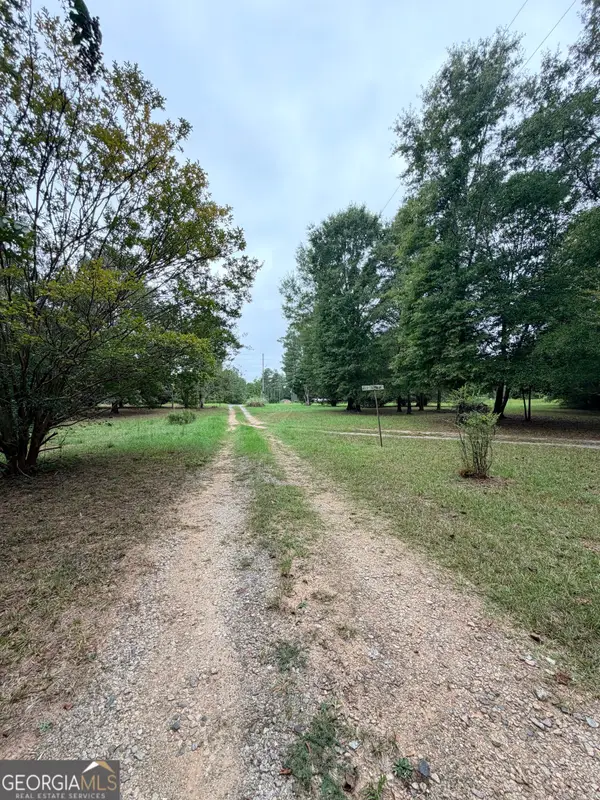 $89,000Active5.02 Acres
664 Unionville Road, Barnesville, GA 30204
MLS# 10853016Listed by: Southern Classic Realtors - New
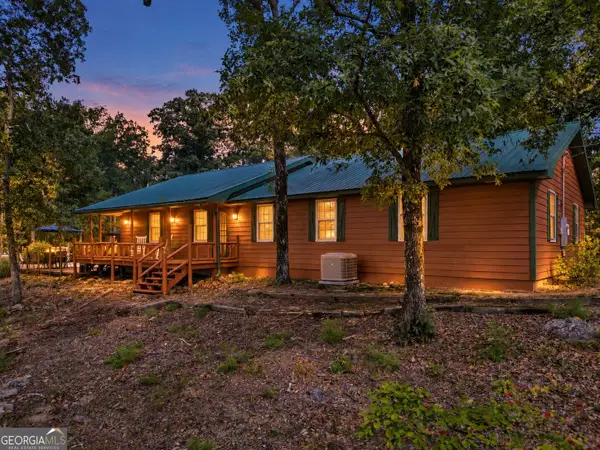 $675,000Active3 beds 3 baths2,144 sq. ft.
372 Johnstonville Road, Barnesville, GA 30204
MLS# 10853230Listed by: The Legacy Real Estate Group - New
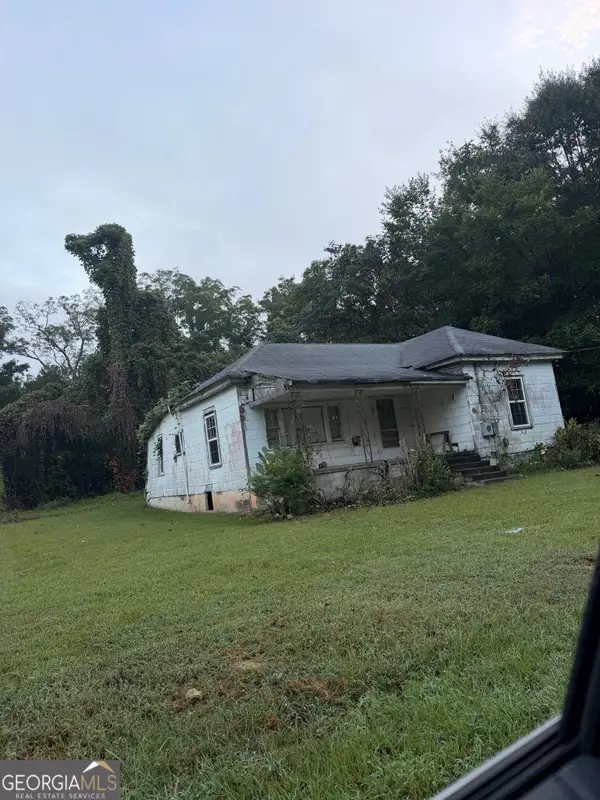 $14,500Active3 beds 1 baths1,104 sq. ft.
10 2nd Street, Barnesville, GA 30204
MLS# 10852857Listed by: Keller Williams Realty Atl. Partners 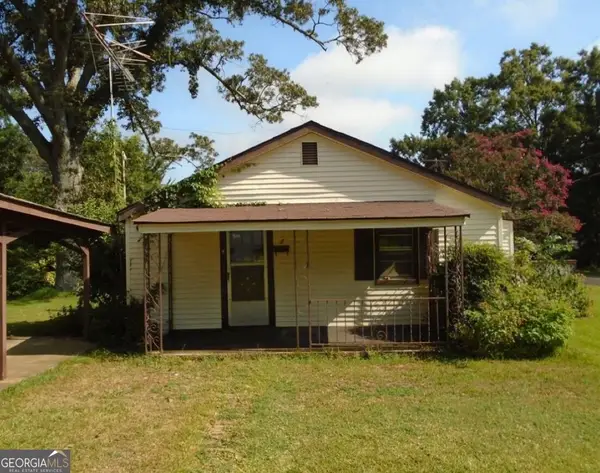 $89,500Active2 beds 1 baths784 sq. ft.
7 Ware Avenue, Barnesville, GA 30204
MLS# 10850101Listed by: Georgia Hometown Realty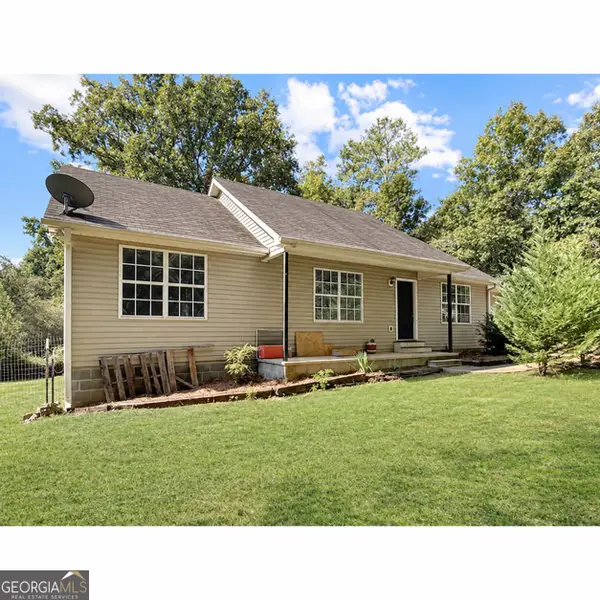 $300,000Active3 beds 2 baths1,200 sq. ft.
223 City Pond Road, Barnesville, GA 30204
MLS# 10849402Listed by: Georgia Hometown Realty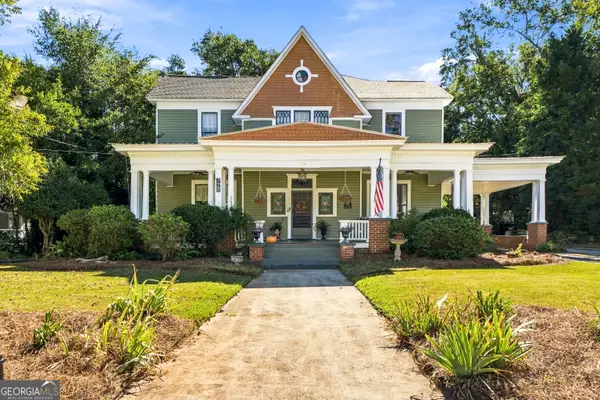 $500,000Active6 beds 4 baths5,670 sq. ft.
720 Thomaston Street, Barnesville, GA 30204
MLS# 10849143Listed by: Georgia Hometown Realty


Protect your home and budget from life's surprises with an Assurant Home Warranty, backed by a partner that supports you through every step of homeownership. Explore Plans.
© 2023 - 2026 ERA Franchise Systems LLC. All rights reserved. ERA Franchise Systems LLC fully supports the principles of the Fair Housing Act and the Equal Opportunity Act. ERA, ERA Real Estate powered, and their respective logos are registered service marks of ERA Franchise Systems LLC. Each office is independently owned and operated.