
169 Silver Dollar Road, Barnesville, GA 30204
Local realty services provided by:ERA Sunrise Realty
169 Silver Dollar Road,Barnesville, GA 30204
$875,000
- 4 Beds
- 3 Baths
- 3,366 sq. ft.
- Single family
- Active
Listed by: heather bledsoe
Office: crye-leike realtors
MLS#:7844129
Source:FIRSTMLS
Price summary
- Price:$875,000
- Price per sq. ft.:$259.95
About this home
Straight out of Southern Living Magazine and Rooted In Southern Charm on 51+ acre estate this beautifully maintained 4-bedroom, 3-full-bath Southern-style home featuring a stunning grove of 60+ mature pecan trees. A grand columned front entrance and circular driveway create an inviting first impression, while the expansive acreage offers privacy, natural beauty, and endless possibilities. Inside, the spacious eat-in kitchen features a charming bay window and flows seamlessly into the large family room, where soaring open ceilings and a handsome masonry brick fireplace create a warm and welcoming gathering space. Take the spiral staircase upstairs to a versatile bonus room provides additional space for a home office, recreation room, studio, or guest area. The main level also features an additional bedroom, full bath ,formal living and dining rooms. Recent updates include new paint ceiling and walls in large family room, new LVP flooring in the primary bedroom, Primary bathroom with fresh interior paint and an walk in tile shower. Enjoy spa like treatment in the generously sized soaking tub. The home's classic Southern character, generous living spaces, and beautiful acreage create a rare opportunity for those seeking room to spread out and enjoy the best of country southern living. Whether you're relaxing beneath the pecan trees, entertaining family and friends, or simply enjoying the peaceful setting, this property offers a special blend of charm, space, and privacy.*** Nut Allergies Please be Aware,60+ Nut Trees on property***...
Contact an agent
Home facts
- Year built:1979
- Subdivision & Development:None
- Listing ID #:7844129
- Updated:October 04, 2026 at 01:37 PM
Rooms and interior
- Bedrooms:4
- Total bathrooms:3
- Full bathrooms:3
- Dining Description:Separate Dining Room
- Bathrooms Description:Double Vanity, Separate His/Hers, Separate Tub/Shower, Soaking Tub
- Kitchen Description:Breakfast Room, Country Kitchen, Dishwasher, Electric Oven, Pantry
- Bedroom Description:Oversized Master
- Living area:3,366 sq. ft.
Heating and cooling
- Cooling:Central Air
- Heating:Propane
- Central air:Yes
Structure and exterior
- Roof:Composition
- Year built:1979
- Building area:3,366 sq. ft.
- Lot area:51.19 Acres
- Lot Features:Farm, Front Yard, Level, Wooded
- Architectural Style:Traditional
- Construction Materials:Brick 4 Sides
- Exterior Features:Balcony, Covered, Front Porch, Patio, Storage
- Levels:2 Story
Schools
- High school:Lamar County
- Middle school:Lamar County
- Elementary school:Lamar County
Utilities
- Water:Well
- Sewer:Septic Tank
Finances and disclosures
- Price:$875,000
- Price per sq. ft.:$259.95
- Tax amount:$3,785 (2025)
Features and amenities
- Laundry features:Laundry Room
- Amenities:Bookcases, Entrance Foyer 2 Story
Parking
- Total parking spaces:9
- Parking description:Garage, Parking Pad
- Garage spaces:1
 Listings identified with the FMLS IDX logo come from FMLS and are held by brokerage firms other than the owner of this website. The listing brokerage is identified in any listing details. Information is deemed reliable but is not guaranteed. If you believe any FMLS listing contains material that infringes your copyrighted work please click here (https://www.fmls.com/dmca) to review our DMCA policy and learn how to submit a takedown request. ©2026 First Multiple Listing Service, Inc.
New listings near 169 Silver Dollar Road
- Coming Soon
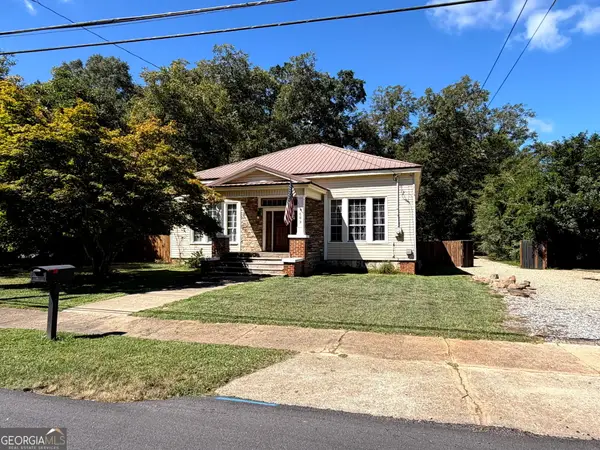 $249,900Coming Soon3 beds 2 baths2,630 sq. ft.
609 Greenwood Street, Barnesville, GA 30204
MLS# 10856806Listed by: Watkins Real Estate Associates - New
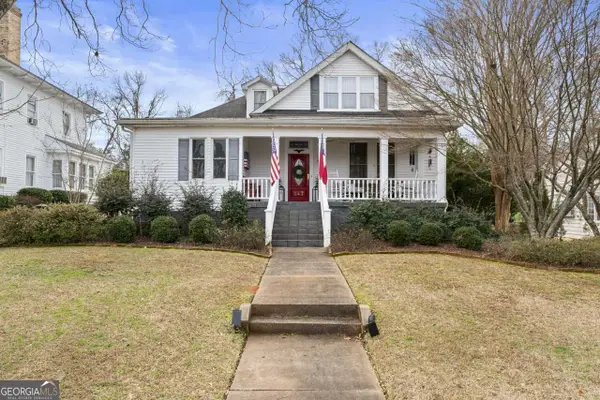 $335,000Active4 beds 3 baths3,028 sq. ft.
147 Stafford Avenue, Barnesville, GA 30204
MLS# 10855517Listed by: Watkins Real Estate Associates - New
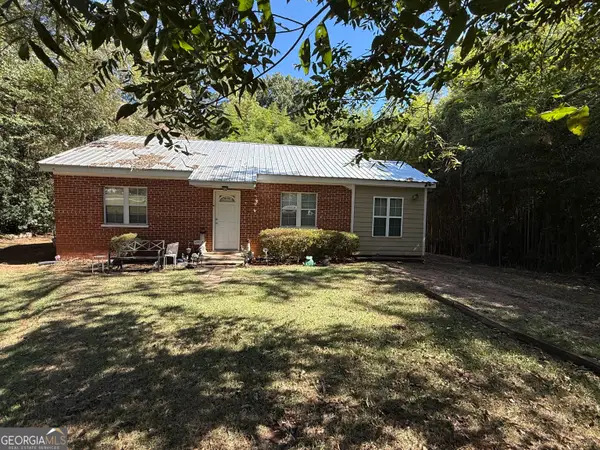 $190,000Active2 beds 1 baths1,148 sq. ft.
539 Highway 18 W, Barnesville, GA 30204
MLS# 10855333Listed by: Georgia Hometown Realty - New
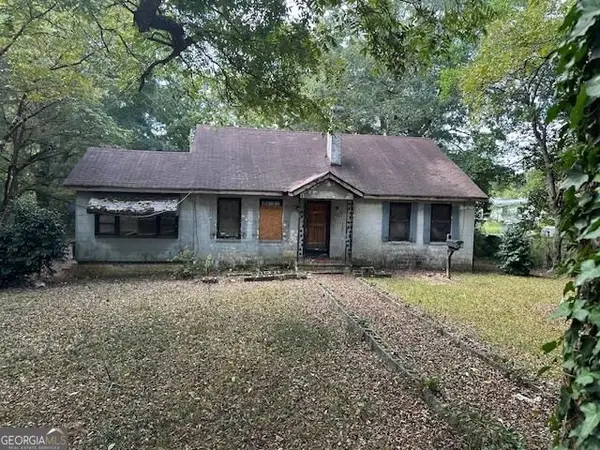 $83,900Active3 beds 2 baths1,220 sq. ft.
402 Atlanta Street, Barnesville, GA 30204
MLS# 10853434Listed by: William G. Murray Realty Group - New
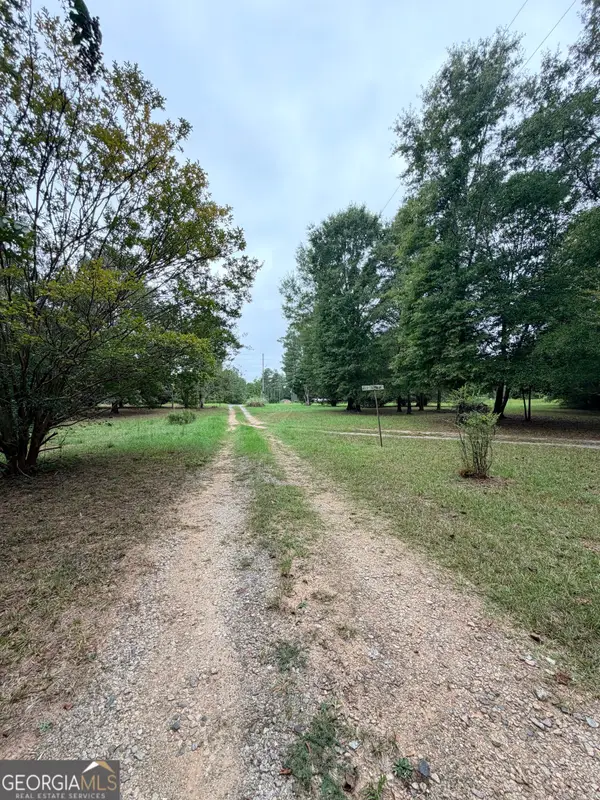 $89,000Active5.02 Acres
664 Unionville Road, Barnesville, GA 30204
MLS# 10853016Listed by: Southern Classic Realtors - New
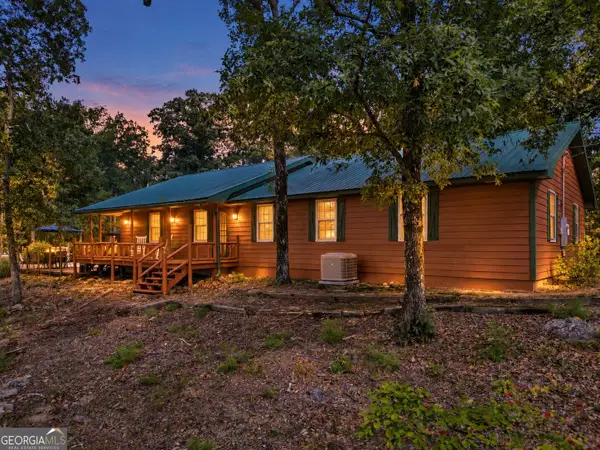 $675,000Active3 beds 3 baths2,144 sq. ft.
372 Johnstonville Road, Barnesville, GA 30204
MLS# 10853230Listed by: The Legacy Real Estate Group - New
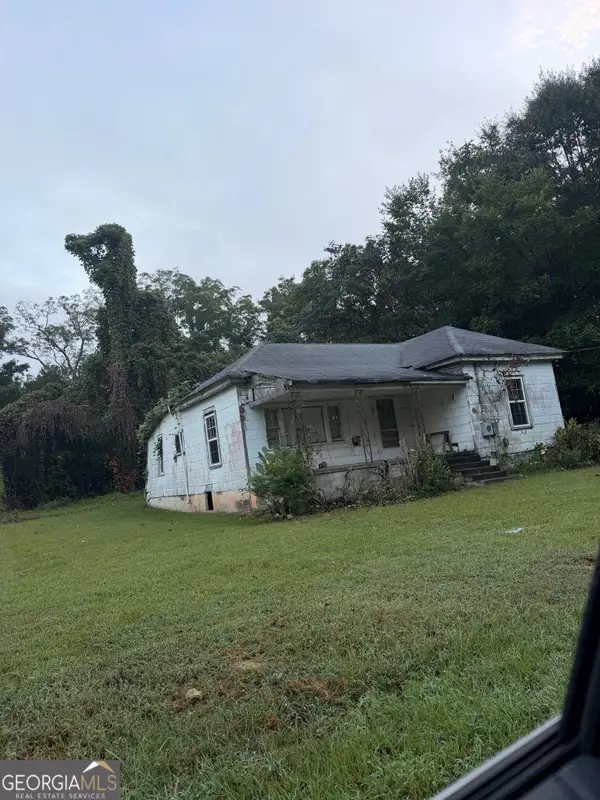 $14,500Active3 beds 1 baths1,104 sq. ft.
10 2nd Street, Barnesville, GA 30204
MLS# 10852857Listed by: Keller Williams Realty Atl. Partners 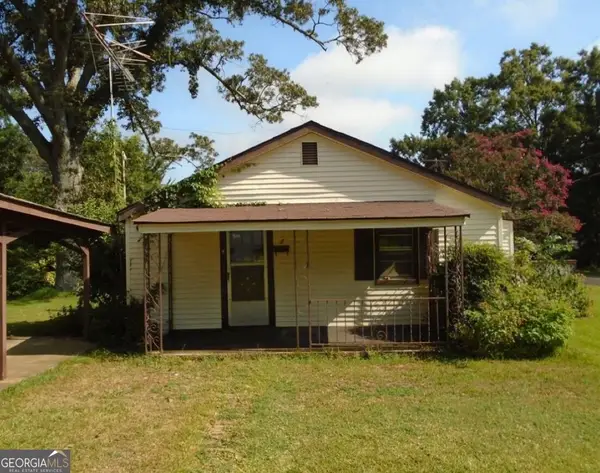 $89,500Active2 beds 1 baths784 sq. ft.
7 Ware Avenue, Barnesville, GA 30204
MLS# 10850101Listed by: Georgia Hometown Realty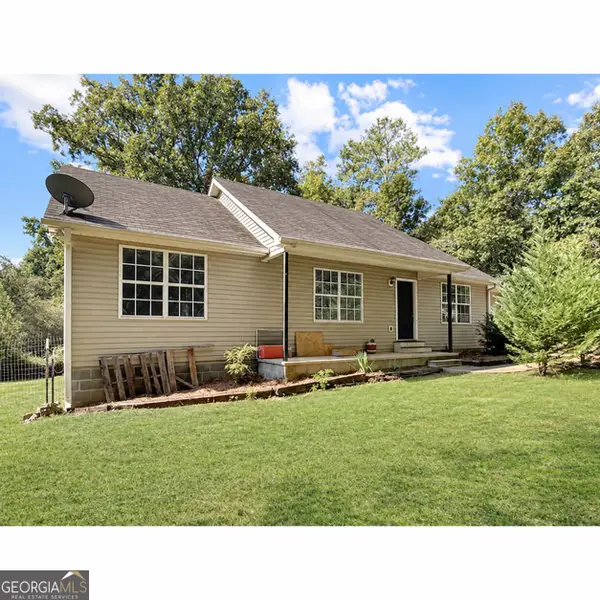 $300,000Active3 beds 2 baths1,200 sq. ft.
223 City Pond Road, Barnesville, GA 30204
MLS# 10849402Listed by: Georgia Hometown Realty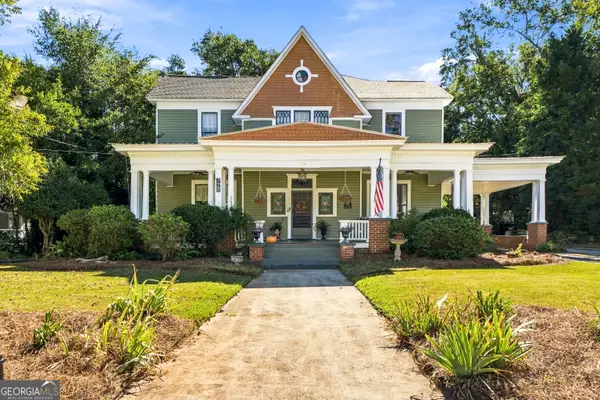 $500,000Active6 beds 4 baths5,670 sq. ft.
720 Thomaston Street, Barnesville, GA 30204
MLS# 10849143Listed by: Georgia Hometown Realty


Protect your home and budget from life's surprises with an Assurant Home Warranty, backed by a partner that supports you through every step of homeownership. Explore Plans.
© 2023 - 2026 ERA Franchise Systems LLC. All rights reserved. ERA Franchise Systems LLC fully supports the principles of the Fair Housing Act and the Equal Opportunity Act. ERA, ERA Real Estate powered, and their respective logos are registered service marks of ERA Franchise Systems LLC. Each office is independently owned and operated.