
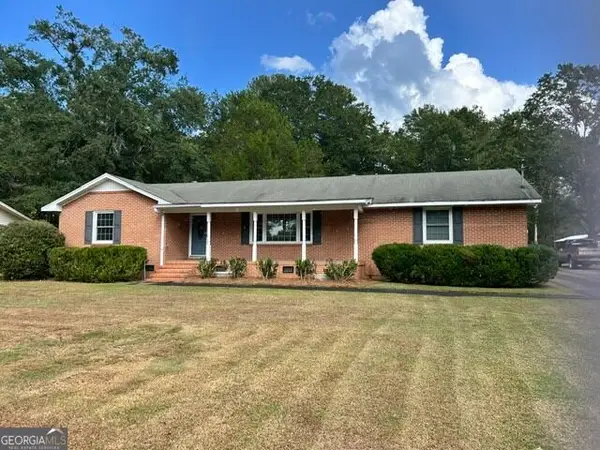
200 1/2 Pine Street, Barnesville, GA 30204
Local realty services provided by:ERA Hirsch Real Estate Team
200 1/2 Pine Street,Barnesville, GA 30204
$250,000
- 3 Beds
- 3 Baths
- 2,418 sq. ft.
- Single family
- Active
Listed by: april carter, starcia scott
Office: exp realty
MLS#:10847543
Source:METROMLS
Price summary
- Price:$250,000
- Price per sq. ft.:$103.39
About this home
CHARM, SPACE & LOCATION! Welcome to this adorable three-level bungalow filled with character in the heart of Barnesville! Offering 3 bedrooms, 3 full bathrooms, and approximately 2,418 square feet, this home has a unique and versatile floor plan with plenty of room to spread out. Privacy is one of the best features of this home! Each level offers its own bedroom and full bathroom, making the layout ideal for multi-generational living, guests, roommates, or anyone looking for separate living spaces. The finished lower level takes that flexibility even further with its OWN KITCHEN, full bathroom, bedroom, living space, and PRIVATE EXTERIOR ENTRANCE! This space could make a wonderful efficiency-style suite, in-law suite, private guest quarters, or separate space for an adult child or family member. The home features spacious rooms, lots of character, and multiple areas for gathering and entertaining. Outside, enjoy a large multi-tiered deck with plenty of room for grilling, relaxing, and hosting family and friends. There's also a spacious yard and plenty of parking. LOCATION, LOCATION, LOCATION! Gordon State University is approximately 1 mile away, just a 3-minute drive, and Downtown Barnesville is also approximately 1 mile away. Shopping, dining, schools, and entertainment are all within easy reach. Three levels. Three bedrooms. Three full bathrooms. Two kitchen spaces. A private lower-level entrance. One incredibly versatile home! Whether you're looking for space for yourself, extended family, guests, or a home that can grow and change with your needs, 200 1/2 Pine Street offers possibilities you don't find every day. Schedule your private showing today!...
Contact an agent
Home facts
- Year built:1985
- Subdivision & Development:None
- Listing ID #:10847543
- Updated:September 17, 2026 at 08:27 PM
Rooms and interior
- Bedrooms:3
- Total bathrooms:3
- Full bathrooms:3
- Flooring:Carpet, Hardwood
- Bathrooms Description:Separate Shower, Whirlpool Bath
- Kitchen Description:Dishwasher, Oven/Range (Combo), Refrigerator
- Bedroom Description:Master On Main Level, Walk-In Closet(s)
- Basement Description:Bath Finished, Crawl Space, Exterior Entry, Finished, Interior Entry, Partial
- Living area:2,418 sq. ft.
Heating and cooling
- Cooling:Ceiling Fan(s), Central Air, Gas
- Heating:Central, Natural Gas
- Central air:Yes
Structure and exterior
- Roof:Composition
- Year built:1985
- Building area:2,418 sq. ft.
- Lot area:0.46 Acres
- Lot Features:Private, Sloped
- Architectural Style:Traditional
- Construction Materials:Wood Siding
- Exterior Features:Balcony, Deck, Deck/Patio
- Levels:2 Story
Schools
- High school:Lamar
- Middle school:Lamar
- Elementary school:Lamar
Utilities
- Water:Public
- Sewer:Public Sewer, Sewer Connected
Finances and disclosures
- Price:$250,000
- Price per sq. ft.:$103.39
- Tax amount:$1,283 (2025)
Features and amenities
- Appliances:Dishwasher, Gas Water Heater, Oven/Range (Combo), Refrigerator
- Laundry features:In Basement
- Amenities:Bookcases, Double Pane Windows, Gas Water Heater, In-Law Floorplan
Parking
- Total parking spaces:3
- Parking description:Parking Pad, Side/Rear Entrance
 2026 Georgia MLS. All rights reserved. Information Deem Reliable But Not Guaranteed September 17, 2026
New listings near 200 1/2 Pine Street
- New
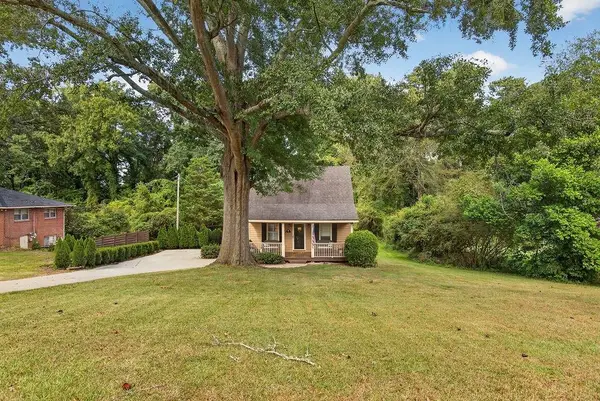 $250,000Active3 beds 3 baths1,925 sq. ft.
200 1/ Pine Street, Barnesville, GA 30204
MLS# 7839532Listed by: EXP REALTY, LLC. - New
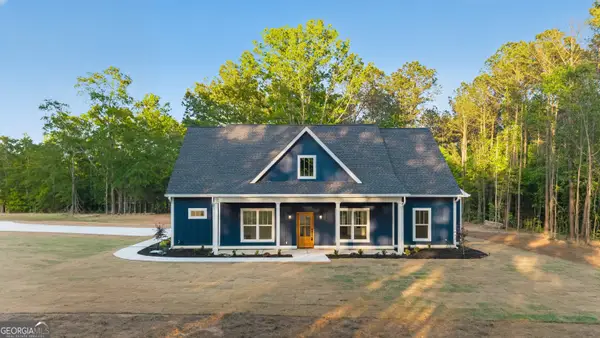 $479,900Active4 beds 3 baths2,475 sq. ft.
166 Midway Road, Barnesville, GA 30204
MLS# 10847706Listed by: Benham Realty Group - New
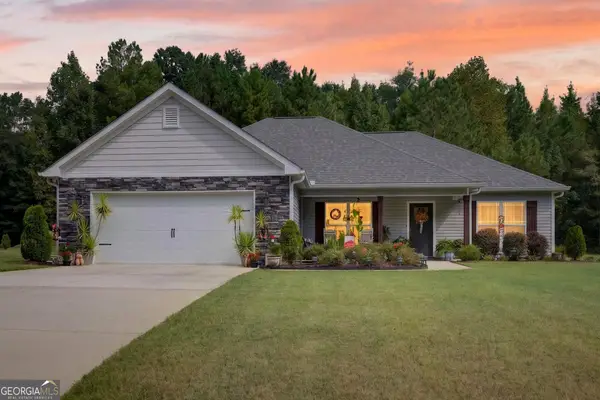 $294,900Active3 beds 2 baths1,502 sq. ft.
164 Oak Haven Lane, Barnesville, GA 30204
MLS# 10847401Listed by: Joe Stockdale Real Estate - New
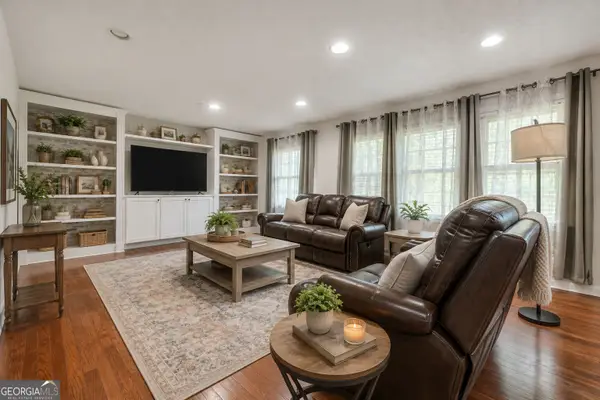 $289,000Active2 beds 2 baths2,173 sq. ft.
105 Pine Street, Barnesville, GA 30204
MLS# 10846921Listed by: The Legacy Real Estate Group - New
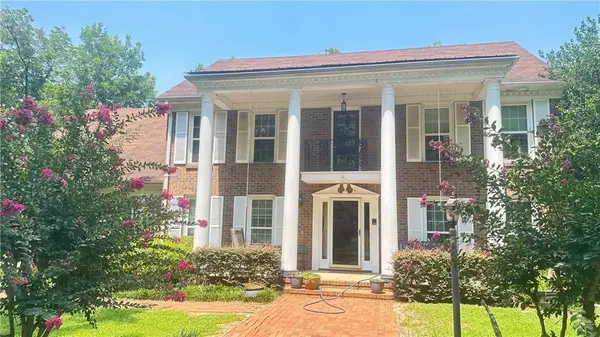 $875,000Active4 beds 3 baths3,366 sq. ft.
169 Silver Dollar Road, Barnesville, GA 30204
MLS# 7838549Listed by: CRYE-LEIKE REALTORS - New
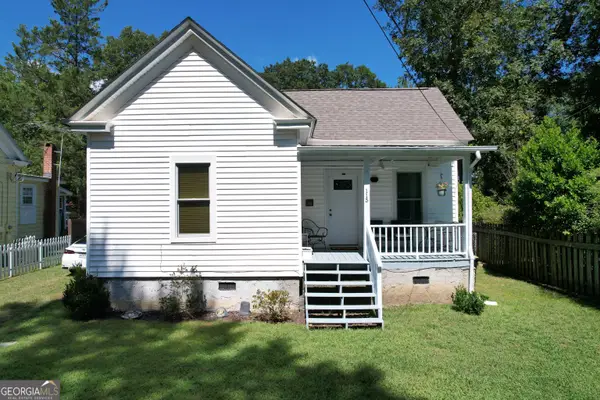 $173,500Active2 beds 1 baths943 sq. ft.
115 Lamar Street, Barnesville, GA 30204
MLS# 10846694Listed by: McLeRoy Realty 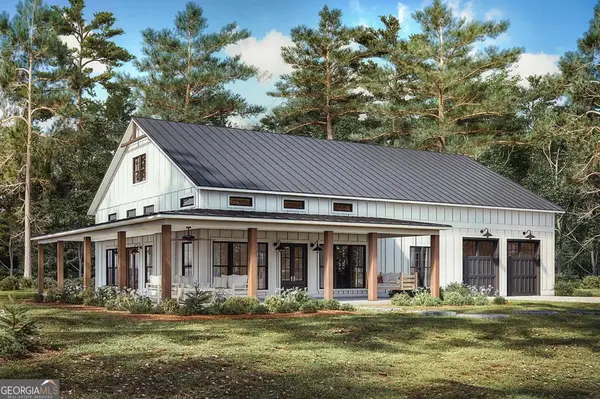 $829,000Active3 beds 3 baths2,000 sq. ft.
224 Walters Road, Barnesville, GA 30204
MLS# 10778749Listed by: The Legacy Real Estate Group- New
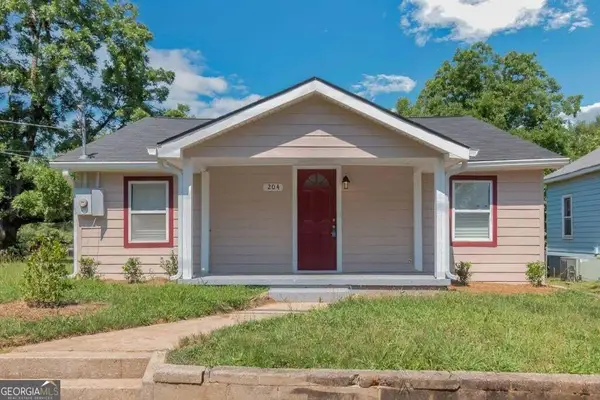 $215,000Active3 beds 2 baths1,694 sq. ft.
204 Mill Street, Barnesville, GA 30204
MLS# 10844622Listed by: BHHS Georgia Properties - New
 $314,900Active2 beds 2 baths1,926 sq. ft.
204 Lafayette St, Barnesville, GA 30204
MLS# 10844163Listed by: Southern Realty Group of GA, Inc.


Protect your home and budget from life's surprises with an Assurant Home Warranty, backed by a partner that supports you through every step of homeownership. Explore Plans.
© 2023 - 2026 ERA Franchise Systems LLC. All rights reserved. ERA Franchise Systems LLC fully supports the principles of the Fair Housing Act and the Equal Opportunity Act. ERA, ERA Real Estate powered, and their respective logos are registered service marks of ERA Franchise Systems LLC. Each office is independently owned and operated.