
415 Walton Road, Barnesville, GA 30204
Local realty services provided by:ERA Sunrise Realty
415 Walton Road,Barnesville, GA 30204
$469,000
- 3 Beds
- 2 Baths
- 1,618 sq. ft.
- Single family
- Active
Listed by: bilal shareef
Office: exp realty, llc.
MLS#:7797394
Source:FIRSTMLS
Price summary
- Price:$469,000
- Price per sq. ft.:$289.86
About this home
Beautiful fully renovated "cabin in the woods" offers a rustic, wooded setting with private lake access and a secluded, woodsy environment. Located in a quiet area adjacent to a private 3 acre lake, the listing comes with rightly 16.1 acres that can be used for a small farm or raising animals. Situated near, local dining and, retail, including El Rosal Mexican Restaurant, McDonald's, and Balamo Building Supply, and just a, short, drive from Downtown Barnesville's local shops. DO NOT USE SHOWINGTIME.
Contact an agent
Home facts
- Year built:1985
- Listing ID #:7797394
- Updated:July 05, 2026 at 01:35 PM
Rooms and interior
- Bedrooms:3
- Total bathrooms:2
- Full bathrooms:2
- Dining Description:Open Concept
- Kitchen Description:Country Kitchen, Refrigerator
- Bedroom Description:Master on Main
- Basement Description:Crawl Space
- Living area:1,618 sq. ft.
Heating and cooling
- Cooling:Ceiling Fan(s)
- Heating:Natural Gas
Structure and exterior
- Roof:Composition
- Year built:1985
- Building area:1,618 sq. ft.
- Lot area:16.1 Acres
- Lot Features:Level
- Architectural Style:Cabin, Country, Rustic
- Construction Materials:Stone
- Exterior Features:Patio
- Levels:1 Story
Schools
- High school:Lamar County
- Middle school:Lamar County
- Elementary school:Lamar County
Utilities
- Water:Water Available, Well
- Sewer:Septic Tank
Finances and disclosures
- Price:$469,000
- Price per sq. ft.:$289.86
- Tax amount:$3,793 (2024)
Parking
- Total parking spaces:3
- Parking description:Parking Pad
 Listings identified with the FMLS IDX logo come from FMLS and are held by brokerage firms other than the owner of this website. The listing brokerage is identified in any listing details. Information is deemed reliable but is not guaranteed. If you believe any FMLS listing contains material that infringes your copyrighted work please click here (https://www.fmls.com/dmca) to review our DMCA policy and learn how to submit a takedown request. ©2026 First Multiple Listing Service, Inc.
New listings near 415 Walton Road
- New
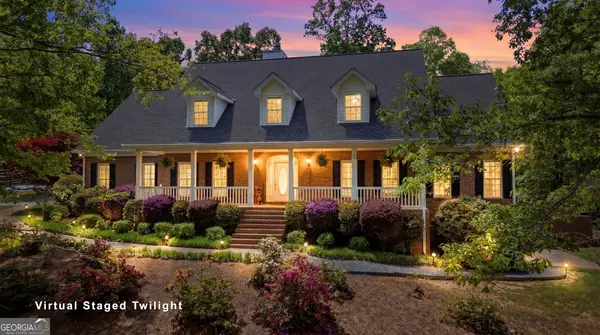 $975,000Active5 beds 4 baths4,290 sq. ft.
414 Parker Branch Road, Barnesville, GA 30204
MLS# 10798567Listed by: Century 21 Crowe Realty - New
 $995,000Active3 beds 4 baths3,626 sq. ft.
330 Country Kitchen Road, Barnesville, GA 30204
MLS# 10796479Listed by: Chapman Group Realty, Inc. - Open Sat, 11am to 1pmNew
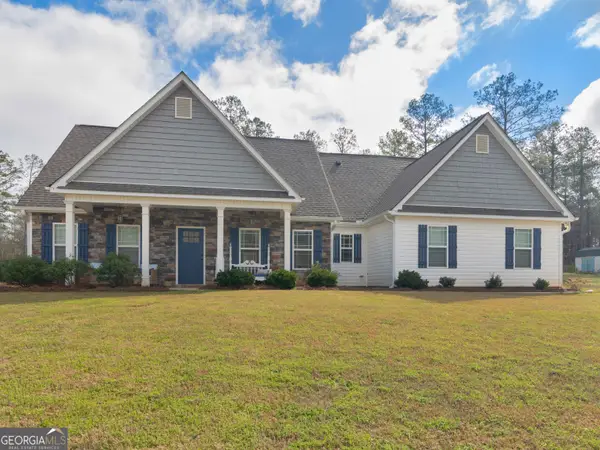 $389,000Active4 beds 3 baths2,185 sq. ft.
119 Mylee Cove, Barnesville, GA 30204
MLS# 10795790Listed by: Watkins Real Estate Associates - New
 $225,000Active3 beds 2 baths1,470 sq. ft.
115 Tyus Street, Barnesville, GA 30204
MLS# 10795538Listed by: Georgia Hometown Realty - New
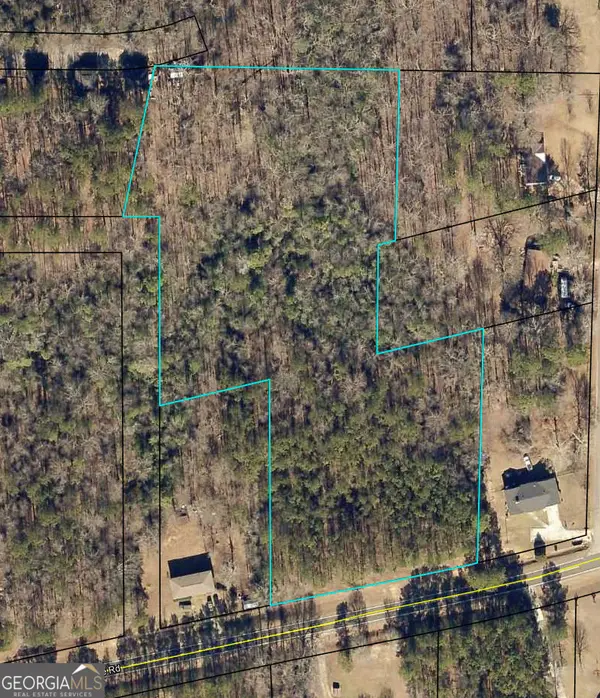 $70,000Active5.18 Acres
0 Johnstonville Road, Barnesville, GA 30204
MLS# 10794791Listed by: Georgia Hometown Realty - New
 $175,000Active2 beds 1 baths1,502 sq. ft.
410 Zebulon Street, Barnesville, GA 30204
MLS# 10792946Listed by: Team One Real Estate Professionals  $159,600Active11.4 Acres
144 Berry Road #LOT 13, Barnesville, GA 30204
MLS# 10791325Listed by: SouthSide, REALTORS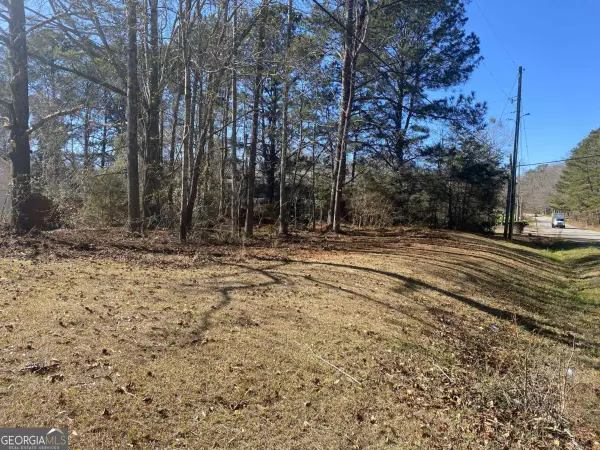 $14,999Active0.22 Acres
0 Hannah Street #LOT 1, Barnesville, GA 30204
MLS# 10791170Listed by: Haven Realty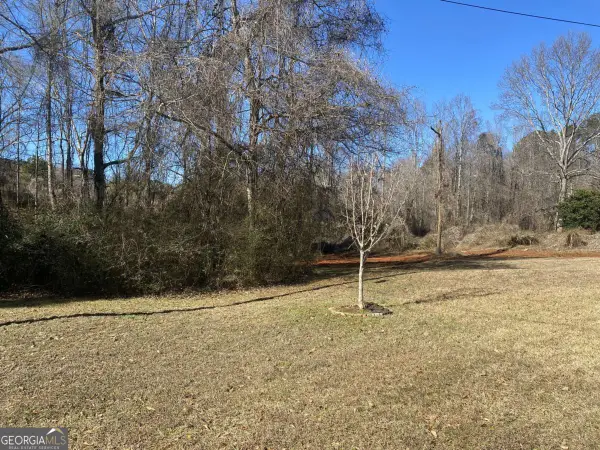 $14,999Active0.22 Acres
0 Hannah Court #LOT 10, Barnesville, GA 30204
MLS# 10791175Listed by: Haven Realty


Protect your home and budget from life's surprises with an Assurant Home Warranty, backed by a partner that supports you through every step of homeownership. Explore Plans.
© 2023 - 2026 ERA Franchise Systems LLC. All rights reserved. ERA Franchise Systems LLC fully supports the principles of the Fair Housing Act and the Equal Opportunity Act. ERA, ERA Real Estate powered, and their respective logos are registered service marks of ERA Franchise Systems LLC. Each office is independently owned and operated.