
706 Fredonia Church Road, Barnesville, GA 30204
Local realty services provided by:ERA Sunrise Realty
706 Fredonia Church Road,Barnesville, GA 30204
$650,000
- 4 Beds
- 4 Baths
- 2,464 sq. ft.
- Single family
- Active
Listed by: judge collier
Office: coldwell banker bullard realty
MLS#:10833270
Source:METROMLS
Price summary
- Price:$650,000
- Price per sq. ft.:$263.8
About this home
This 21.3 acre property offers unlimited vision, potential, and opportunity. This Estate features fenced pasture, two pole barns, a two-bay workshop, two offices, and a half bath, providing the perfect opportunity for a home business or mother-law suite. A picturesque tree-lined driveway leads to a well-constructed stone house that awaits your personal touch. The laundry room with extensive pantry storage and a half bath on the main level add functionality. The main level accommodates a master bedroom with a walk-in closet and master bath, a guest room with a full bath, and an extra-large den area. Upstairs features a half bath with a layout of two bedrooms with ample closets for multiple options, whether bedrooms, home offices, or hobby spaces. Enjoy outdoor relaxation on the screened-in porch that offers peace and tranquility.
Contact an agent
Home facts
- Year built:1990
- Subdivision & Development:none
- Listing ID #:10833270
- Updated:September 07, 2026 at 11:02 AM
Rooms and interior
- Bedrooms:4
- Total bathrooms:4
- Full bathrooms:2
- Half bathrooms:2
- Flooring:Carpet, Laminate
- Dining Description:Separate Room
- Bathrooms Description:Double Vanity, Separate Shower, Tile Bath
- Kitchen Description:Cooktop, Dishwasher, Disposal, Microwave, Oven (Wall), Refrigerator, Stainless Steel Appliance(s), Trash Compactor
- Bedroom Description:Master On Main Level, Walk-In Closet(s)
- Basement Description:Crawl Space
- Living area:2,464 sq. ft.
Heating and cooling
- Cooling:Attic Fan, Ceiling Fan(s), Central Air, Dual, Electric, Gas
- Heating:Central, Dual, Forced Air, Hot Water, Propane
- Central air:Yes
Structure and exterior
- Roof:Composition
- Year built:1990
- Building area:2,464 sq. ft.
- Lot area:21.3 Acres
- Lot Features:Level, Pasture, Sloped
- Architectural Style:Ranch, Stone Frame
- Construction Materials:Press Board, Stone
- Foundation Description:Block
- Levels:2 Story
Schools
- High school:Lamar
- Middle school:Lamar
- Elementary school:Lamar
Utilities
- Water:Well
- Sewer:Septic Tank
Finances and disclosures
- Price:$650,000
- Price per sq. ft.:$263.8
- Tax amount:$2,296 (2025)
Features and amenities
- Appliances:Cooktop, Dishwasher, Disposal, Electric Water Heater, Microwave, Oven (Wall), Refrigerator, Stainless Steel Appliance(s), Trash Compactor
- Laundry features:In Mud Room, Laundry Closet
- Amenities:Beamed Ceilings, Electric Water Heater, Smoke Detector(s)
Parking
- Parking description:Attached, Garage, Kitchen Level, Parking Shed, Side/Rear Entrance, Storage
- Garage:Yes
 2026 Georgia MLS. All rights reserved. Information Deem Reliable But Not Guaranteed September 7, 2026
New listings near 706 Fredonia Church Road
- New
 $494,900Active3 beds 3 baths2,324 sq. ft.
117 Holmes Street, Barnesville, GA 30204
MLS# 10840755Listed by: Legacy Key Real Estate 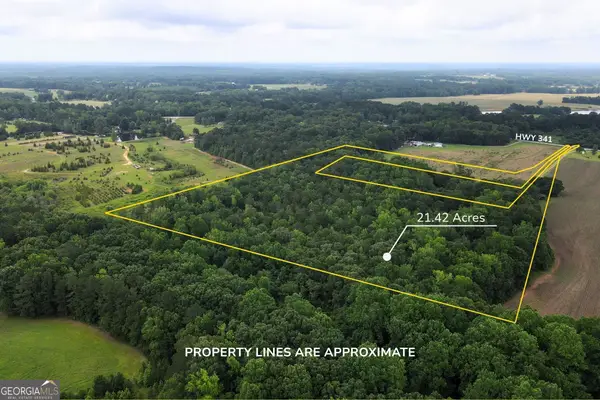 $134,900Active21.74 Acres
143 Highway 341 S, Barnesville, GA 30204
MLS# 10828074Listed by: Self Property Advisors- New
 $3,200,000Active2 beds 3 baths2,352 sq. ft.
156 Perdue Road, Barnesville, GA 30204
MLS# 10840261Listed by: Southeastern Land Group - New
 $299,900Active5 beds 3 baths2,506 sq. ft.
541 Highway 18 W, Barnesville, GA 30204
MLS# 10838741Listed by: RE/MAX SOUTHERN - New
 $340,000Active3 beds 2 baths1,648 sq. ft.
107 Midway Road, Barnesville, GA 30204
MLS# 10836900Listed by: Keller Williams Realty Atl. Partners - New
 $299,900Active3 beds 2 baths1,620 sq. ft.
139 Shady Brook Lane, Barnesville, GA 30204
MLS# 10836078Listed by: Team One Real Estate Professionals - New
 $539,000Active4 beds 3 baths2,100 sq. ft.
603 Silver Dollar Road, Barnesville, GA 30204
MLS# 10835630Listed by: HomeSmart - New
 $335,000Active3 beds 2 baths1,680 sq. ft.
415 Oliver Road, Barnesville, GA 30204
MLS# 10835436Listed by: Georgia Hometown Realty  $474,000Active5 beds 4 baths2,808 sq. ft.
148 Holmes Street, Barnesville, GA 30204
MLS# 10833794Listed by: SouthSide, REALTORS


Protect your home and budget from life's surprises with an Assurant Home Warranty, backed by a partner that supports you through every step of homeownership. Explore Plans.
© 2023 - 2026 ERA Franchise Systems LLC. All rights reserved. ERA Franchise Systems LLC fully supports the principles of the Fair Housing Act and the Equal Opportunity Act. ERA, ERA Real Estate powered, and their respective logos are registered service marks of ERA Franchise Systems LLC. Each office is independently owned and operated.