
169 George Craven Rd, Baxley, GA 31513
Local realty services provided by:ERA Southeast Coastal Real Estate
Listed by: angel rodriguez
Office: elevation property group llc.
MLS#:27130
Source:GA_ABBR
Price summary
- Price:$419,000
- Price per sq. ft.:$117.56
About this home
Beautiful home offering space, comfort, and privacy! This 4-bedroom, 4-bath property features over 3,600 sqft and is perfect for a growing family, with each bedroom offering its own full bathroom for added convenience. The home also includes a 2-car garage for added functionality and has a new roof. Situated on 3 acres, enjoy a peaceful, secluded setting while still having plenty of room to spread out. Step outside to your own backyard retreat complete with an in-ground pool featuring a 1-year-old liner and a pool house—perfect for relaxing or entertaining. This property truly has it all! Please schedule ahead for a showing.
Contact an agent
Home facts
- Year built:2000
- Subdivision & Development:none
- Listing ID #:27130
- Added:141 day(s) ago
- Updated:April 26, 2026 at 03:32 PM
Rooms and interior
- Bedrooms:4
- Total bathrooms:4
- Full bathrooms:4
- Flooring:Hardwood, Vinyl
- Kitchen Description:Dishwasher, Refrigerator
- Basement Description:Pillar/Post/Pier, Raised
- Living area:3,564 sq. ft.
Heating and cooling
- Central air:Yes
Structure and exterior
- Year built:2000
- Building area:3,564 sq. ft.
- Lot area:3 Acres
- Lot Features:Wooded
- Architectural Style:Attached Single Family
- Construction Materials:Vinyl Siding
- Exterior Features:Open Patio/Deck, Patio, Storage Space
- Foundation Description:Pillar/Post/Pier, Raised
- Levels:2 Story
Utilities
- Water:WELL
- Sewer:Septic
Finances and disclosures
- Price:$419,000
- Price per sq. ft.:$117.56
- Tax amount:$4,450
Features and amenities
- Laundry features:Laundry Room
- Amenities:Cable Available, Ceiling Fans, Kitchen Island, Open Patio/Deck
- Pool features:In Ground Pool
Parking
- Parking description:Double
New listings near 169 George Craven Rd
- New
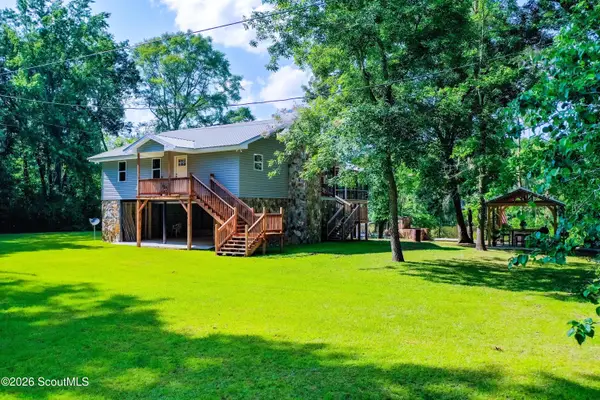 $339,900Active2 beds 2 baths1,032 sq. ft.
507 Half Moon Lake Road, Baxley, GA 31513
MLS# 2002471Listed by: COMPASS360 REALTY, INC. WAYCROSS - New
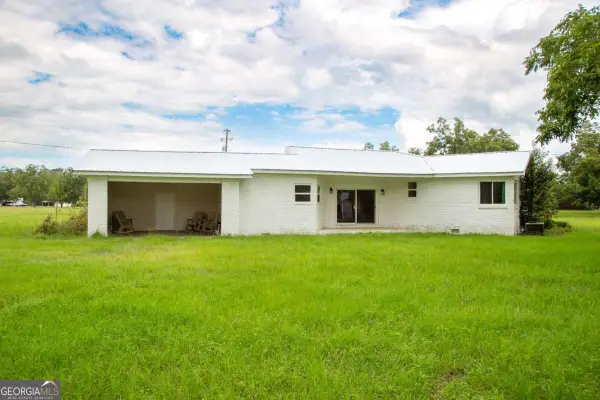 $217,900Active3 beds 1 baths
2251 Zoar Road, Baxley, GA 31513
MLS# 10845060Listed by: The Atkins Agency
- New
 $248,000Active1.79 Acres
0 Deen Landing Road, Baxley, GA 31513
MLS# 10843871Listed by: Elevation Property Group - New
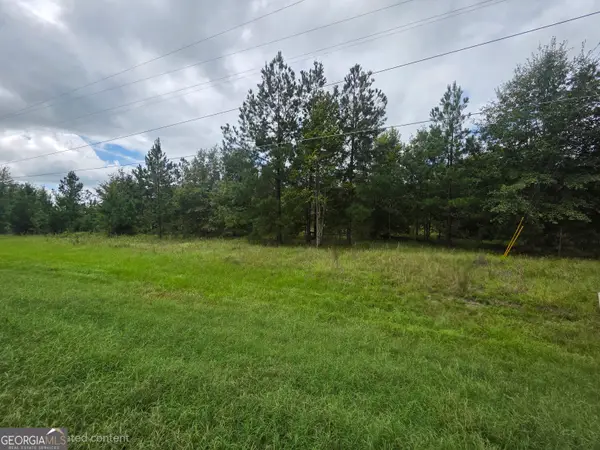 $99,000Active3.06 Acres
3102 Blackshear Highway, Baxley, GA 31513
MLS# 10842584Listed by: GA Dreamworks Realty LLC - New
 $25,000Active1.99 Acres
0 Melvin Lane Se, Baxley, GA 31513
MLS# 10841207Listed by: GA Dreamworks Realty LLC - New
 $289,900Active3 beds 2 baths1,750 sq. ft.
367 Ricardo St, Baxley, GA 31513
MLS# 10841024Listed by: Elevation Property Group  $189,900Active3 beds 2 baths1,568 sq. ft.
250 Orange Street, Baxley, GA 31513
MLS# 10837276Listed by: Elevation Property Group $45,000Active0.35 Acres
0 Morris Landing Road, Baxley, GA 31513
MLS# 10835493Listed by: GA Dreamworks Realty LLC $80,000Active5.38 Acres
150 Kyle Staines Road, Baxley, GA 31513
MLS# 2002135Listed by: ATLANTIC PARTNERS REALTY LLC $250,000Active9.37 Acres
0 Rocky Road, Baxley, GA 31513
MLS# 2002136Listed by: ATLANTIC PARTNERS REALTY LLC


Protect your home and budget from life's surprises with an Assurant Home Warranty, backed by a partner that supports you through every step of homeownership. Explore Plans.
© 2023 - 2026 ERA Franchise Systems LLC. All rights reserved. ERA Franchise Systems LLC fully supports the principles of the Fair Housing Act and the Equal Opportunity Act. ERA, ERA Real Estate powered, and their respective logos are registered service marks of ERA Franchise Systems LLC. Each office is independently owned and operated.