
194 Forest Avenue, Baxley, GA 31513
Local realty services provided by:ERA Towne Square Realty, Inc.
194 Forest Avenue,Baxley, GA 31513
$390,000
- 4 Beds
- 4 Baths
- - sq. ft.
- Single family
- Sold
Listed by: julie mock
Office: weichert realtors-webb & associates
MLS#:10827731
Source:METROMLS
Sorry, we are unable to map this address
Price summary
- Price:$390,000
About this home
This 4-bedroom brick ranch sits on 4.5 acres in Baxley, Georgia, with a private gunite pool out back and every room on one level. A glass sun room looks over the water and has its own heat and air. Behind the house you get a 24x24 red iron steel building which contains a two-car garage/workshop with an 11-foot ceiling and a roll-up door. A heated and cooled gym is on the other side with equipment which stays with the home. 194 Forest Avenue is a one-story home in the Pine Forest area of Appling County. It measures 2,967 square feet on a CubiCasa floor plan. Tax records list 2,810. The lot is 4.521 acres by plat and deed. The house was built in 1978, and the county lists an effective year of 2026. Inside are four bedrooms and three and a half baths. Two bedrooms have their own baths. Two more share a Jack-and-Jill bath. The living room is the largest room, with a brick fireplace. The primary suite has a walk-in closet, a garden tub and a separate shower. There is a formal dining room, a utility room and deep closets throughout. Laminate flooring runs through the living and dining rooms and the halls. Warm Tuscan terracotta tile covers the kitchen, breakfast area, laundry and the mudroom by the garage door. The bedrooms are carpeted. The kitchen has a big island with seating, wood cabinets and stainless appliances, and it opens straight to the breakfast area. The sun room is the room people remember. It runs about 251 square feet, with glass on two sides and its own mini-split, so it stays cool in during those warm temperatures. It looks straight out at the pool. The pool is gunite, with a wide brick deck around it. A 583-square-foot covered patio runs along the back of the house. There is a separate porch as well. Sellers report the gunite pool is saltwater heated by a Rheem unit. A shallow well is located in the backyard which can be used to fill the pool or water the lawn/plants. Storage here is not what you expect at this price. The garage/workshop holds two cars. The garage/workshop is finished, lined, wired and lit, with its own equipped gym on the other side. A smaller building with an animal run sits past it. A permanent stairway in the garage, not a drop-down ladder, climbs to a walk-in attic. It runs over most of the house and the garage. About 1,230 square feet of it has full head room. It is unfinished and unheated, so it is not part of the 2,967. The microwave, cooktop and new oven stay with the home . A long paved drive gives you room to park well off the road. The 4.5 acres hold mature hardwoods and open lawn, on a quiet street minutes from downtown Baxley and US-1. Summary: 194 Forest Avenue, Baxley, GA 31513 is a 4 bed, 3.5 bath, 2,967 square foot brick ranch on 4.521 acres. It has a gunite pool, a heated/cooled sun room, laminate floors, a two-car garage, a 24x24 workshop/garage, gym and a walk-in attic. Search 194 Forest Avenue, Baxley to book a tour. The sellers will be occupying the house until 9/3/26. They will need a 24 hour notice before showings....
Contact an agent
Home facts
- Year built:1978
- Subdivision & Development:none
- Listing ID #:10827731
- Updated:October 06, 2026 at 07:05 AM
Rooms and interior
- Bedrooms:4
- Total bathrooms:4
- Full bathrooms:3
- Half bathrooms:1
- Flooring:Carpet, Laminate, Tile
- Dining Description:Separate Room
- Bathrooms Description:Double Vanity, Separate Shower, Soaking Tub, Whirlpool Bath
- Kitchen Description:Cooktop, Dishwasher, Microwave, Oven (Wall), Refrigerator
- Bedroom Description:Master On Main Level, Walk-In Closet(s)
Heating and cooling
- Cooling:Central Air, Electric
- Heating:Central, Electric, Heat Pump
- Central air:Yes
Structure and exterior
- Roof:Composition
- Year built:1978
- Lot Features:City Lot, Level
- Architectural Style:Brick 4 Side, Ranch, Traditional
- Construction Materials:Brick, Concrete
- Foundation Description:Slab
- Levels:1 Story
Schools
- High school:Appling
- Middle school:Appling
- Elementary school:Altamaha
Utilities
- Water:Private, Public, Water Available, Well
- Sewer:Private Sewer, Septic Tank, Sewer Connected
Finances and disclosures
- Price:$390,000
- Tax amount:$4,164 (2025)
Features and amenities
- Appliances:Cooktop, Dishwasher, Electric Water Heater, Microwave, Oven (Wall), Refrigerator
- Laundry features:In Mud Room, Laundry
- Amenities:Attic Expandable, Bookcases, Electric Water Heater, Rear Stairs
- Pool features:Heated, In Ground, Salt Water
Parking
- Parking description:Garage, Garage Door Opener, Kitchen Level, Parking Pad
- Garage:Yes
 2026 Georgia MLS. All rights reserved. Information Deem Reliable But Not Guaranteed October 6, 2026
New listings near 194 Forest Avenue
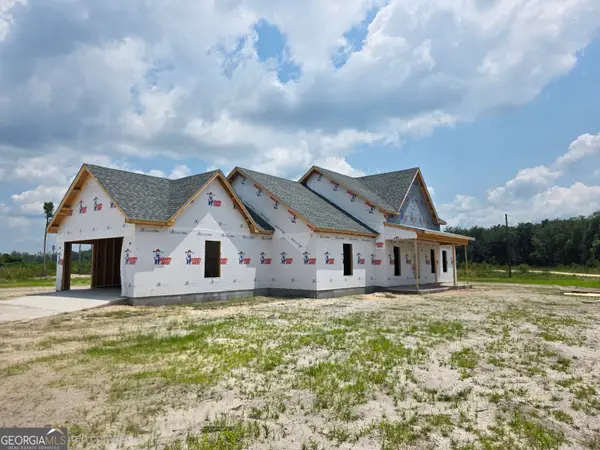 $340,000Active3 beds 2 baths1,826 sq. ft.
4427 Altamaha School Road, Baxley, GA 31513
MLS# 10790829Listed by: GA Dreamworks Realty LLC- New
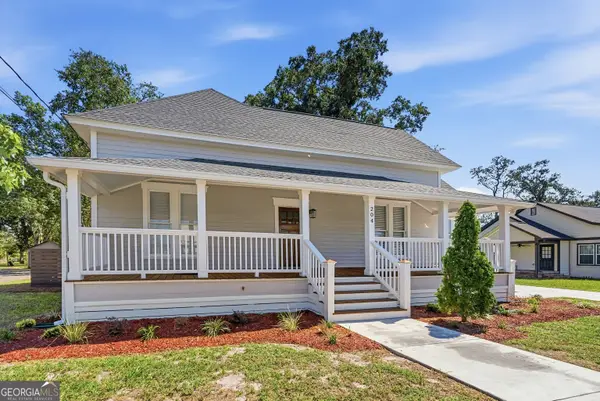 $350,000Active4 beds 3 baths1,830 sq. ft.
204 Fair Street, Baxley, GA 31513
MLS# 10857593Listed by: Elevation Property Group - New
 $229,000Active3 beds 2 baths1,458 sq. ft.
3848 Hatch Parkway N, Baxley, GA 31513
MLS# 10856539Listed by: Elevation Property Group - New
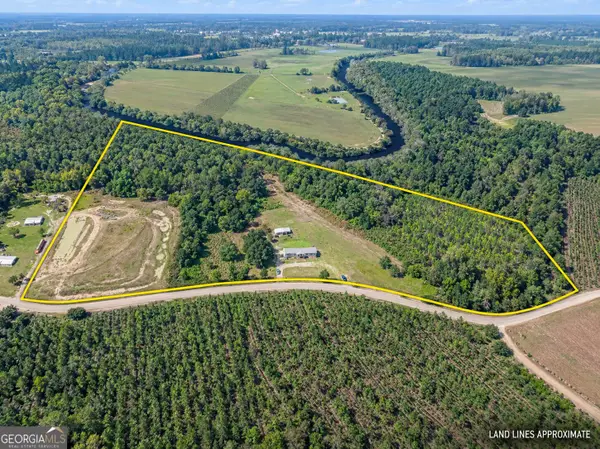 $350,750Active5 beds 3 baths2,220 sq. ft.
968 Brenda Kaye Yawn Road, Baxley, GA 31513
MLS# 10853128Listed by: The Agent Group LLC 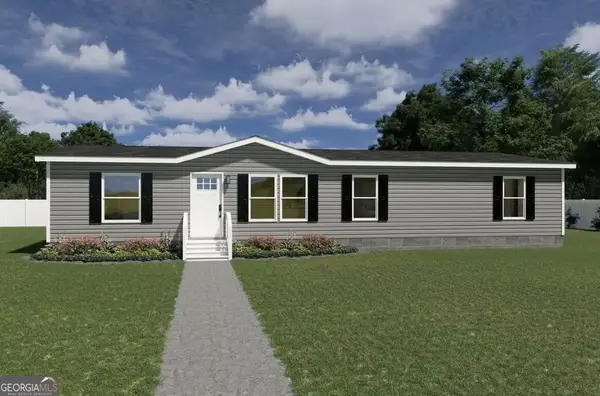 $159,900Active4 beds 2 baths1,544 sq. ft.
936 Bethel Freewill Road, Baxley, GA 31513
MLS# 10851131Listed by: Elevation Property Group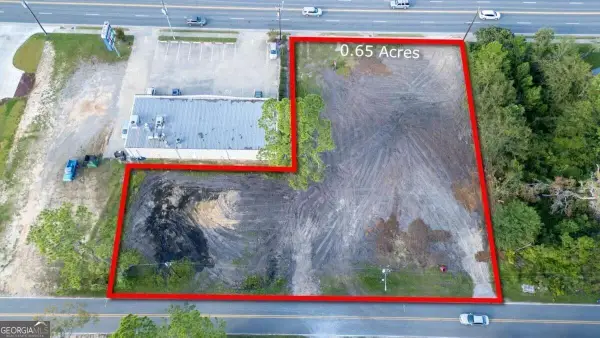 $399,900Active0.65 Acres
0 Tippins & Parker, Baxley, GA 31513
MLS# 10850927Listed by: GA Dreamworks Realty LLC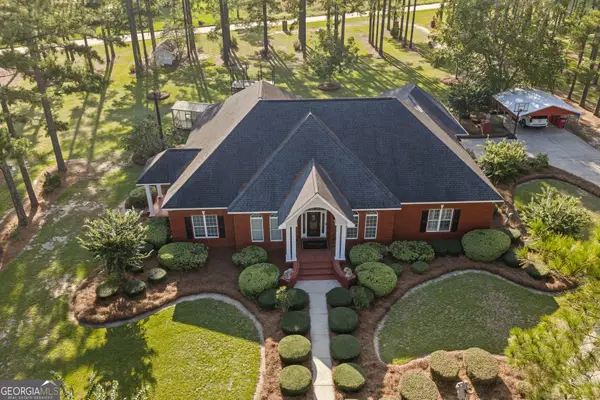 $550,000Active3 beds 2 baths3,324 sq. ft.
314 Sam Miles Road, Baxley, GA 31513
MLS# 10849657Listed by: Elevation Property Group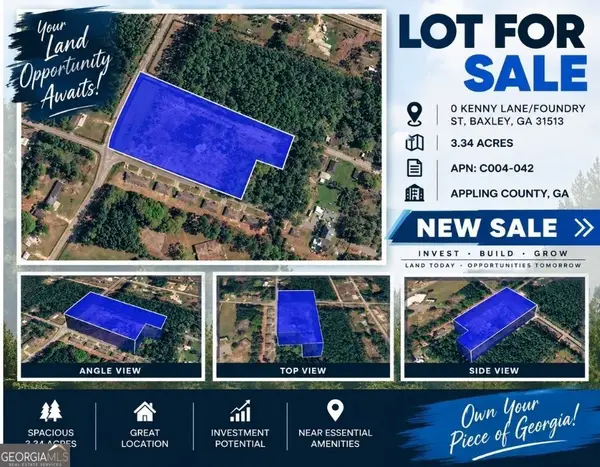 $80,000Active3.34 Acres
0 Kenny Lane/foundry Street, Baxley, GA 31513
MLS# 10847454Listed by: Coldwell Banker Kinard Realty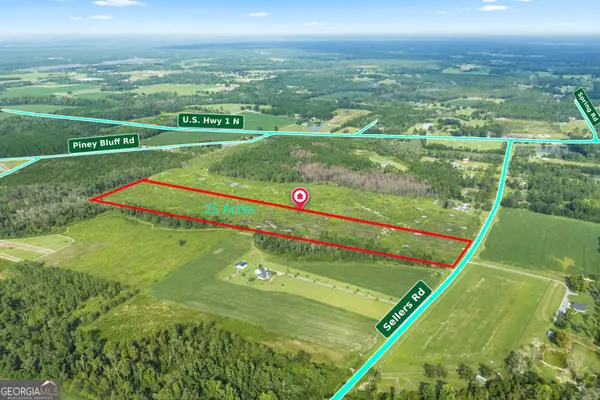 $169,900Active25 Acres
0 Sellers Road, Baxley, GA 31513
MLS# 10847065Listed by: Elevation Property Group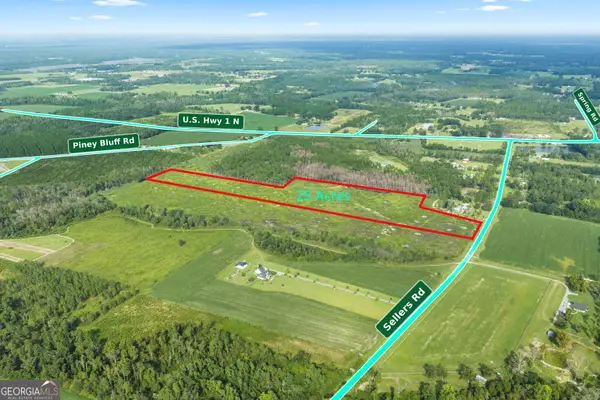 $169,900Active25 Acres
880 Sellers Road, Baxley, GA 31513
MLS# 10846976Listed by: Elevation Property Group


Protect your home and budget from life's surprises with an Assurant Home Warranty, backed by a partner that supports you through every step of homeownership. Explore Plans.
© 2023 - 2026 ERA Franchise Systems LLC. All rights reserved. ERA Franchise Systems LLC fully supports the principles of the Fair Housing Act and the Equal Opportunity Act. ERA, ERA Real Estate powered, and their respective logos are registered service marks of ERA Franchise Systems LLC. Each office is independently owned and operated.