
2993 Golden Isle E, Baxley, GA 31513
Local realty services provided by:ERA Southeast Coastal Real Estate
Listed by: jessica dubberly carver
Office: james m. swain & associates, inc
MLS#:24936
Source:GA_ABBR
Price summary
- Price:$384,900
- Price per sq. ft.:$155.2
About this home
FIVE bedroom/FOUR bathroom brick ranch home sits on almost 2 acres just outside the city limits of Baxley with over 2400 heated square feet! Massive drop-floor living room. The main bedroom has undergone massive changes and features a large walk-in closet, walk-in shower, and new, double French doors that open to your private patio. It could also make an excellent in-law suite! Home resides on US Hwy 341 with a circular driveway with tons of yard for planting or erecting a workshop! Has had major renovations and a brand new roof within the last few months! Call listing agent today!
Contact an agent
Home facts
- Year built:1971
- Subdivision & Development:No Recorded Subdivision
- Listing ID #:24936
- Added:207 day(s) ago
- Updated:April 15, 2026 at 03:13 PM
Rooms and interior
- Bedrooms:5
- Total bathrooms:4
- Full bathrooms:4
- Flooring:Vinyl
- Kitchen Description:Refrigerator, Stove
- Basement Description:Slab
- Living area:2,480 sq. ft.
Heating and cooling
- Central air:Yes
Structure and exterior
- Year built:1971
- Building area:2,480 sq. ft.
- Lot area:1.86 Acres
- Lot Features:Wooded
- Architectural Style:Detached Single Family
- Construction Materials:Brick
- Exterior Features:Fencing, Open Patio/Deck, Patio, Storage Space
- Foundation Description:Slab
- Levels:1 Story
Utilities
- Water:WELL
Finances and disclosures
- Price:$384,900
- Price per sq. ft.:$155.2
- Tax amount:$758
Features and amenities
- Amenities:Cable Available, Ceiling Fans, Open Patio/Deck
New listings near 2993 Golden Isle E
- New
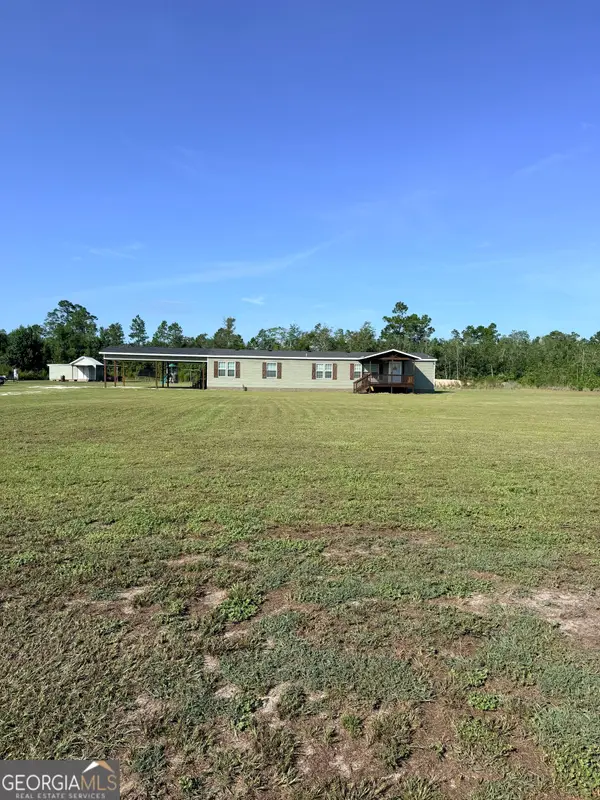 $299,990Active4 beds 3 baths2,560 sq. ft.
4493 Nails Ferry Road, Baxley, GA 31513
MLS# 10823426Listed by: James M. Swain & Associates
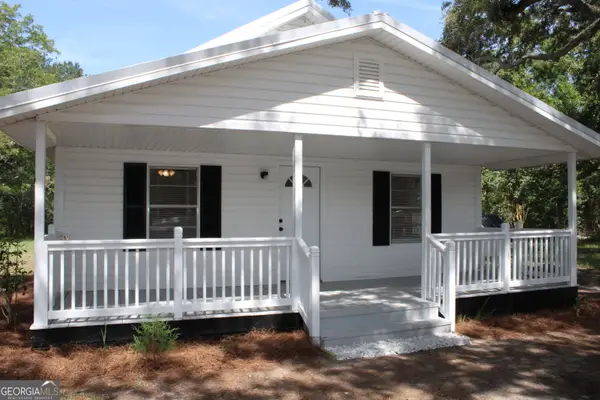 $194,000Pending3 beds 2 baths1,506 sq. ft.
1201 Spring Branch Church Road, Baxley, GA 31513
MLS# 10821242Listed by: Elevation Property Group- New
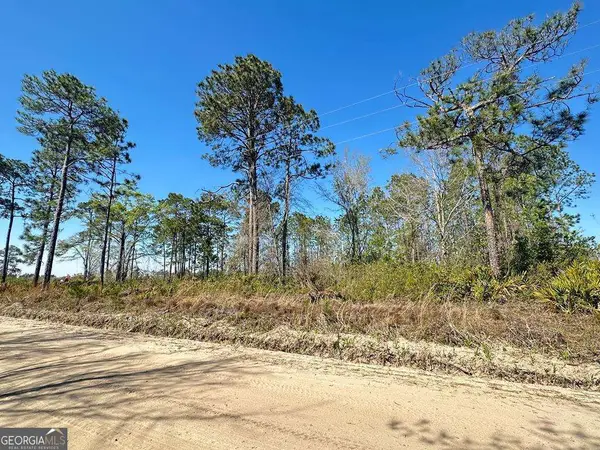 $50,000Active2 Acres
0 Golf Road, Baxley, GA 31513
MLS# 10820646Listed by: The Atkins Agency - New
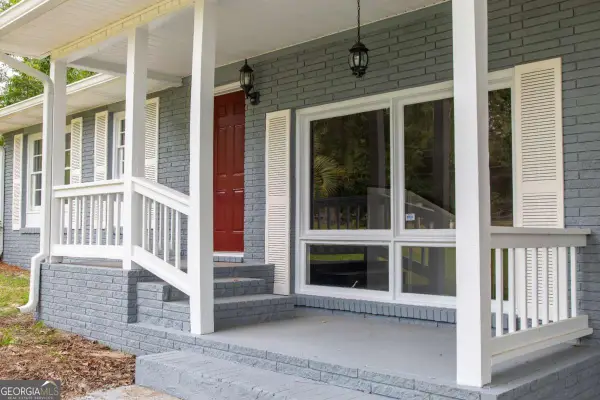 $285,000Active3 beds 3 baths3,320 sq. ft.
2623 Hatch Pkwy N, Baxley, GA 31513
MLS# 10819585Listed by: The Atkins Agency - New
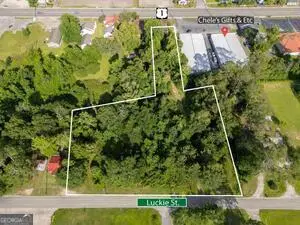 $285,000Active2.06 Acres
340 S Main St, Baxley, GA 31513
MLS# 10819026Listed by: The Atkins Agency - New
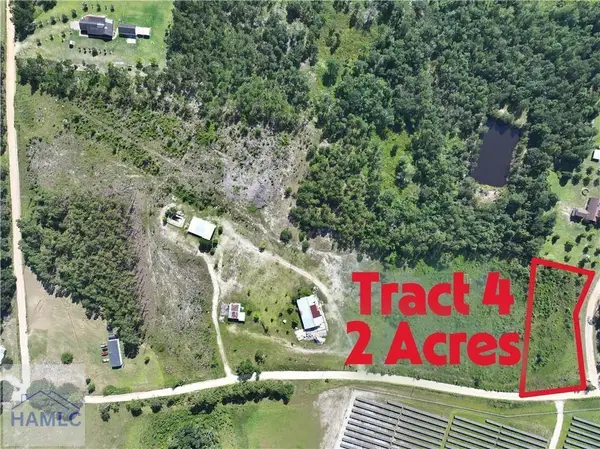 $65,000Active0 Acres
1 Rocky Road, Baxley, GA 31513
MLS# 171097Listed by: KELLER WILLIAMS ATLANTIC PARTNERS - New
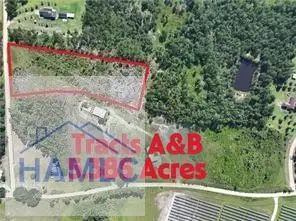 $80,000Active0 Acres
150 Kyle Staines Road, Baxley, GA 31513
MLS# 171098Listed by: KELLER WILLIAMS ATLANTIC PARTNERS - New
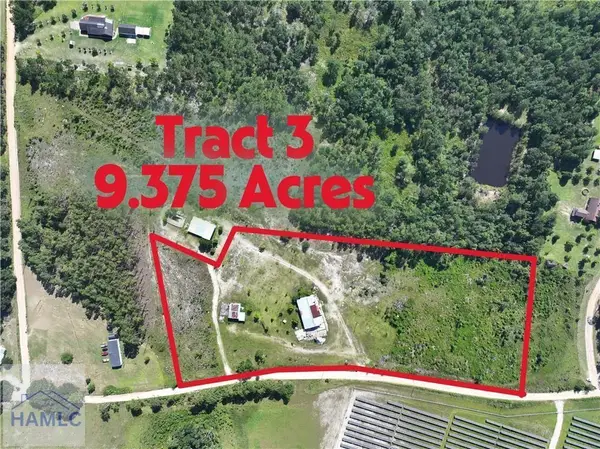 $250,000Active0 Acres
0 Rocky Road, Baxley, GA 31513
MLS# 171099Listed by: KELLER WILLIAMS ATLANTIC PARTNERS - New
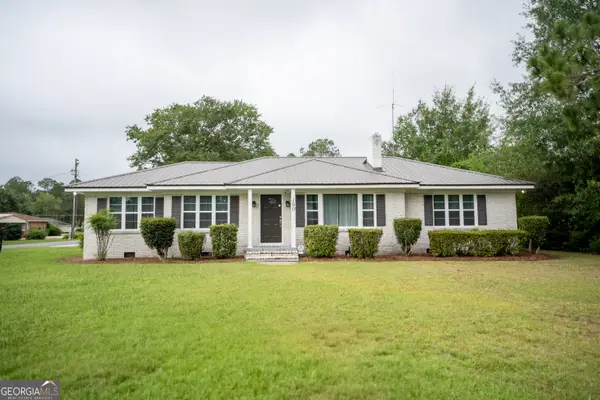 $359,900Active4 beds 2 baths2,566 sq. ft.
190 Plier Street, Baxley, GA 31513
MLS# 10818408Listed by: James M. Swain & Associates - New
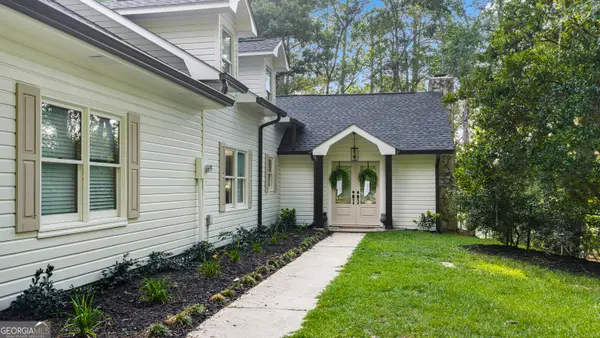 $427,000Active4 beds 2 baths2,199 sq. ft.
109 High Bluff Road, Baxley, GA 31513
MLS# 10818269Listed by: Elevation Property Group


Protect your home and budget from life's surprises with an Assurant Home Warranty, backed by a partner that supports you through every step of homeownership. Explore Plans.
© 2023 - 2026 ERA Franchise Systems LLC. All rights reserved. ERA Franchise Systems LLC fully supports the principles of the Fair Housing Act and the Equal Opportunity Act. ERA, ERA Real Estate powered, and their respective logos are registered service marks of ERA Franchise Systems LLC. Each office is independently owned and operated.