
3129 Piney Bluff Road, Baxley, GA 31513
Local realty services provided by:ERA Kings Bay Realty
Listed by: morris o'quinn, natasha o'quinn
Office: atlantic partners realty llc.
MLS#:2002003
Source:GA_GIAR
Price summary
- Price:$799,000
- Price per sq. ft.:$161.15
About this home
Welcome to 3129 Piney Bluff Road in Baxley, where modern luxury meets peaceful country living. Built in 2023 and situated on 9.6 acres, this impressive 4,958-square-foot estate offers exceptional space, thoughtful design, and beautiful views of a private lake. Inside, the home features five bedrooms, two full bathrooms, and one half bathroom. The main-level primary suite provides a private retreat, while the upstairs includes four additional bedrooms and a spacious living area ideal for family, guests, or recreation. A dedicated office offers a quiet place to work, and the craft room with its own sink provides flexible space for hobbies, projects, or additional storage. Walk in closets are abundant in this home making storage space a worry of the past. The kitchen is designed for both everyday living and entertaining, complete with a butler's pantry for added preparation and storage space. A striking back-to-back fireplace brings warmth and character to the main living areas. On-demand hot water adds convenience and efficiency throughout the home. Step outside to the large covered back porch overlooking the gunite pool and private lake. This inviting outdoor setting is ideal for relaxing, entertaining, or simply enjoying the peaceful surroundings and scenic views. And with a half bath off the porch, your guests have access without going inside the home. The property also includes a 1,500-square-foot insulated shop featuring four 10-by-12-foot roll-up doors, offering excellent space for vehicles, equipment, storage, or a variety of projects. With nearly ten acres, a private lake, pool, spacious home, and substantial shop, this one-of-a-kind property delivers true estate living in a quiet country setting....
Contact an agent
Home facts
- Year built:2022
- Subdivision & Development:No Recorded Subdivision
- Listing ID #:2002003
- Added:46 day(s) ago
- Updated:October 06, 2026 at 09:24 AM
Rooms and interior
- Bedrooms:5
- Total bathrooms:4
- Full bathrooms:2
- Half bathrooms:2
- Rooms Total:10
- Bathrooms Description:Double Vanity
- Kitchen Description:Kitchen Island
- Bedroom Description:Primary Suite, Primary on First Floor, Walk-In Closet(s)
- Living area:4,958 sq. ft.
Structure and exterior
- Roof:Metal
- Year built:2022
- Building area:4,958 sq. ft.
- Lot area:9.6 Acres
- Lot Features:Back Yard, Estate Lot, Private, Rural
- Exterior Features:Covered, Deck, Front Porch, Patio, Porch
Utilities
- Sewer:Septic Tank
Finances and disclosures
- Price:$799,000
- Price per sq. ft.:$161.15
- Tax amount:$7,176 (2025)
Features and amenities
- Laundry features:Laundry Room
- Amenities:Ceiling Fan(s), Crown Molding, High Ceilings
- Pool features:In Ground, Salt Water
Parking
- Garage:Yes
- Garage spaces:2
New listings near 3129 Piney Bluff Road
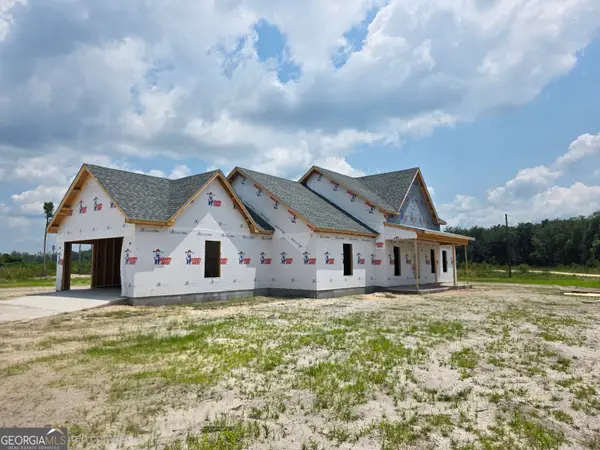 $340,000Active3 beds 2 baths1,826 sq. ft.
4427 Altamaha School Road, Baxley, GA 31513
MLS# 10790829Listed by: GA Dreamworks Realty LLC
- New
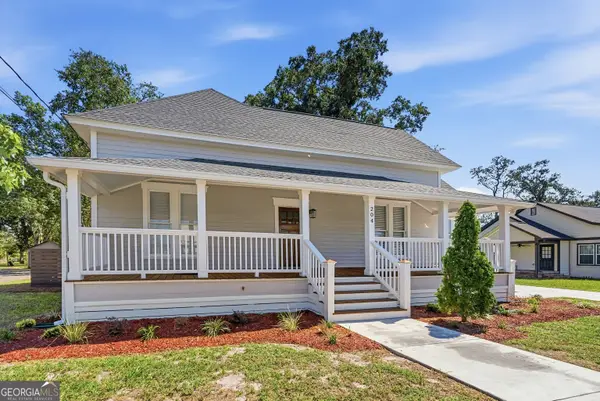 $350,000Active4 beds 3 baths1,830 sq. ft.
204 Fair Street, Baxley, GA 31513
MLS# 10857593Listed by: Elevation Property Group - New
 $229,000Active3 beds 2 baths1,458 sq. ft.
3848 Hatch Parkway N, Baxley, GA 31513
MLS# 10856539Listed by: Elevation Property Group - New
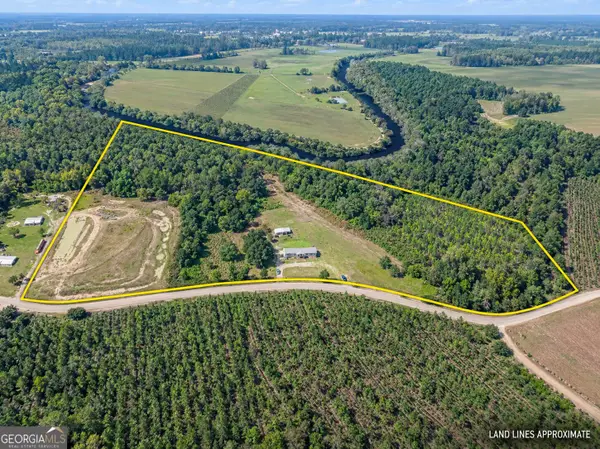 $350,750Active5 beds 3 baths2,220 sq. ft.
968 Brenda Kaye Yawn Road, Baxley, GA 31513
MLS# 10853128Listed by: The Agent Group LLC 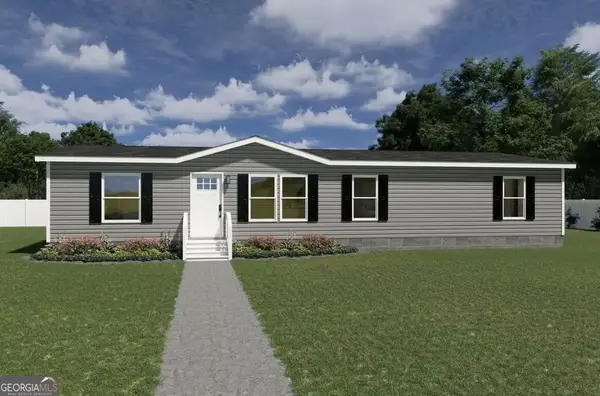 $159,900Active4 beds 2 baths1,544 sq. ft.
936 Bethel Freewill Road, Baxley, GA 31513
MLS# 10851131Listed by: Elevation Property Group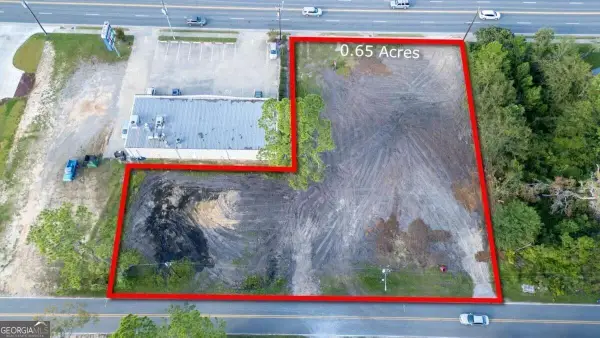 $399,900Active0.65 Acres
0 Tippins & Parker, Baxley, GA 31513
MLS# 10850927Listed by: GA Dreamworks Realty LLC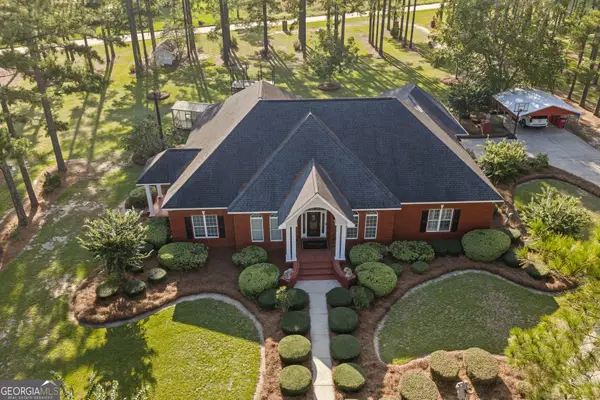 $550,000Active3 beds 2 baths3,324 sq. ft.
314 Sam Miles Road, Baxley, GA 31513
MLS# 10849657Listed by: Elevation Property Group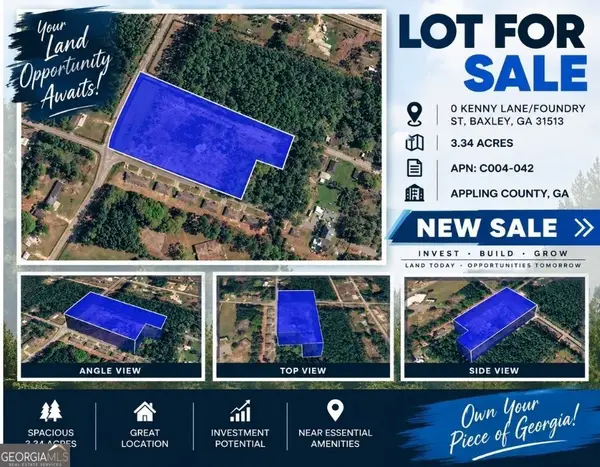 $80,000Active3.34 Acres
0 Kenny Lane/foundry Street, Baxley, GA 31513
MLS# 10847454Listed by: Coldwell Banker Kinard Realty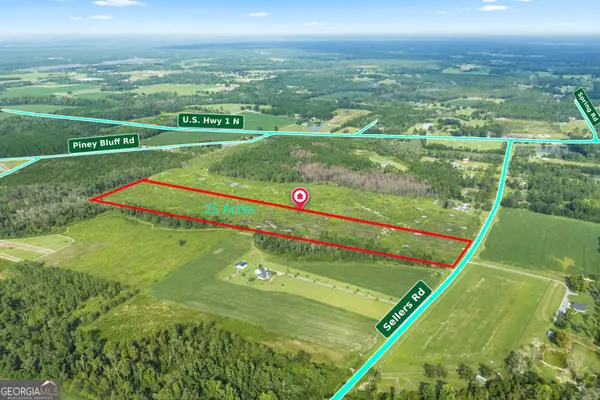 $169,900Active25 Acres
0 Sellers Road, Baxley, GA 31513
MLS# 10847065Listed by: Elevation Property Group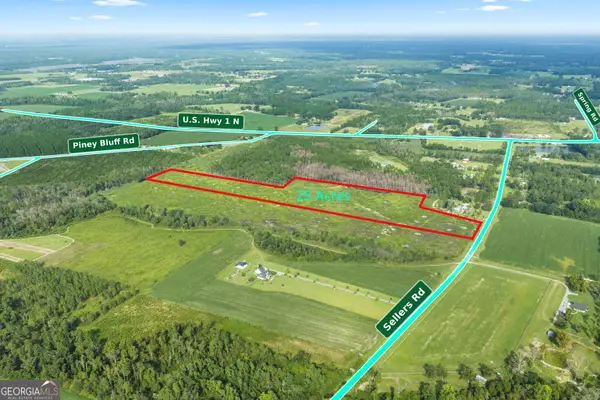 $169,900Active25 Acres
880 Sellers Road, Baxley, GA 31513
MLS# 10846976Listed by: Elevation Property Group


Protect your home and budget from life's surprises with an Assurant Home Warranty, backed by a partner that supports you through every step of homeownership. Explore Plans.
© 2023 - 2026 ERA Franchise Systems LLC. All rights reserved. ERA Franchise Systems LLC fully supports the principles of the Fair Housing Act and the Equal Opportunity Act. ERA, ERA Real Estate powered, and their respective logos are registered service marks of ERA Franchise Systems LLC. Each office is independently owned and operated.