
612 Industrial Pk Dr, Baxley, GA 31513
Local realty services provided by:ERA Southeast Coastal Real Estate
Listed by: joshua landmon
Office: elevation property group llc.
MLS#:25998
Source:GA_ABBR
Price summary
- Price:$465,000
- Price per sq. ft.:$182
About this home
This spacious 2,555 square-foot home sits on 5.44 acres, complete with a serene pond. The home features three bedrooms, plus a bonus room that can serve as an extra bedroom or office. You'll find a master suite with its own en-suite bathroom, along with a dining room, a breakfast room, and a large great room. A two-car garage provides convenient parking and storage. Don't miss out—come see it for yourself!
Contact an agent
Home facts
- Year built:2003
- Subdivision & Development:--
- Listing ID #:25998
- Added:229 day(s) ago
- Updated:April 15, 2026 at 03:13 PM
Rooms and interior
- Bedrooms:4
- Total bathrooms:3
- Full bathrooms:2
- Half bathrooms:1
- Kitchen Description:Dishwasher, Refrigerator
- Basement Description:Slab
- Living area:2,555 sq. ft.
Structure and exterior
- Year built:2003
- Building area:2,555 sq. ft.
- Lot area:5.44 Acres
- Architectural Style:Attached Single Family
- Construction Materials:Brick
- Foundation Description:Slab
- Levels:1 1/2 Story
Utilities
- Water:WELL
- Sewer:Septic
Finances and disclosures
- Price:$465,000
- Price per sq. ft.:$182
- Tax amount:$1,930
Features and amenities
- Laundry features:Laundry Room
New listings near 612 Industrial Pk Dr
- New
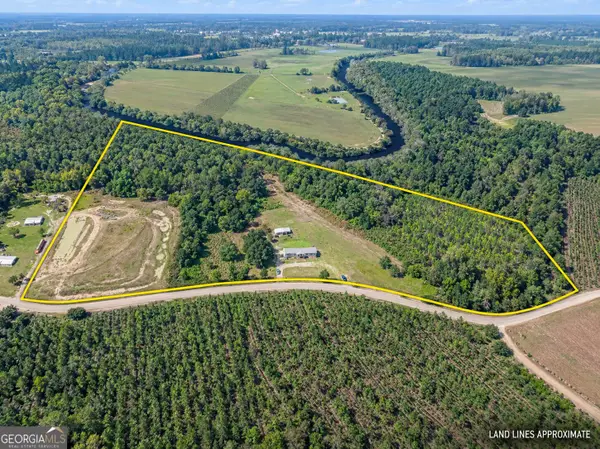 $350,750Active5 beds 3 baths2,220 sq. ft.
968 Brenda Kaye Yawn Rd, Baxley, GA 31513
MLS# 10853128Listed by: The Agent Group LLC
- New
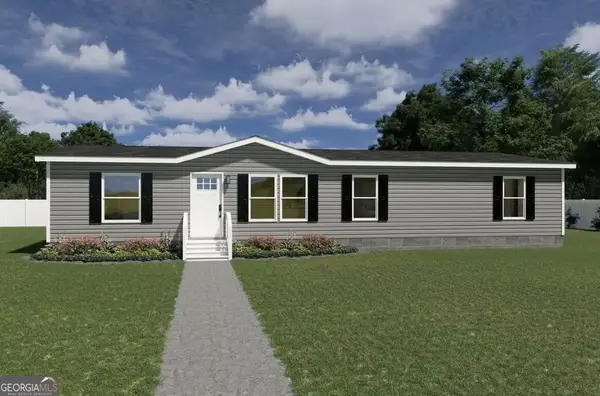 $159,900Active4 beds 2 baths1,544 sq. ft.
936 Bethel Freewill Road, Baxley, GA 31513
MLS# 10851131Listed by: Elevation Property Group - New
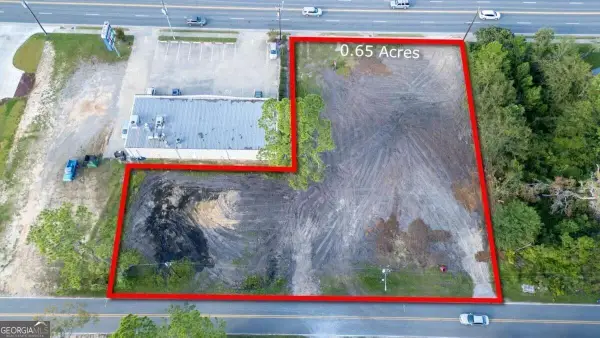 $399,900Active0.65 Acres
0 Tippins & Parker, Baxley, GA 31513
MLS# 10850927Listed by: GA Dreamworks Realty LLC 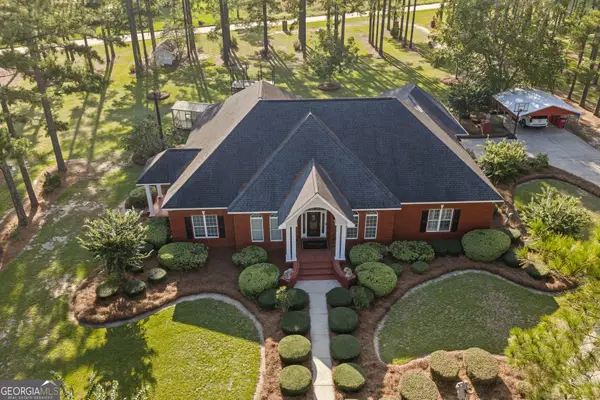 $550,000Active3 beds 2 baths3,324 sq. ft.
314 Sam Miles Road, Baxley, GA 31513
MLS# 10849657Listed by: Elevation Property Group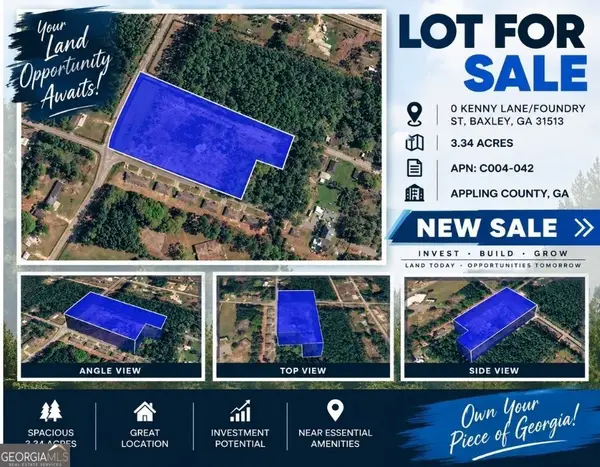 $90,000Active3.34 Acres
0 Kenny Lane/foundry Street, Baxley, GA 31513
MLS# 10847454Listed by: Coldwell Banker Kinard Realty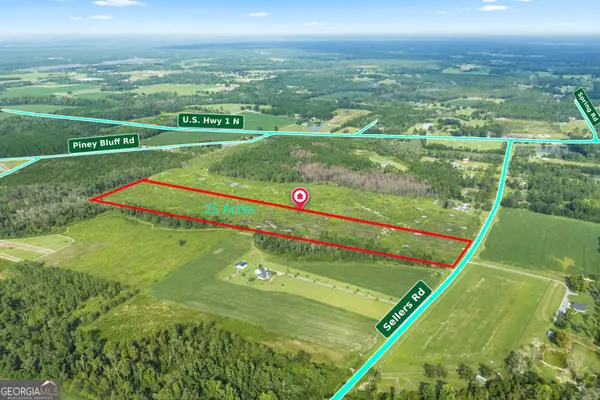 $169,900Active25 Acres
0 Sellers Road, Baxley, GA 31513
MLS# 10847065Listed by: Elevation Property Group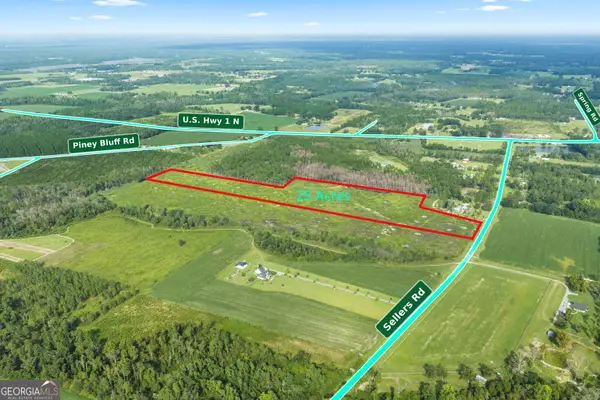 $169,900Active25 Acres
880 Sellers Road, Baxley, GA 31513
MLS# 10846976Listed by: Elevation Property Group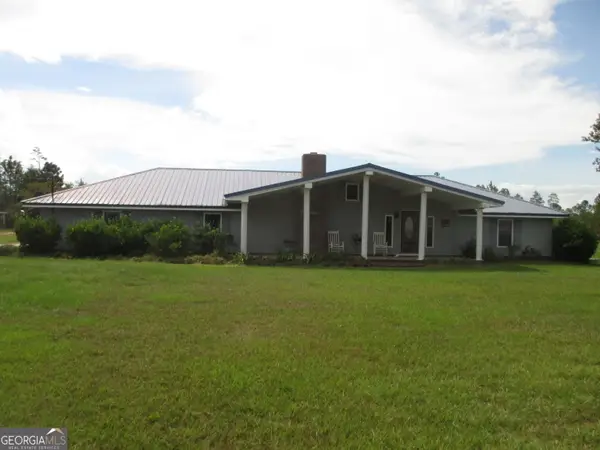 $499,754Active3 beds 2 baths2,800 sq. ft.
646 Foster Steadham Road, Baxley, GA 31513
MLS# 10846073Listed by: Nautica Real Estate, LLC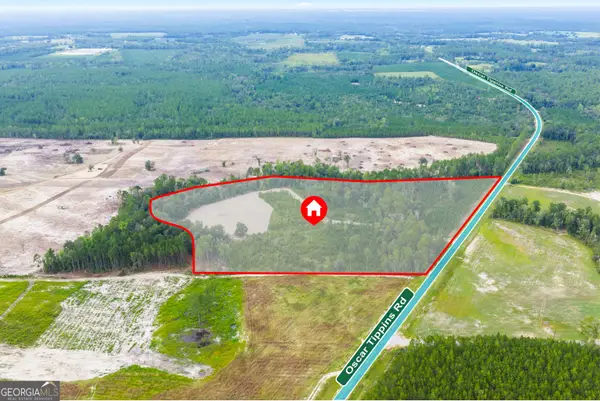 $189,000Active19.2 Acres
0 Oscar Tippins Road, Baxley, GA 31513
MLS# 10845678Listed by: Elevation Property Group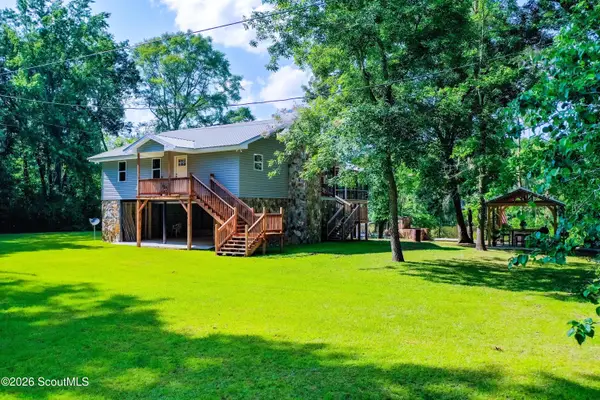 $339,900Active2 beds 2 baths1,032 sq. ft.
507 Half Moon Lake Road, Baxley, GA 31513
MLS# 2002471Listed by: COMPASS360 REALTY, INC. WAYCROSS


Protect your home and budget from life's surprises with an Assurant Home Warranty, backed by a partner that supports you through every step of homeownership. Explore Plans.
© 2023 - 2026 ERA Franchise Systems LLC. All rights reserved. ERA Franchise Systems LLC fully supports the principles of the Fair Housing Act and the Equal Opportunity Act. ERA, ERA Real Estate powered, and their respective logos are registered service marks of ERA Franchise Systems LLC. Each office is independently owned and operated.