
765 Max Deen Dr, Baxley, GA 31513
Local realty services provided by:ERA Southeast Coastal Real Estate
Listed by: alicia day
Office: exp realty, llc.
MLS#:25989
Source:GA_ABBR
Price summary
- Price:$319,900
- Price per sq. ft.:$150.05
About this home
Lake life starts here at 765 Max Deen Rd in Baxley! This 3-bedroom, 2-bath canal-front home offers direct access to 170-acre Lake Mayers, complete with a shared boat ramp with the neighboring property, making it easy to get out on the water whenever the mood strikes. Enjoy morning coffee by the canal, afternoons spent boating or fishing, and evenings relaxing on the large screened porch with a TV—perfect for watching the game. Entertain effortlessly on the expansive back deck, featuring a covered patio for shaded lounging and an open grilling area ideal for barbecues and get-togethers, all overlooking the water. Inside, the living room's high vaulted ceiling creates a bright, open feel, while the loft area offers flexible space for gaming, crafting, or an extra hangout zone. The kitchen includes a walk-in pantry, adding extra storage and convenience. With a layout that's ideal for hosting, this property works beautifully as a full-time home, weekend lake escape, or Airbnb.
Contact an agent
Home facts
- Year built:2013
- Subdivision & Development:--
- Listing ID #:25989
- Added:190 day(s) ago
- Updated:April 20, 2026 at 02:56 PM
Rooms and interior
- Bedrooms:3
- Total bathrooms:3
- Full bathrooms:2
- Half bathrooms:1
- Flooring:Vinyl
- Kitchen Description:Dishwasher, Refrigerator, Stove
- Basement Description:Crawl Space
- Living area:2,132 sq. ft.
Heating and cooling
- Heating:Heat Pump
- Central air:Yes
Structure and exterior
- Year built:2013
- Building area:2,132 sq. ft.
- Lot area:0.67 Acres
- Architectural Style:Detached Single Family
- Construction Materials:Vinyl Siding
- Exterior Features:Open Patio/Deck
- Foundation Description:Crawl Space
- Levels:2 Story
Utilities
- Water:WELL
- Sewer:Septic
Finances and disclosures
- Price:$319,900
- Price per sq. ft.:$150.05
- Tax amount:$2,532
Features and amenities
- Amenities:Open Patio/Deck, Specialty Ceilings
New listings near 765 Max Deen Dr
- New
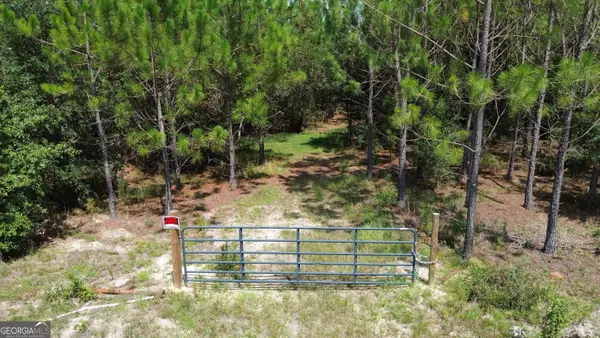 $38,000Active4 Acres
TRACT 4 Penny Morris Road, Baxley, GA 31513
MLS# 10828486Listed by: Keller Williams Atlantic Partners
- New
 $71,000Active10.5 Acres
TRACT 5 Penny Morris Road, Baxley, GA 31513
MLS# 10828489Listed by: Keller Williams Atlantic Partners - New
 $93,000Active14.1 Acres
TRACT 2 Penny Morris Road, Baxley, GA 31513
MLS# 10828176Listed by: Keller Williams Atlantic Partners - New
 $74,000Active11.1 Acres
TRACT 3 Penny Morris Road, Baxley, GA 31513
MLS# 10828189Listed by: Keller Williams Atlantic Partners - New
 $48,000Active5.67 Acres
TRACT 1 Penny Morris Road, Baxley, GA 31513
MLS# 10827892Listed by: Keller Williams Atlantic Partners - New
 $417,000Active4 beds 4 baths3,027 sq. ft.
194 Forest Avenue, Baxley, GA 31513
MLS# 10827731Listed by: Weichert Realtors-Webb & Associates - New
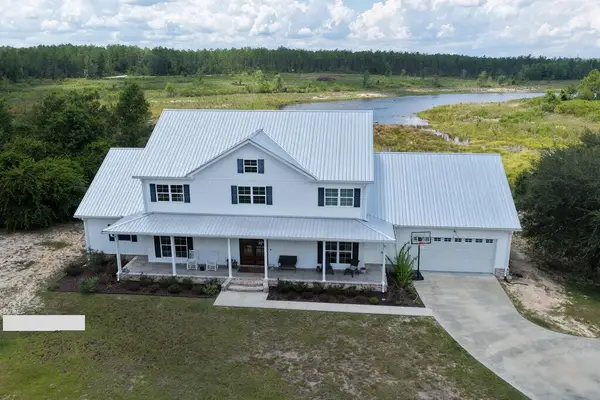 $830,000Active5 beds 4 baths4,958 sq. ft.
3129 Piney Bluff Road, Baxley, GA 31513
MLS# 171287Listed by: KELLER WILLIAMS ATLANTIC PARTNERS - New
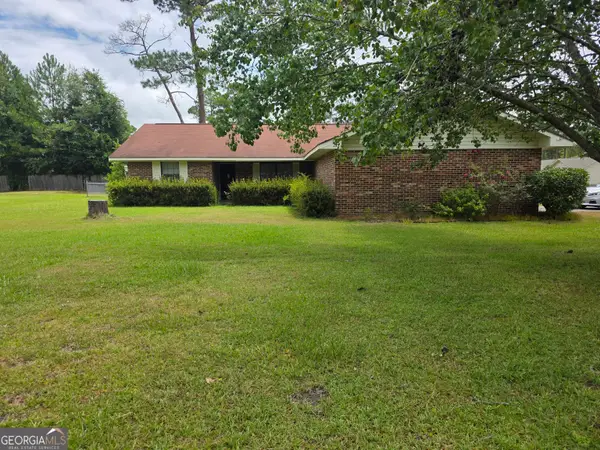 $235,000Active3 beds 2 baths1,472 sq. ft.
227 Colonial Drive, Baxley, GA 31513
MLS# 10826199Listed by: GA Dreamworks Realty LLC - New
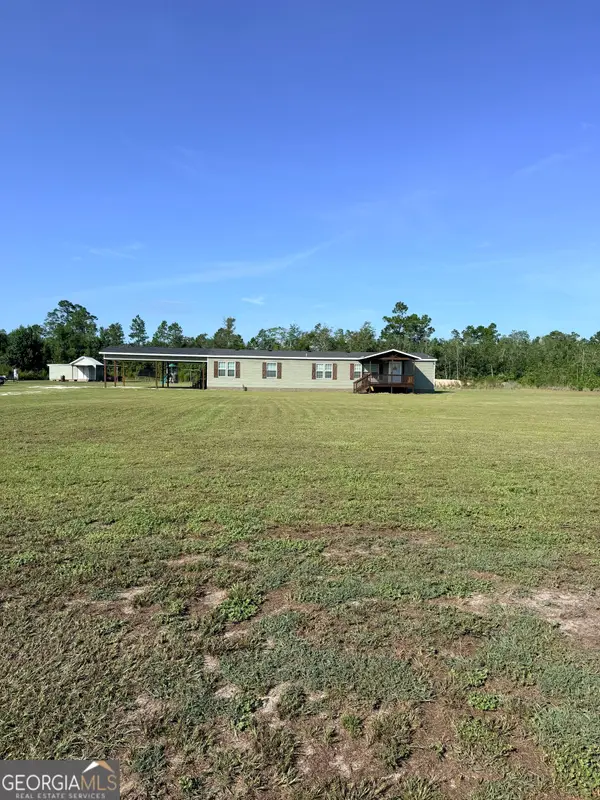 $299,990Active4 beds 3 baths2,560 sq. ft.
4493 Nails Ferry Road, Baxley, GA 31513
MLS# 10823426Listed by: James M. Swain & Associates 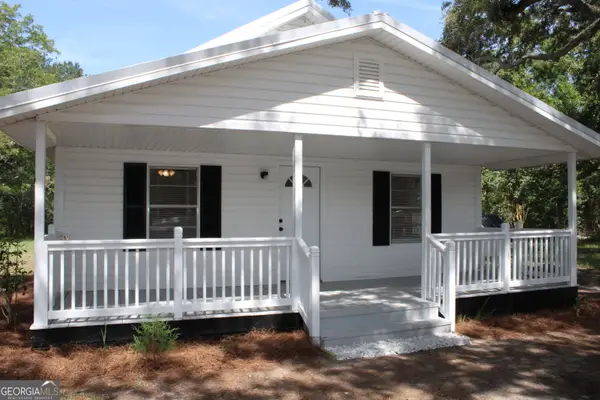 $194,000Active3 beds 2 baths1,506 sq. ft.
1201 Spring Branch Church Road, Baxley, GA 31513
MLS# 10821242Listed by: Elevation Property Group


Protect your home and budget from life's surprises with an Assurant Home Warranty, backed by a partner that supports you through every step of homeownership. Explore Plans.
© 2023 - 2026 ERA Franchise Systems LLC. All rights reserved. ERA Franchise Systems LLC fully supports the principles of the Fair Housing Act and the Equal Opportunity Act. ERA, ERA Real Estate powered, and their respective logos are registered service marks of ERA Franchise Systems LLC. Each office is independently owned and operated.