
1217 Cabin Bridge Road, Bethlehem, GA 30620
Local realty services provided by:ERA Towne Square Realty, Inc.
1217 Cabin Bridge Road,Bethlehem, GA 30620
$1,497,000
- 7 Beds
- 6 Baths
- 6,394 sq. ft.
- Single family
- Active
Listed by: diego oliveira
Office: keller williams realty atlanta partners
MLS#:7648699
Source:FIRSTMLS
Price summary
- Price:$1,497,000
- Price per sq. ft.:$234.13
About this home
What if you could own a completely rebuilt private estate on more than six acres, priced $101,000 below its appraised value?
Welcome to Cabin Bridge Manor at 1217 Cabin Bridge Road. Recently appraised at $1,598,000 and offered at $1,497,000, this 7-bedroom, 5.5-bath estate offers 6,394 square feet across three finished levels.
Rebuilt from the studs up by a master builder, the home combines the character and privacy of an established estate with the comfort of extensive new construction. The electrical, plumbing, HVAC, roof, insulation, kitchen, bathrooms, flooring, and interior finishes have all been replaced or updated.
The main level welcomes you with open living spaces, high ceilings, hardwood floors, and an abundance of natural light. At the center of the home is a chef-inspired kitchen featuring custom cabinetry, stone countertops, premium appliances, an oversized island, and a walk-in pantry. The kitchen opens naturally to the living and dining areas, creating a comfortable setting for everyday life and memorable gatherings.
The main-level owner’s suite feels like a private retreat, complete with its own fireplace, a spacious walk-in closet, and a spa-inspired bathroom with a soaking tub and double vanity. A second main-level bedroom provides additional flexibility for guests, a nursery, or a private office.
The finished terrace level has its own entrance, full kitchen, bedrooms, bathroom, and gathering space. This private layout is well suited for extended family, long-term guests, a home office, or a separate entertainment area.
Outside, French doors open to a covered patio overlooking more than six usable acres. The expansive grounds provide space for gardens, recreation, outdoor entertaining, or a future pool and backyard retreat. Virtually staged images are included to help illustrate the possibilities.
A detached three-car garage with a finished loft creates even more flexibility for a studio, gym, media room, workshop, or private workspace. Combined with the attached parking and carport, the property offers five garage spaces, two covered carport spaces, and plenty of driveway parking.
Located near Barrow Crossing, Highway 316, Downtown Winder, and Fort Yargo State Park, the property offers privacy without leaving shopping, dining, recreation, and everyday conveniences far behind. Fort Yargo provides trails, a lake, fishing, boating, and other outdoor activities. Georgia State Parks
Completely rebuilt. More than six private acres. Three finished levels. No HOA. Priced $101,000 below its appraised value.
This is not simply a home. It is a private estate designed to grow with your life. Schedule your private showing today.
Virtual Staging Disclosure: Certain outdoor photographs have been digitally enhanced or virtually staged to illustrate the property’s potential. The swimming pool, outdoor kitchen, furniture, and related improvements shown in those images do not currently exist and are not included in the sale. The interior is professionally staged, and furnishings are not included. Buyers should verify the property’s current condition and any proposed improvements during an in-person showing....
Contact an agent
Home facts
- Year built:2012
- Subdivision & Development:Covered Bridge
- Listing ID #:7648699
- Updated:August 24, 2026 at 01:33 PM
Rooms and interior
- Bedrooms:7
- Total bathrooms:6
- Full bathrooms:6
- Flooring:Hardwood
- Dining Description:Separate Dining Room
- Bathrooms Description:Double Vanity, Soaking Tub
- Kitchen Description:Breakfast Room, Cabinets White, Dishwasher, Eat-in Kitchen, Electric Cooktop, Electric Oven, Kitchen Island, Microwave, Pantry Walk-In, Range Hood, Refrigerator, Second Kitchen, Stone Counters, View to Family Room
- Bedroom Description:Master on Main, Oversized Master
- Basement Description:Exterior Entry, Finished, Finished Bath, Full, Interior Entry
- Living area:6,394 sq. ft.
Heating and cooling
- Cooling:Ceiling Fan(s), Central Air
- Heating:Central
- Central air:Yes
Structure and exterior
- Roof:Composition
- Year built:2012
- Building area:6,394 sq. ft.
- Lot area:6.1 Acres
- Lot Features:Back Yard
- Architectural Style:Traditional
- Construction Materials:Wood Siding
- Exterior Features:Front Porch, Patio, Private Yard, Rain Gutters, Rear Porch, Rear Stairs, Storage
- Levels:3+ Story
Schools
- High school:Apalachee
- Middle school:Westside - Barrow
- Elementary school:Bethlehem - Barrow
Utilities
- Water:Private, Water Available, Well
- Sewer:Septic Tank
Finances and disclosures
- Price:$1,497,000
- Price per sq. ft.:$234.13
- Tax amount:$7,169 (2024)
Features and amenities
- Laundry features:Laundry Room, Main Level
- Amenities:Disappearing Attic Stairs, ENERGY STAR Qualified Appliances, High Ceilings 10 ft Upper, Walk-In Closet(s)
Parking
- Total parking spaces:8
- Parking description:2 Carport Space(s), Carport, Covered, Driveway, Garage, Garage Door Opener, Garage Faces Side
- Garage spaces:5
- Carport spaces:2
 Listings identified with the FMLS IDX logo come from FMLS and are held by brokerage firms other than the owner of this website. The listing brokerage is identified in any listing details. Information is deemed reliable but is not guaranteed. If you believe any FMLS listing contains material that infringes your copyrighted work please click here (https://www.fmls.com/dmca) to review our DMCA policy and learn how to submit a takedown request. ©2026 First Multiple Listing Service, Inc.
New listings near 1217 Cabin Bridge Road
- New
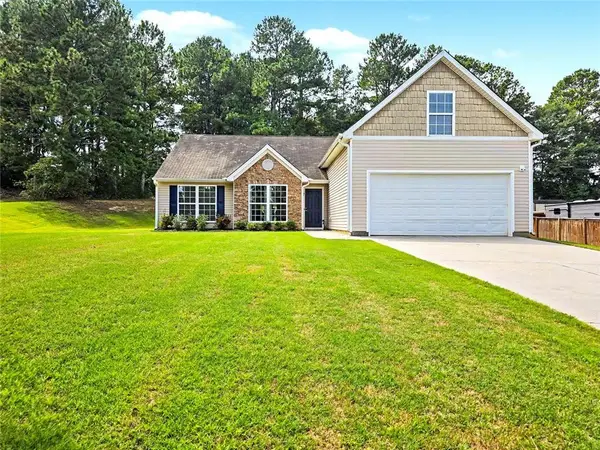 $329,000Active3 beds 2 baths1,840 sq. ft.
1154 Otis Drive, Bethlehem, GA 30620
MLS# 7825980Listed by: VIRTUAL PROPERTIES REALTY.COM - New
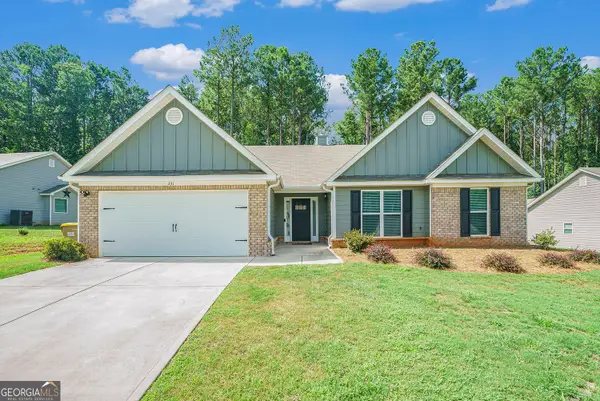 $359,999Active4 beds 3 baths2,209 sq. ft.
231 Camp Court, Bethlehem, GA 30620
MLS# 10831308Listed by: BHGRE Metro Brokers - New
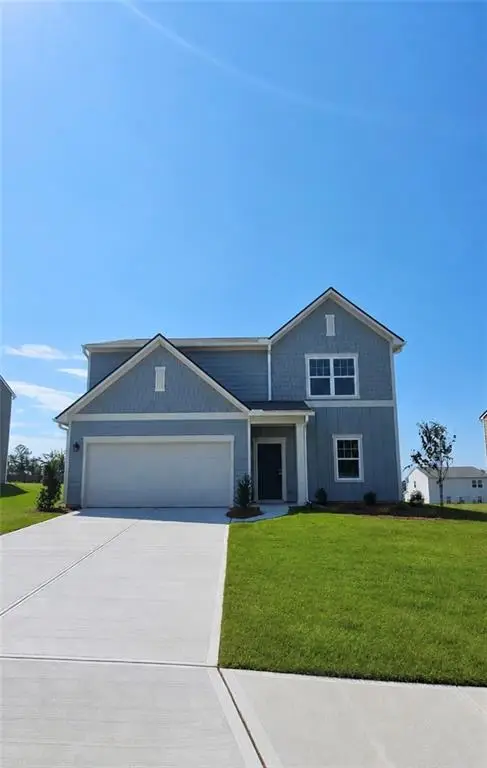 $396,900Active4 beds 3 baths2,095 sq. ft.
32 Galilee Lane, Bethlehem, GA 30620
MLS# 7825412Listed by: STARLIGHT HOMES GEORGIA REALTY LLC - New
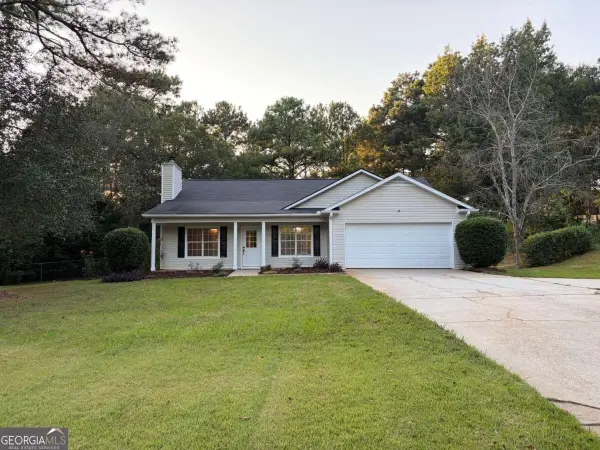 $324,999Active3 beds 2 baths1,209 sq. ft.
1447 Millstone Court, Bethlehem, GA 30620
MLS# 10830264Listed by: Virtual Properties Realty.com - New
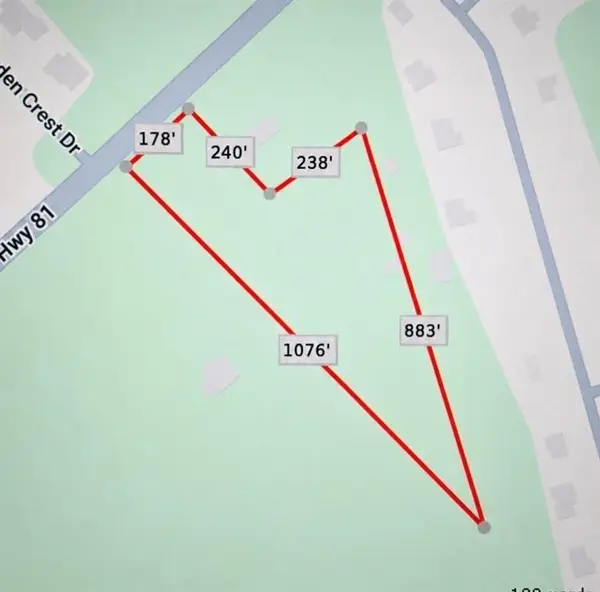 $450,000Active5.08 Acres
8275 Highway 81, Bethlehem, GA 30620
MLS# 7824449Listed by: VIRTUAL PROPERTIES REALTY.COM - New
 $355,000Active4 beds 3 baths2,251 sq. ft.
Address Withheld By Seller, Bethlehem, GA 30620
MLS# 7823476Listed by: REMAX CENTER - New
 $534,900Active4 beds 3 baths2,553 sq. ft.
649 Tanners Bridge Road, Bethlehem, GA 30620
MLS# 7822599Listed by: VIRTUAL PROPERTIES REALTY.NET, LLC. - New
 $230,000Active3 beds 2 baths1,960 sq. ft.
219 Lynn Road, Bethlehem, GA 30620
MLS# 7821363Listed by: DALTON WADE, INC. - New
 $475,000Active5 beds 3 baths3,096 sq. ft.
3072 Lowell Road, Bethlehem, GA 30620
MLS# 7811975Listed by: CHATTAHOOCHEE NORTH, LLC - New
 $389,000Active3 beds 2 baths1,730 sq. ft.
2015 Harfield Ct, Bethlehem, GA 30620
MLS# 7820925Listed by: AUOR PROPERTIES


Protect your home and budget from life's surprises with an Assurant Home Warranty, backed by a partner that supports you through every step of homeownership. Explore Plans.
© 2023 - 2026 ERA Franchise Systems LLC. All rights reserved. ERA Franchise Systems LLC fully supports the principles of the Fair Housing Act and the Equal Opportunity Act. ERA, ERA Real Estate powered, and their respective logos are registered service marks of ERA Franchise Systems LLC. Each office is independently owned and operated.