
300 Tanners Bridge Road, Bethlehem, GA 30620
Local realty services provided by:ERA Sunrise Realty
300 Tanners Bridge Road,Bethlehem, GA 30620
$175,000
- 3 Beds
- 1 Baths
- 1,201 sq. ft.
- Single family
- Active
Listed by: olga druzhinina
Office: homesmart
MLS#:7838219
Source:FIRSTMLS
Price summary
- Price:$175,000
- Price per sq. ft.:$145.71
About this home
NO HOA! Great investment opportunity! This 3-bedroom, 1-bath, four-sided brick ranch sits on a spacious 0.69-acre level lot.
The home is in need of renovation but offers solid bones and great potential. The property has already been cleared out and is ready for renovation, making it an excellent opportunity for an investor, builder, or buyer looking to customize a home to their own taste.
Conveniently located close to everything—just minutes from shopping, restaurants, Highway 316, and everyday conveniences.
Contact an agent
Home facts
- Year built:1970
- Subdivision & Development:Noah Morrow Estate
- Listing ID #:7838219
- Updated:September 17, 2026 at 01:42 PM
Rooms and interior
- Bedrooms:3
- Total bathrooms:1
- Full bathrooms:1
- Flooring:Hardwood
- Dining Description:Open Concept
- Bedroom Description:Master on Main
- Living area:1,201 sq. ft.
Structure and exterior
- Roof:Composition
- Year built:1970
- Building area:1,201 sq. ft.
- Lot area:0.69 Acres
- Lot Features:Back Yard, Cul-De-Sac
- Architectural Style:Ranch
- Construction Materials:Brick 4 Sides
- Exterior Features:Front Porch
- Levels:1 Story
Schools
- High school:Apalachee
- Middle school:Haymon-Morris
- Elementary school:Bethlehem - Barrow
Utilities
- Water:Public, Water Available
- Sewer:Septic Tank
Finances and disclosures
- Price:$175,000
- Price per sq. ft.:$145.71
- Tax amount:$1,779 (2025)
Features and amenities
- Laundry features:Laundry Room, Main Level
Parking
- Parking description:1 Carport Space(s), Carport, Covered
- Carport spaces:1
 Listings identified with the FMLS IDX logo come from FMLS and are held by brokerage firms other than the owner of this website. The listing brokerage is identified in any listing details. Information is deemed reliable but is not guaranteed. If you believe any FMLS listing contains material that infringes your copyrighted work please click here (https://www.fmls.com/dmca) to review our DMCA policy and learn how to submit a takedown request. ©2026 First Multiple Listing Service, Inc.
New listings near 300 Tanners Bridge Road
- New
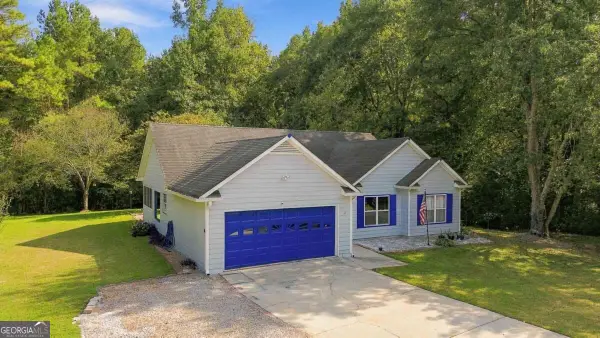 $355,000Active3 beds 2 baths
1488 Riverbend Court, Bethlehem, GA 30620
MLS# 10847275Listed by: Keller Williams Realty Atl. Partners - New
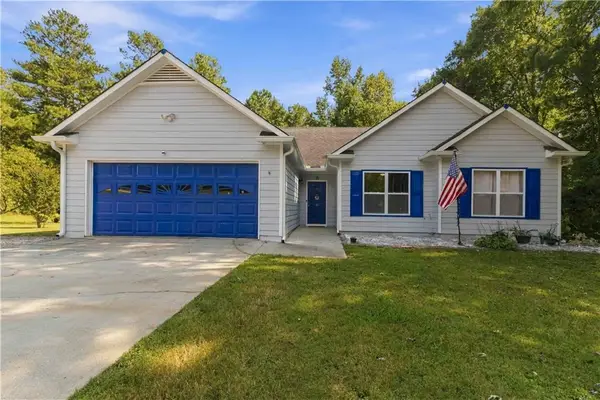 $355,000Active3 beds 2 baths1,526 sq. ft.
Address Withheld By Seller, Bethlehem, GA 30620
MLS# 7823662Listed by: KELLER WILLIAMS REALTY ATLANTA PARTNERS - New
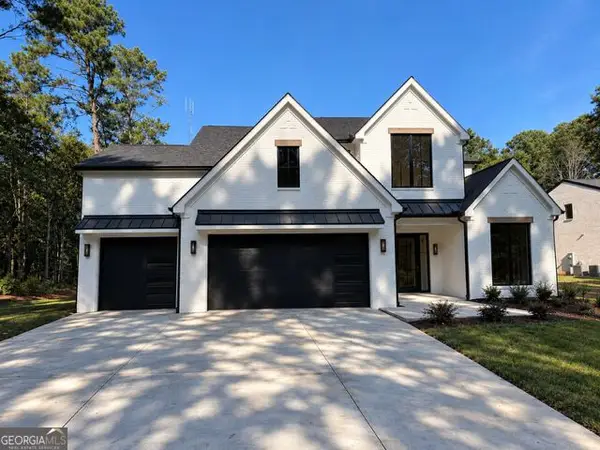 $980,000Active4 beds 4 baths4,265 sq. ft.
125 Manger Avenue W, Bethlehem, GA 30620
MLS# 10845333Listed by: Dalton Wade, Inc. - New
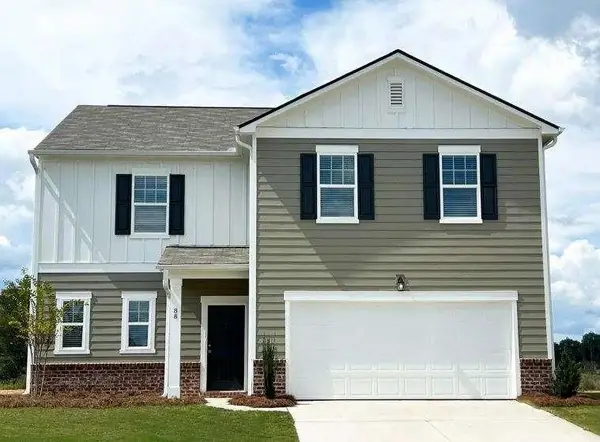 $383,990Active4 beds 3 baths2,279 sq. ft.
422 Otway Loop, Bethlehem, GA 30620
MLS# 7837025Listed by: STARLIGHT HOMES GEORGIA REALTY LLC - New
 $251,300Active7.18 Acres
0 Monroe Highway, Bethlehem, GA 30620
MLS# 10843929Listed by: NAI Elrod Group - New
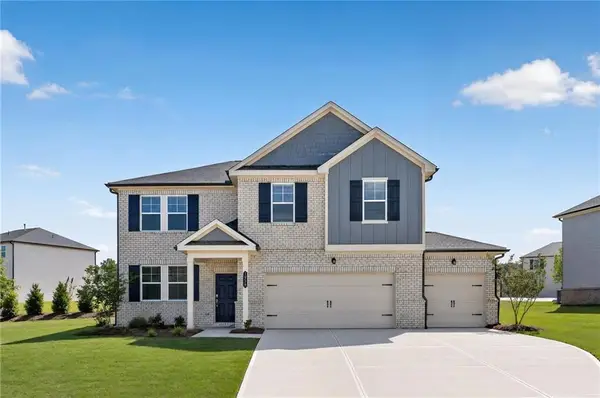 $493,900Active6 beds 4 baths3,009 sq. ft.
1939 Enota Drive, Bethlehem, GA 30620
MLS# 7835470Listed by: LENNAR REALTY INC. - New
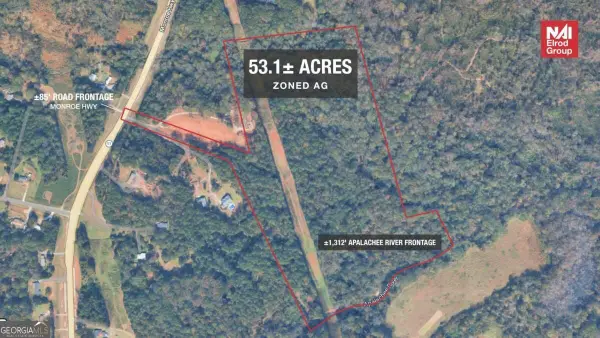 $1,327,500Active-- beds -- baths
0 Monroe Highway, Bethlehem, GA 30620
MLS# 10842679Listed by: NAI Elrod Group - New
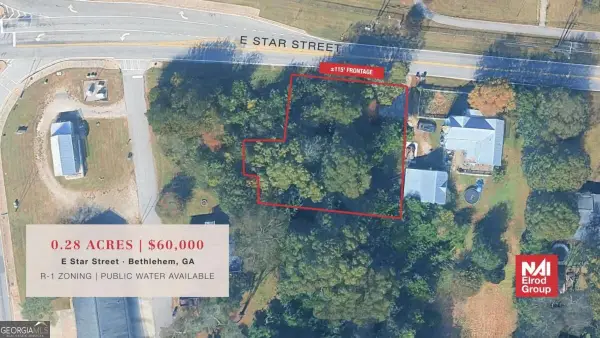 $60,000Active0.28 Acres
0 E Star Street, Bethlehem, GA 30620
MLS# 10842540Listed by: NAI Elrod Group - New
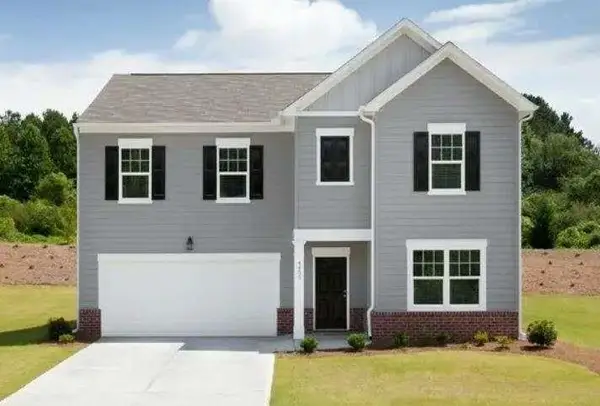 $414,990Active5 beds 3 baths2,722 sq. ft.
414 Otway Loop, Bethlehem, GA 30620
MLS# 7834382Listed by: STARLIGHT HOMES GEORGIA REALTY LLC


Protect your home and budget from life's surprises with an Assurant Home Warranty, backed by a partner that supports you through every step of homeownership. Explore Plans.
© 2023 - 2026 ERA Franchise Systems LLC. All rights reserved. ERA Franchise Systems LLC fully supports the principles of the Fair Housing Act and the Equal Opportunity Act. ERA, ERA Real Estate powered, and their respective logos are registered service marks of ERA Franchise Systems LLC. Each office is independently owned and operated.