
3553 Shire Park, Bethlehem, GA 30620
Local realty services provided by:ERA Sunrise Realty
3553 Shire Park,Bethlehem, GA 30620
$397,900
- 4 Beds
- 4 Baths
- 2,259 sq. ft.
- Single family
- Active
Listed by: yvette richburg
Office: lennar realty inc.
MLS#:7854537
Source:FIRSTMLS
Price summary
- Price:$397,900
- Price per sq. ft.:$176.14
- Monthly HOA dues:$154
About this home
Discover the Oakland floor plan, featuring 4 bedrooms, 3.5 bathrooms, and 2,259 square feet of thoughtfully designed living space. The gourmet kitchen impresses with double-stacked cabinetry, quartz countertops, a tile backsplash, and high-end finishes. Spacious bedrooms, a versatile loft, and a junior suite offer flexibility for guests, work, or relaxation. Enjoy a lifestyle beyond your front door with community amenities including a swimming pool, fire pit, greenway access, and disc golf. Blending elevated style, modern comfort, and everyday functionality, the Oakland is designed for the way you live!
Photos are representative of the Oakland floor plan.
Contact an agent
Home facts
- Year built:2026
- Subdivision & Development:Appaloosa Park
- Listing ID #:7854537
- Updated:October 28, 2026 at 01:29 PM
Rooms and interior
- Bedrooms:4
- Total bathrooms:4
- Full bathrooms:3
- Half bathrooms:1
- Dining Description:Open Concept
- Bathrooms Description:Double Vanity, Shower Only
- Kitchen Description:Cabinets Other, Dishwasher, Disposal, Gas Range, Kitchen Island, Microwave, Pantry Walk-In, Refrigerator, Solid Surface Counters, View to Family Room
- Bedroom Description:Oversized Master, Split Bedroom Plan
- Living area:2,259 sq. ft.
Heating and cooling
- Cooling:Central Air, Zoned
- Heating:Forced Air
- Central air:Yes
Structure and exterior
- Roof:Composition
- Year built:2026
- Building area:2,259 sq. ft.
- Lot area:0.12 Acres
- Lot Features:Back Yard, Landscaped
- Architectural Style:Cottage, Craftsman
- Construction Materials:Cement Siding, HardiPlank Type
- Exterior Features:Front Porch, Patio, Rain Gutters
- Levels:2 Story
Schools
- High school:Archer
- Middle school:Murphy
- Elementary school:Harbins
Utilities
- Water:Public
- Sewer:Public Sewer
Finances and disclosures
- Price:$397,900
- Price per sq. ft.:$176.14
Features and amenities
- Laundry features:Dryer, In Hall, Upper Level
- Amenities:Entrance Foyer, High Ceilings 9 ft Main, High Speed Internet, Low Flow Plumbing Fixtures, Permanent Attic Stairs, Walk-In Closet(s)
Parking
- Parking description:Attached, Garage, Garage Door Opener, Kitchen Level, Level Driveway
- Garage spaces:2
 Listings identified with the FMLS IDX logo come from FMLS and are held by brokerage firms other than the owner of this website. The listing brokerage is identified in any listing details. Information is deemed reliable but is not guaranteed. If you believe any FMLS listing contains material that infringes your copyrighted work please click here (https://www.fmls.com/dmca) to review our DMCA policy and learn how to submit a takedown request. ©2026 First Multiple Listing Service, Inc.
New listings near 3553 Shire Park
- New
 $339,900Active3 beds 3 baths1,698 sq. ft.
64 Hargrave Avenue, Bethlehem, GA 30620
MLS# 7859491Listed by: REMAX CENTER - New
 $554,900Active3 beds 4 baths2,735 sq. ft.
335 Meadows Drive, Bethlehem, GA 30620
MLS# 7859422Listed by: PEGGY SLAPPEY PROPERTIES INC. - New
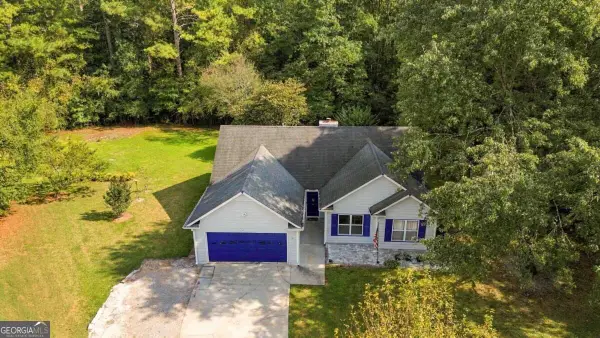 $327,000Active3 beds 2 baths
1488 Riverbend Court, Bethlehem, GA 30620
MLS# 10878583Listed by: Keller Williams Realty Atl. Partners - New
 $120,000Active1.05 Acres
1195 Otis Drive, Bethlehem, GA 30620
MLS# 7858205Listed by: VIRTUAL PROPERTIES REALTY.COM - New
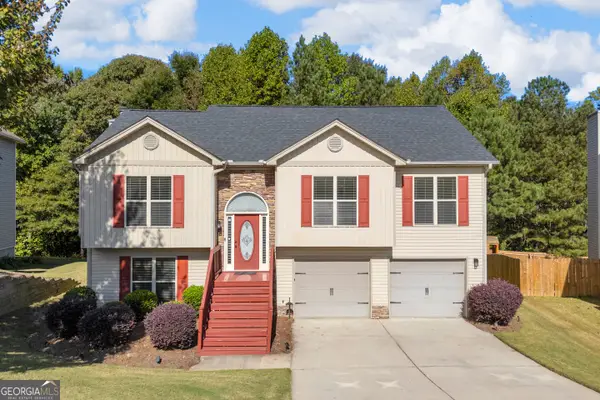 $390,000Active4 beds 3 baths2,497 sq. ft.
1686 Dillard Way, Bethlehem, GA 30620
MLS# 10877753Listed by: Greater Athens Properties - New
 $860,000Active5 beds 6 baths3,200 sq. ft.
719 Austin Reynolds Road, Bethlehem, GA 30620
MLS# 7857643Listed by: VIRTUAL PROPERTIES REALTY.NET, LLC. - New
 $549,000Active4 beds 3 baths5,382 sq. ft.
2222 Arden Crest Way, Bethlehem, GA 30620
MLS# 7857587Listed by: EXTOL REALTY - New
 $475,000Active4 beds 3 baths2,582 sq. ft.
2095 Harfield Court, Bethlehem, GA 30620
MLS# CL366840Listed by: RE/MAX TOWNE SQUARE - New
 $369,900Active4 beds 3 baths2,082 sq. ft.
334 Hills Point Court, Bethlehem, GA 30620
MLS# 7857227Listed by: SOLUTIONS FIRST REALTY, LLC. - New
 $440,000Active5 beds 3 baths2,336 sq. ft.
845 Lodgeview Drive, Bethlehem, GA 30620
MLS# 10876148Listed by: Real Estate Services of the South


Protect your home and budget from life's surprises with an Assurant Home Warranty, backed by a partner that supports you through every step of homeownership. Explore Plans.
© 2023 - 2026 ERA Franchise Systems LLC. All rights reserved. ERA Franchise Systems LLC fully supports the principles of the Fair Housing Act and the Equal Opportunity Act. ERA, ERA Real Estate powered, and their respective logos are registered service marks of ERA Franchise Systems LLC. Each office is independently owned and operated.