
77 Gillis Lane, Bethlehem, GA 30620
Local realty services provided by:ERA Sunrise Realty
77 Gillis Lane,Bethlehem, GA 30620
$385,000
- 5 Beds
- 3 Baths
- 2,272 sq. ft.
- Single family
- Active
Listed by: mark spain, john roberge
Office: mark spain real estate
MLS#:10888149
Source:METROMLS
Price summary
- Price:$385,000
- Price per sq. ft.:$169.45
- Monthly HOA dues:$70.83
About this home
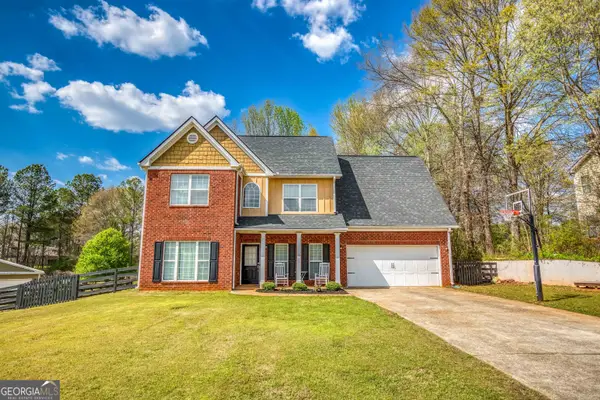
3.99% Interest Rate with an Assumable Mortgage if Qualified! New construction in 2025 means everything is fresh, clean, and ready Co just move in and settle in. Set on a level 0.42-acre, cul-de-sac lot in the Casteel subdivision of Bethlehem, this five-bedroom, two-and-a-half-bath home delivers thoughtfully finished living space across two stories and better than new! Home comes with blinds, refrigerator, and other meaningful upgrades. The living room anchors the main floor with a classic masonry fireplace dressed in a crisp white surround Co the kind of detail that feels both timeless and current. Hardwood, luxury vinyl, and laminate flooring run throughout the first floor, giving the space a grounded, polished feel without being overdone. The kitchen is clean and bright: white cabinetry, stone countertops, and stainless GE appliances including an electric range, microwave, and self-cleaning oven. Recessed lighting keeps the space open and well-lit. Out back, a concrete patio opens to a spacious, fenced yard Co level ground, room to breathe, and a solid setup for outdoor time year-round. The attached garage includes an automatic opener, and central air and forced-air heat keep the interior comfortable in every season. Public water and sewer, along with a modest $850 annual HOA fee, round out the practical picture. Located within the Barrow County School System, with Yargo Elementary, Haymon-Morris Middle, and Apalachee High School serving the area. Bethlehem continues to draw buyers looking for newer construction and room to grow without sacrificing convenience to the broader metro area. Homes with this combination of new construction, lot size, and main-level primary suite don't sit long Co schedule your showing before someone else does...
Contact an agent
Home facts
- Year built:2025
- Subdivision & Development:CASTEEL
- Listing ID #:10888149
- Updated:November 12, 2026 at 01:08 PM
Rooms and interior
- Bedrooms:5
- Total bathrooms:3
- Full bathrooms:2
- Half bathrooms:1
- Flooring:Hardwood, Laminate
- Kitchen Description:Microwave
- Bedroom Description:Walk-In Closet(s)
- Living area:2,272 sq. ft.
Heating and cooling
- Cooling:Central Air, Electric
- Heating:Central, Forced Air
- Central air:Yes
Structure and exterior
- Roof:Composition
- Year built:2025
- Building area:2,272 sq. ft.
- Lot area:0.42 Acres
- Lot Features:Level
- Architectural Style:Brick 4 Side, Craftsman, Traditional
- Exterior Features:Deck/Patio
- Foundation Description:Slab
- Levels:2 Story
Schools
- High school:Apalachee
- Middle school:Haymon Morris
- Elementary school:Yargo
Utilities
- Water:Public
- Sewer:Public Sewer
Finances and disclosures
- Price:$385,000
- Price per sq. ft.:$169.45
- Tax amount:$758 (2025)
Features and amenities
- Appliances:Microwave
- Laundry features:Laundry, Upper Level
- Amenities:Smoke Detector(s)
Parking
- Total parking spaces:6
- Parking description:Attached, Garage, Garage Door Opener
- Garage:Yes
 2026 Georgia MLS. All rights reserved. Information Deem Reliable But Not Guaranteed November 12, 2026
New listings near 77 Gillis Lane
- New
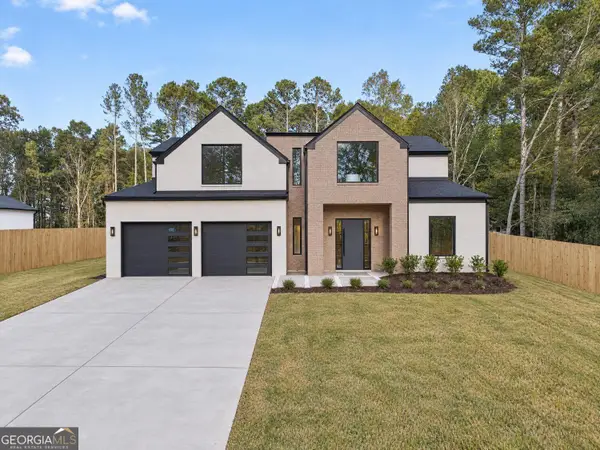 $885,000Active4 beds 4 baths3,830 sq. ft.
95 Manger Avenue W, bethlehem, GA 30620
MLS# 10888949Listed by: Dalton Wade, Inc. - New
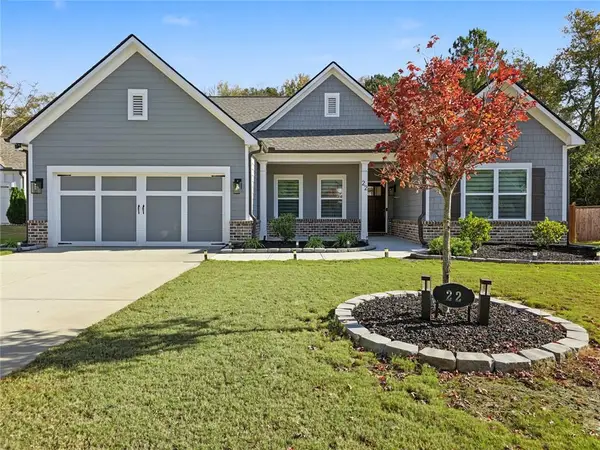 $474,900Active4 beds 3 baths2,188 sq. ft.
22 Mallard Creek, Bethlehem, GA 30620
MLS# 7866600Listed by: KELLER WILLIAMS REALTY ATL PARTNERS - New
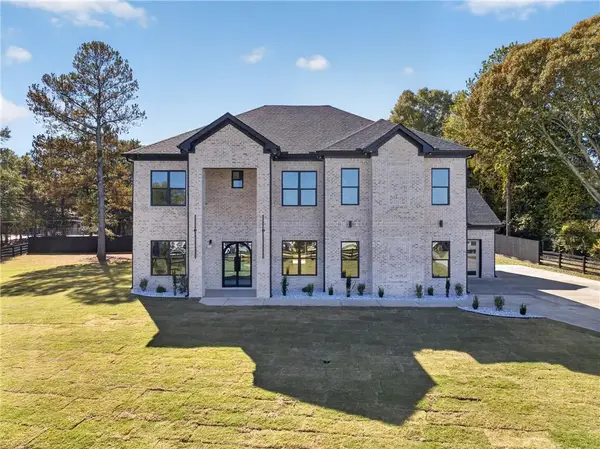 $948,000Active5 beds 6 baths4,150 sq. ft.
404 Carl-bethlehem Rd Sw, Bethlehem, GA 30620
MLS# 7865830Listed by: EXP REALTY, LLC. - New
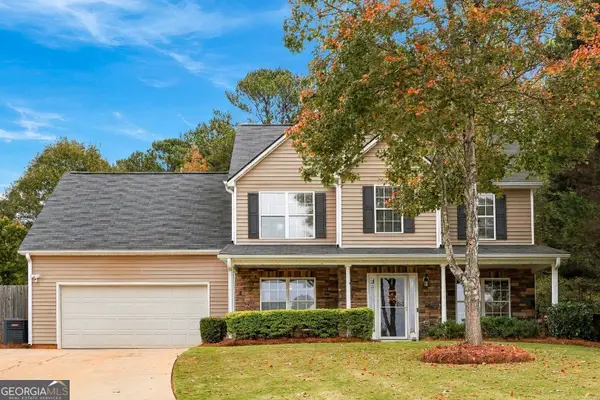 $340,000Active4 beds 3 baths2,088 sq. ft.
301 Winslow Way, Bethlehem, GA 30620
MLS# 10885926Listed by: Sperry Brokerage Services - New
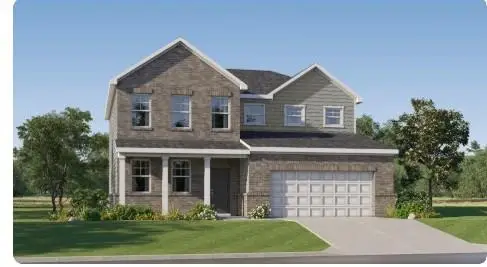 $419,900Active5 beds 5 baths2,842 sq. ft.
3755 Aiyana Way, Bethlehem, GA 30620
MLS# 7863324Listed by: LENNAR REALTY INC. - New
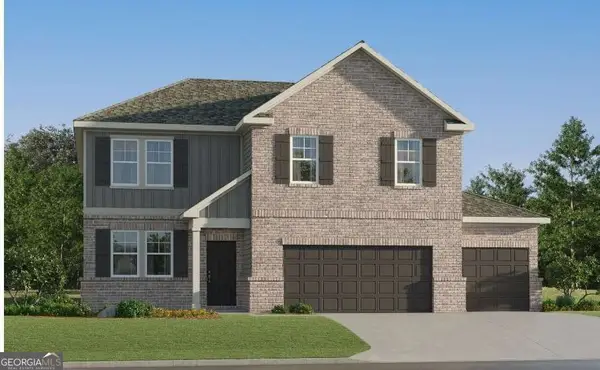 $481,900Active6 beds 4 baths2,998 sq. ft.
1999 Enota Drive, Bethlehem, GA 30620
MLS# 10884178Listed by: Lennar Realty Inc. - New
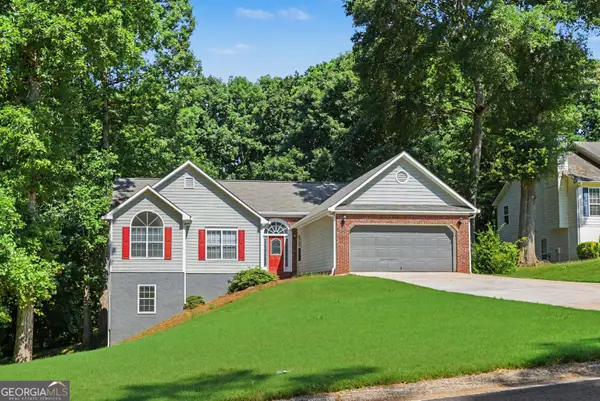 $343,000Active4 beds 3 baths1,820 sq. ft.
1411 Water Wheel Drive, Bethlehem, GA 30620
MLS# 10883953Listed by: Real Broker, LLC - New
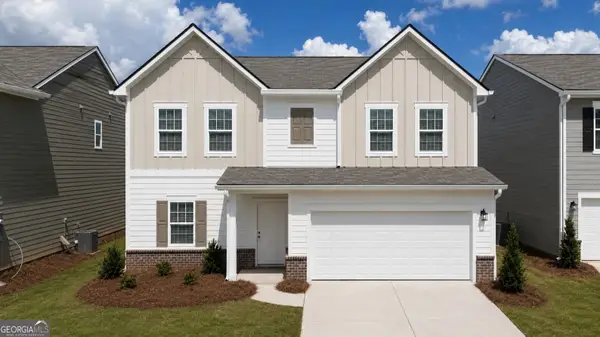 $374,990Active4 beds 3 baths2,095 sq. ft.
73 Ellenore Drive, Bethlehem, GA 30620
MLS# 10883517Listed by: Starlight Homes Georgia Realty - New
 $369,899Active3 beds 3 baths2,132 sq. ft.
303 Mckendree Court, Bethlehem, GA 30620
MLS# 10882854Listed by: Algin Realty, Inc.


Protect your home and budget from life's surprises with an Assurant Home Warranty, backed by a partner that supports you through every step of homeownership. Explore Plans.
© 2023 - 2026 ERA Franchise Systems LLC. All rights reserved. ERA Franchise Systems LLC fully supports the principles of the Fair Housing Act and the Equal Opportunity Act. ERA, ERA Real Estate powered, and their respective logos are registered service marks of ERA Franchise Systems LLC. Each office is independently owned and operated.