
1343 Mcelroy Mountain Drive, Big Canoe, GA 30143
Local realty services provided by:ERA Sunrise Realty
1343 Mcelroy Mountain Drive,Big Canoe, GA 30143
$847,000
- 4 Beds
- 6 Baths
- 5,632 sq. ft.
- Single family
- Active
Listed by: mark spain, john wilson
Office: mark spain real estate
MLS#:7865124
Source:FIRSTMLS
Price summary
- Price:$847,000
- Price per sq. ft.:$150.39
- Monthly HOA dues:$415
About this home
Discover the beauty of mountain living in this exceptional Big Canoe retreat, where breathtaking, long-range northern views and a private 1.88-acre corner lot create the perfect setting for relaxation and entertaining. Conveniently located near the North Gate, this spacious home offers a circular driveway, abundant parking, and multiple levels of thoughtfully designed living space. The main level features a stunning primary suite with fireplace and spa-inspired bath, along with a second en suite bedroom. The well-appointed kitchen is equipped with premium appliances, including a paneled Sub-Zero refrigerator, gas cooking with grill and griddle options, wall ovens, and warming drawer. The adjoining living and dining areas feature a striking double-sided fireplace and open to an expansive deck where the mountain views take center stage. A generous flex room, powder room, and laundry room complete the main level. Above the three-car garage, an oversized private suite offers its own bath, kitchenette, and Juliet balcony, perfect for guests, extended stays, or a private office. The terrace level adds even more versatility with an additional bedroom, multiple bonus rooms ideal for a media room, game room, or bunk space, an oversized bath, and a large workshop/storage area with exterior access. Enjoy the outdoors from two levels of expansive decking, a screened porch, and under-decking that provides additional all-weather living space. Recent updates include HVAC systems, water heaters, roof, exterior paint, and refreshed decking. The oversized garage features epoxy flooring, excellent storage, and approximately 22 feet of depth. Beyond the home, Big Canoe offers an incredible mountain lifestyle with championship golf, tennis, swimming pools, lakes, hiking trails, fitness facilities, and clubhouse dining, all within this gated mountain community. A rare combination of spectacular views, privacy, generous living space, and resort-style amenities, all just an hour north of Atlanta!...
Contact an agent
Home facts
- Year built:1996
- Subdivision & Development:Big Canoe
- Listing ID #:7865124
- Updated:November 15, 2026 at 02:53 PM
Rooms and interior
- Bedrooms:4
- Total bathrooms:6
- Full bathrooms:5
- Half bathrooms:1
- Dining Description:Open Concept, Separate Dining Room
- Bathrooms Description:Double Vanity, Separate Tub/Shower, Soaking Tub
- Kitchen Description:Breakfast Bar, Breakfast Room, Cabinets Stain, Dishwasher, Electric Cooktop, Electric Oven, Gas Cooktop, Microwave, Pantry, Refrigerator, Stone Counters, View to Family Room, Wine Rack
- Bedroom Description:Master on Main, Oversized Master
- Basement Description:Daylight, Exterior Entry, Finished, Finished Bath, Interior Entry
- Living area:5,632 sq. ft.
Heating and cooling
- Cooling:Central Air
- Heating:Central, Forced Air, Propane
- Central air:Yes
Structure and exterior
- Roof:Composition, Shingle
- Year built:1996
- Building area:5,632 sq. ft.
- Lot area:1.88 Acres
- Lot Features:Back Yard, Front Yard, Private
- Architectural Style:Traditional
- Construction Materials:Cedar, Cement Siding, Stone
- Exterior Features:Covered, Deck, Rain Gutters, Rear Porch, Screened
- Levels:1 Story
Schools
- High school:Dawson County
- Middle school:Dawson County
- Elementary school:Robinson
Utilities
- Water:Public, Water Available
- Sewer:Septic Tank
Finances and disclosures
- Price:$847,000
- Price per sq. ft.:$150.39
- Tax amount:$6,202 (2025)
Features and amenities
- Laundry features:Main Level, Mud Room
- Amenities:Beamed Ceilings, Bookcases, Cathedral Ceiling(s), Entrance Foyer, High Ceilings 9 ft Main
Parking
- Parking description:Driveway, Garage, Garage Faces Front
- Garage spaces:3
 Listings identified with the FMLS IDX logo come from FMLS and are held by brokerage firms other than the owner of this website. The listing brokerage is identified in any listing details. Information is deemed reliable but is not guaranteed. If you believe any FMLS listing contains material that infringes your copyrighted work please click here (https://www.fmls.com/dmca) to review our DMCA policy and learn how to submit a takedown request. ©2026 First Multiple Listing Service, Inc.
New listings near 1343 Mcelroy Mountain Drive
- New
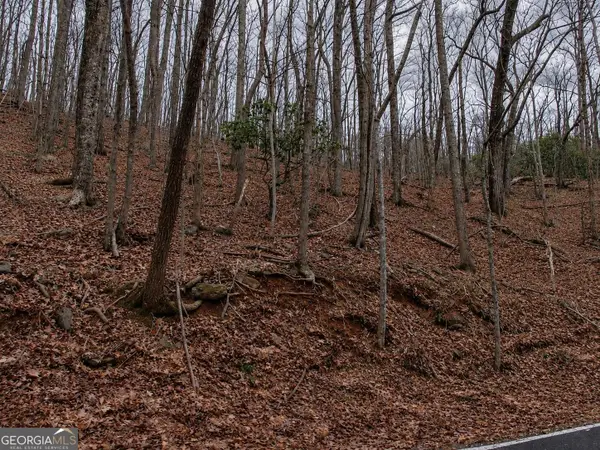 $3,900Active0.77 Acres
2205 Valley View Drive, Big Canoe, GA 30143
MLS# 10890572Listed by: Fathom Realty GA, LLC - New
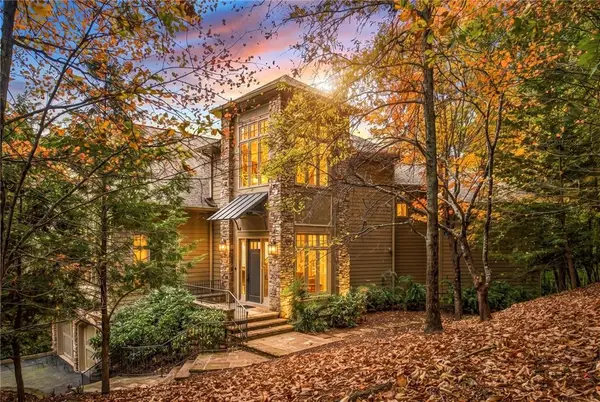 $1,950,000Active5 beds 5 baths6,138 sq. ft.
261 Falcon Heights, Big Canoe, GA 30143
MLS# 7867003Listed by: ANSLEY REAL ESTATE - New
 $549,500Active3 beds 4 baths2,037 sq. ft.
105 Laurel Ridge Trail, Big Canoe, GA 30143
MLS# 7866484Listed by: BIG CANOE BROKERAGE, LLC. - New
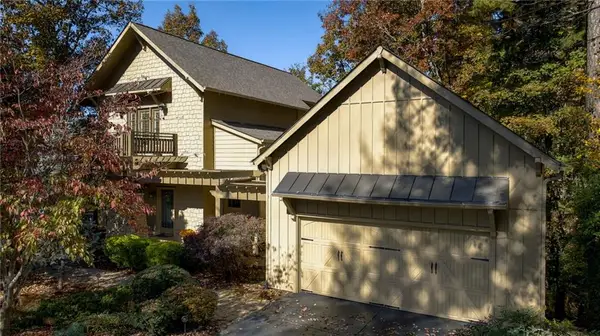 $750,000Active4 beds 4 baths3,585 sq. ft.
20 Pakanle Ridge, Big Canoe, GA 30143
MLS# 7864960Listed by: KELLER WILLIAMS REALTY PEACHTREE RD. - New
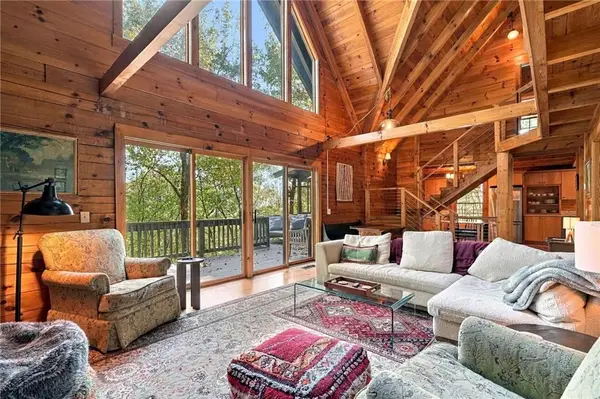 $525,000Active3 beds 4 baths3,099 sq. ft.
49 Locust Lane, Big Canoe, GA 30143
MLS# 7863443Listed by: BIG CANOE BROKERAGE, LLC. - New
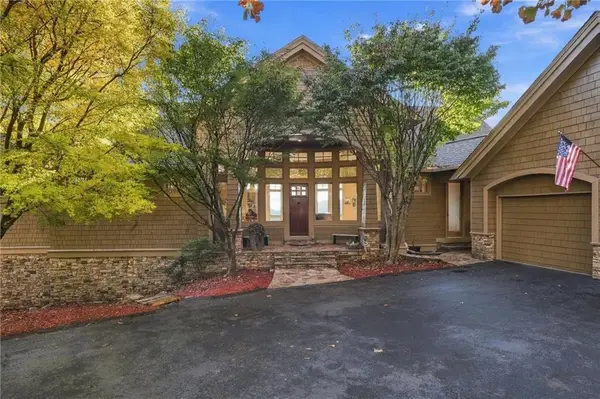 $1,350,000Active4 beds 4 baths3,810 sq. ft.
323 Mcelroy Mountain Drive, Big Canoe, GA 30143
MLS# 7865396Listed by: CENTURY 21 RESULTS - New
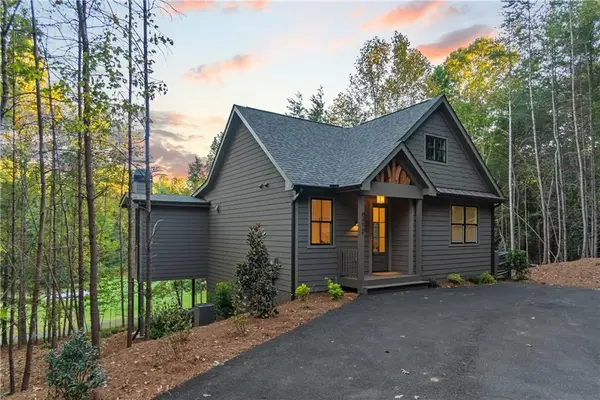 $549,900Active3 beds 3 baths1,738 sq. ft.
0 Issi Run, Big Canoe, GA 30143
MLS# 7865072Listed by: BIG CANOE REAL ESTATE COMPANY, LLC - New
 $975,000Active4 beds 5 baths4,452 sq. ft.
90 Chipmunk Circle, Big Canoe, GA 30143
MLS# 7857761Listed by: BIG CANOE BROKERAGE, LLC. 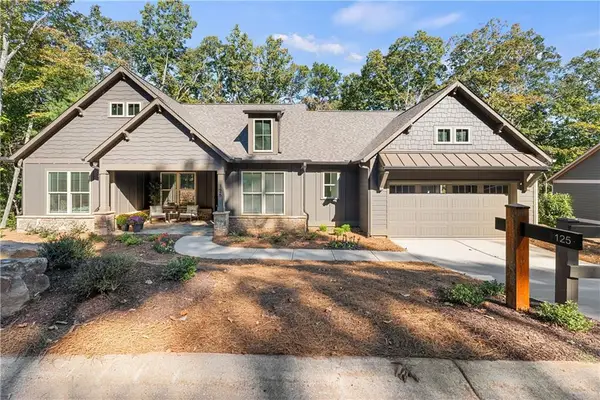 $575,000Active3 beds 2 baths1,605 sq. ft.
125 Audubon Village Drive, Big Canoe, GA 30143
MLS# 7863267Listed by: BIG CANOE REAL ESTATE COMPANY, LLC


Protect your home and budget from life's surprises with an Assurant Home Warranty, backed by a partner that supports you through every step of homeownership. Explore Plans.
© 2023 - 2026 ERA Franchise Systems LLC. All rights reserved. ERA Franchise Systems LLC fully supports the principles of the Fair Housing Act and the Equal Opportunity Act. ERA, ERA Real Estate powered, and their respective logos are registered service marks of ERA Franchise Systems LLC. Each office is independently owned and operated.