
294 Ridgeview Drive, Big Canoe, GA 30143
Local realty services provided by:ERA Sunrise Realty
Listed by: meg rooney
Office: ansley real estate
MLS#:7853149
Source:FIRSTMLS
Price summary
- Price:$975,000
- Price per sq. ft.:$166.52
- Monthly HOA dues:$415
About this home
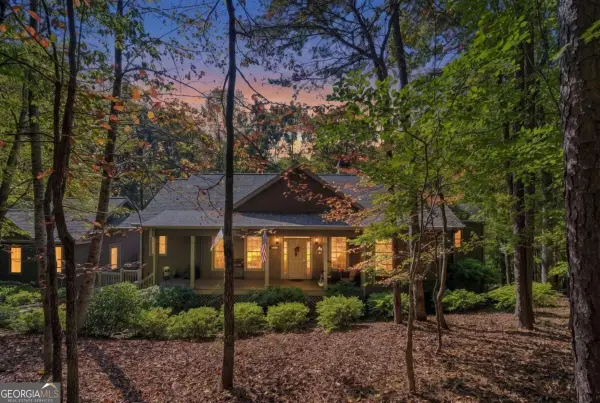
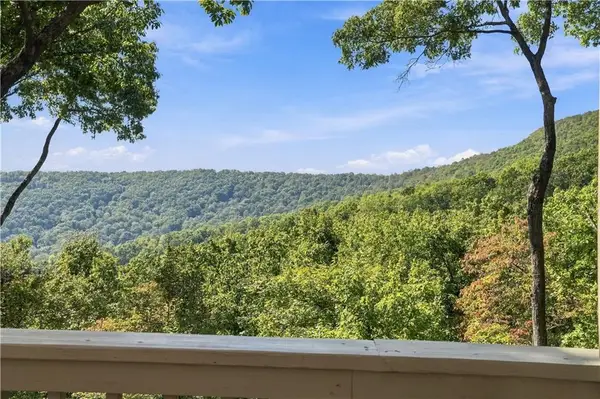
Mountain and lake views, a convenient central location and beautifully appointed gathering spaces distinguish this inviting Big Canoe home. Enjoy the scenery you came to the mountains for without the long drive to the mountaintop, with comfortable main-level living and an expansive finished terrace level.
The great room makes a striking impression with a soaring two-story stacked-stone fireplace, custom built-ins and hardwood floors. French doors open to a spacious vaulted screened porch, where the mountain backdrop sets the scene for morning coffee and relaxed evenings. A separate dining room accommodates special gatherings, while the updated kitchen features a Wolf gas cooktop, generous cabinetry and an adjoining breakfast area.
The main-level primary suite captures lovely views and includes a remodeled bath. A second bedroom suite, dedicated office and exceptionally spacious laundry room add everyday convenience. Two additional bedroom suites upstairs offer welcoming accommodations for guests.
The terrace level is a destination of its own, featuring a second fireplace, handsome built-ins, custom wine storage tucked beneath the stairs and a wet bar with refrigerator and wine cooler. Two flex rooms, currently used as a bedroom and office, provide space to suit a variety of needs, while a large workshop offers room for hobbies, projects and storage.
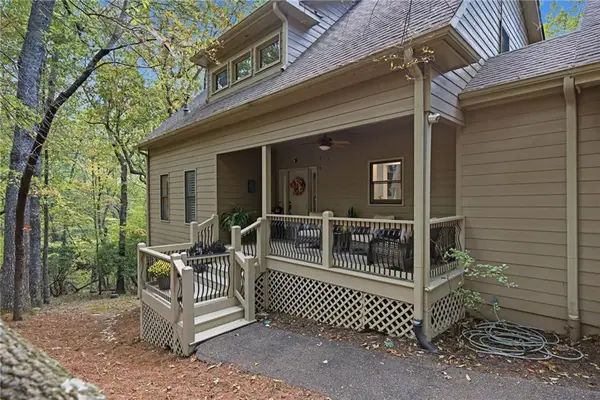
Outdoor living includes an adjoining grilling deck, a level backyard area and a fenced dog area. Thoughtful improvements include a roof replacement in 2020, updated HVAC systems, exterior painting in 2026 and refreshed landscaping.
Located in the gated community of Big Canoe, approximately one hour north of Atlanta, this home offers a beautiful setting close to the community’s amenities. Enjoy golf, lakes, hiking trails, tennis, pickleball, fitness facilities and dining amid the natural beauty of the North Georgia mountains. The listing agent is available to assist with showings when a buyer’s agent is unavailable and will fully respect all existing buyer-agent relationships. Buyer to verify all information and dimensions deemed important....
Contact an agent
Home facts
- Year built:2000
- Subdivision & Development:Big Canoe
- Listing ID #:7853149
- Updated:October 21, 2026 at 08:47 PM
Rooms and interior
- Bedrooms:5
- Total bathrooms:5
- Full bathrooms:5
- Flooring:Carpet, Ceramic Tile, Hardwood
- Dining Description:Seats 12+, Separate Dining Room
- Bathrooms Description:Double Vanity, Shower Only
- Kitchen Description:Breakfast Bar, Cabinets White, Dishwasher, Gas Cooktop, Microwave, Range Hood, Refrigerator, Solid Surface Counters, View to Family Room
- Bedroom Description:Master on Main, Oversized Master
- Basement Description:Daylight, Exterior Entry, Finished, Finished Bath, Interior Entry
- Living area:5,855 sq. ft.
Heating and cooling
- Cooling:Ceiling Fan(s), Central Air
- Heating:Forced Air, Propane, Zoned
- Central air:Yes
Structure and exterior
- Roof:Composition, Shingle
- Year built:2000
- Building area:5,855 sq. ft.
- Lot area:0.72 Acres
- Lot Features:Back Yard, Front Yard, Landscaped, Mountain Frontage, Sloped
- Architectural Style:Traditional
- Construction Materials:HardiPlank Type, Shingle Siding, Stone
- Exterior Features:Deck, Front Porch, Private Yard, Rain Gutters, Screened
- Levels:3+ Story
Schools
- High school:Pickens
- Middle school:Jasper
- Elementary school:Tate
Utilities
- Water:Public, Water Available
- Sewer:Septic Tank
Finances and disclosures
- Price:$975,000
- Price per sq. ft.:$166.52
- Tax amount:$2,982 (2025)
Features and amenities
- Laundry features:Dryer, Laundry Room, Main Level, Washer
- Amenities:Bookcases, Cathedral Ceiling(s), Electric Water Heater, Entrance Foyer, High Ceilings 10 ft Main, High Ceilings 9 ft Upper, Tray Ceiling(s), Walk-In Closet(s), Wet Bar
Parking
- Total parking spaces:2
- Parking description:Attached, Driveway, Garage
- Garage spaces:2
 Listings identified with the FMLS IDX logo come from FMLS and are held by brokerage firms other than the owner of this website. The listing brokerage is identified in any listing details. Information is deemed reliable but is not guaranteed. If you believe any FMLS listing contains material that infringes your copyrighted work please click here (https://www.fmls.com/dmca) to review our DMCA policy and learn how to submit a takedown request. ©2026 First Multiple Listing Service, Inc.
New listings near 294 Ridgeview Drive
- New
 $674,000Active4 beds 4 baths2,905 sq. ft.
77 Raccoon Run Lane, Big Canoe, GA 30143
MLS# 7855731Listed by: THE NORTON AGENCY - New
 $725,000Active4 beds 4 baths
68 Cherokee Point, Big Canoe, GA 30143
MLS# 10874980Listed by: RE/MAX Five Star - New
 $569,500Active3 beds 4 baths2,153 sq. ft.
883 Columbine Drive, Big Canoe, GA 30143
MLS# 7838238Listed by: BIG CANOE BROKERAGE, LLC. - New
 $499,000Active3 beds 2 baths1,673 sq. ft.
110 Sleeping Fawn Knoll, Big Canoe, GA 30143
MLS# 7853462Listed by: BIG CANOE REAL ESTATE COMPANY, LLC 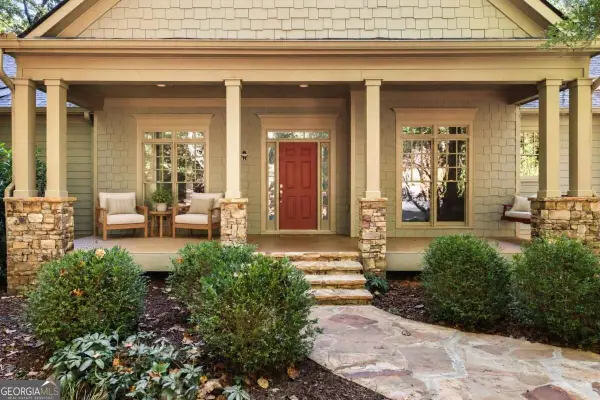 $995,000Active4 beds 4 baths3,447 sq. ft.
33 Kingfisher Point, Big Canoe, GA 30143
MLS# 10870690Listed by: Ansley RE|Christie's Int'l RE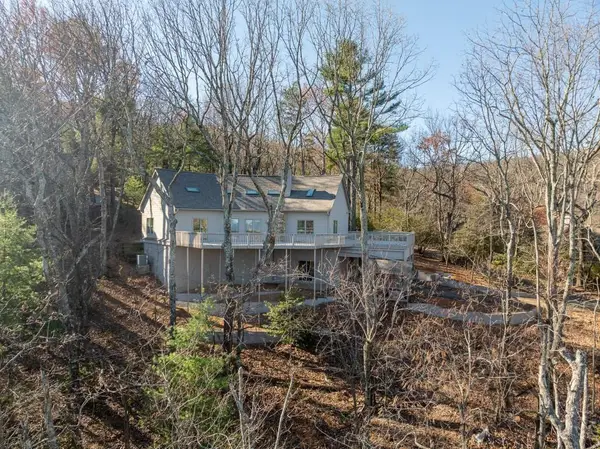 $749,999Active4 beds 5 baths2,353 sq. ft.
62 Bear Cub Ridge, Big Canoe, GA 30143
MLS# 7850226Listed by: ORCHARD BROKERAGE LLC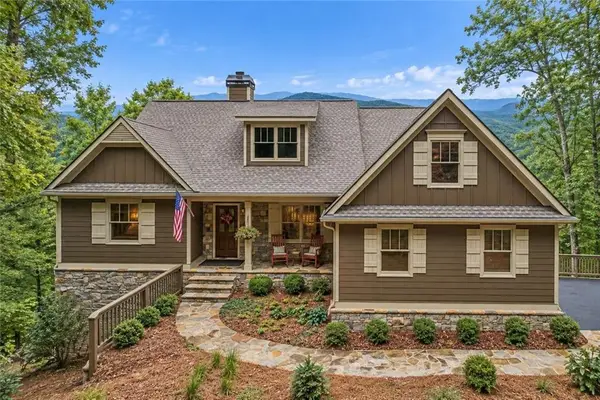 $860,000Active4 beds 4 baths3,086 sq. ft.
337 Disharoon Drive, Big Canoe, GA 30143
MLS# 7846585Listed by: RE/MAX FIVE STAR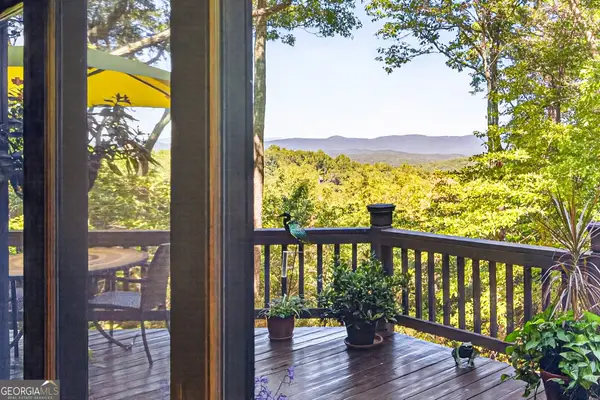 $564,500Active3 beds 2 baths1,836 sq. ft.
81 Ahaluna Place, Big Canoe, GA 30143
MLS# 10868321Listed by: RE/MAX Town & Country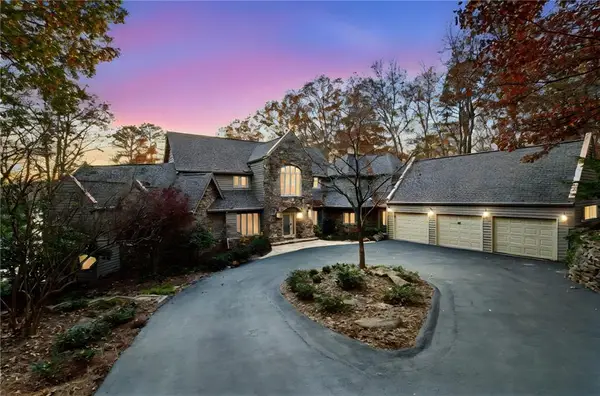 $2,249,900Active5 beds 6 baths7,353 sq. ft.
255 Indigo Bunting Trail, Big Canoe, GA 30143
MLS# 7849018Listed by: CENTURY 21 RESULTS


Protect your home and budget from life's surprises with an Assurant Home Warranty, backed by a partner that supports you through every step of homeownership. Explore Plans.
© 2023 - 2026 ERA Franchise Systems LLC. All rights reserved. ERA Franchise Systems LLC fully supports the principles of the Fair Housing Act and the Equal Opportunity Act. ERA, ERA Real Estate powered, and their respective logos are registered service marks of ERA Franchise Systems LLC. Each office is independently owned and operated.