
1040 Pimlico Lane, Bishop, GA 30621
Local realty services provided by:ERA Strother Real Estate
1040 Pimlico Lane,Bishop, GA 30621
$1,395,000
- 5 Beds
- 6 Baths
- 7,076 sq. ft.
- Single family
- Active
Listed by: jennifer westmoreland
Office: coldwell banker upchurch realty
MLS#:CL340555
Source:NC_CCAR
Price summary
- Price:$1,395,000
- Price per sq. ft.:$197.15
About this home
Welcome to this stunning 5-acre equestrian estate in the prestigious Steeplechase community of Oconee County, where timeless elegance meets exceptional horse trails and resort-style outdoor living.
A grand, light-filled foyer with a wide central hallway creates an impressive first impression, offering a breathtaking view through French doors to the sparkling saltwater pool. Flanking the foyer are a sophisticated formal dining room and a dramatic two-story great room featuring a fireplace and an elegant balcony library.
Designed for both everyday living and entertaining, the gourmet kitchen showcases custom cabinetry, a spacious walk-in butler's pantry, premium finishes, and a separate wet bar. The adjoining vaulted keeping room, complete with a fireplace, opens through French doors to the expansive outdoor living spaces, creating a seamless indoor-outdoor lifestyle.
Conveniently located off the garage entry, the well-appointed laundry room offers abundant cabinetry and a utility sink. A private office provides the ideal work-from-home space, while the luxurious main-level owner's suite serves as a peaceful retreat with a spa-inspired bath featuring a jetted tub, oversized steam shower, and generous walk-in closet.
Upstairs, each secondary bedroom enjoys its own private en-suite bath along with a sitting area or additional closet space. A dedicated gym provides room for fitness, while an oversized bonus room—currently used as a media and flex space—offers endless possibilities and exceptional storage.
Outdoor living is equally impressive. Multiple covered porches overlook the beautiful saltwater pool, while the upper-level porch provides elevated views of the backyard oasis. An outdoor fireplace creates the perfect gathering space for relaxing or entertaining throughout the seasons.
Equestrian enthusiasts will appreciate the thoughtfully designed horse facilities, including a beautifully appointed four-stall barn featuring two stalls with Comfort Mat flooring, a tack room, wash stall, covered hay and equipment storage, and an automatic watering system. Above the barn, a newly finished loft apartment includes a full kitchen, full bath, private laundry, and balcony—ideal for guests, a caretaker, or rental potential.
The property also features a professionally designed riding arena, extensive board fencing, and a detached garage with a half bath and abundant unfinished space above that offers excellent expansion opportunities. With accommodations for four vehicles between the attached and detached garages, there is ample room for cars, equipment, and recreational vehicles.
Residents of Steeplechase enjoy private riding trails throughout the community while remaining just minutes from dining, shopping, top-rated Oconee County schools, and convenient access to Highways 316 and 78.
This extraordinary estate offers the perfect blend of luxury living, premier equestrian amenities, and an unbeatable location—a truly rare opportunity in one of Oconee County's most sought-after communities. This home is minutes to restaurants, shopping, schools and access to 316/78 and is one home not to miss!...
Contact an agent
Home facts
- Year built:2002
- Subdivision & Development:Steeplechase
- Listing ID #:CL340555
- Added:310 day(s) ago
- Updated:August 23, 2026 at 10:26 AM
Rooms and interior
- Bedrooms:5
- Total bathrooms:6
- Full bathrooms:4
- Half bathrooms:2
- Kitchen Description:Dishwasher, Microwave, Pantry, Refrigerator
- Living area:7,076 sq. ft.
Heating and cooling
- Cooling:Central Air
- Heating:Electric, Heating
- Central air:Yes
Structure and exterior
- Year built:2002
- Building area:7,076 sq. ft.
- Lot area:5.01 Acres
- Lot Features:Corner Lot
- Architectural Style:Traditional
- Construction Materials:Brick, Concrete
- Exterior Features:Balcony, Covered, Patio, Porch
- Foundation Description:Brick/Mortar
Schools
- High school:North Oconee High
- Middle school:Malcom Bridge Middle
- Elementary school:High Shoals Elementary
Finances and disclosures
- Price:$1,395,000
- Price per sq. ft.:$197.15
Features and amenities
- Appliances:Dishwasher, Refrigerator
- Laundry features:In Hall, Laundry Room
- Amenities:Skylights, Tray Ceiling(s), Vaulted Ceiling(s)
Parking
- Parking description:Attached, Detached, Garage, Storage
- Garage:Yes
- Garage spaces:4

New listings near 1040 Pimlico Lane
- New
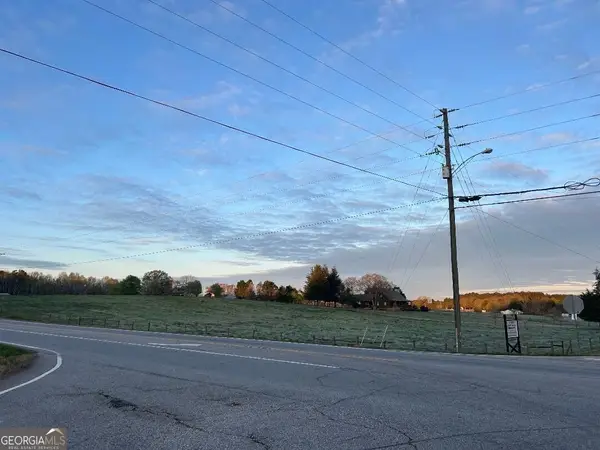 $2,900,000Active21.19 Acres
0 Freeman Creek Road, Bishop, GA 30621
MLS# 10830711Listed by: Pinnacle Realtors - New
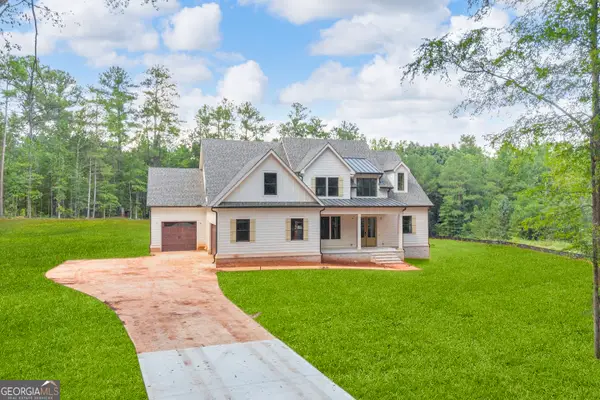 $1,299,000Active5 beds 3 baths3,643 sq. ft.
1600 Maxey Road, Bishop, GA 30621
MLS# 10829842Listed by: Southern Classic Realtors - New
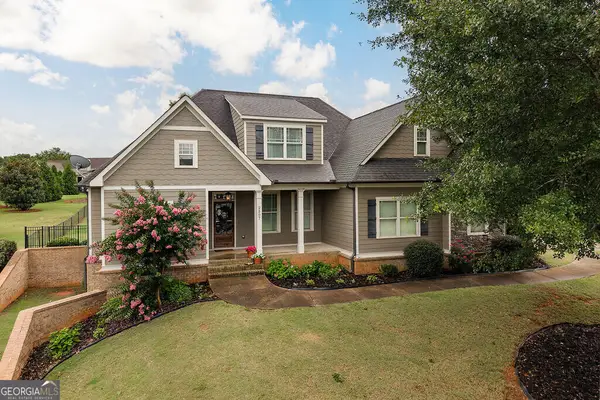 $665,000Active4 beds 4 baths4,032 sq. ft.
2507 Townside Drive, Bishop, GA 30621
MLS# 10828969Listed by: Beycome Brokerage Realty LLC - New
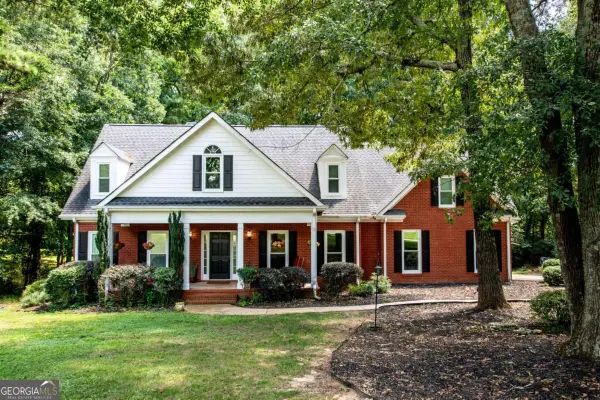 $475,000Active4 beds 3 baths
1011 Lakeside Court, Bishop, GA 30621
MLS# 10827210Listed by: Virtual Properties Realty.com - New
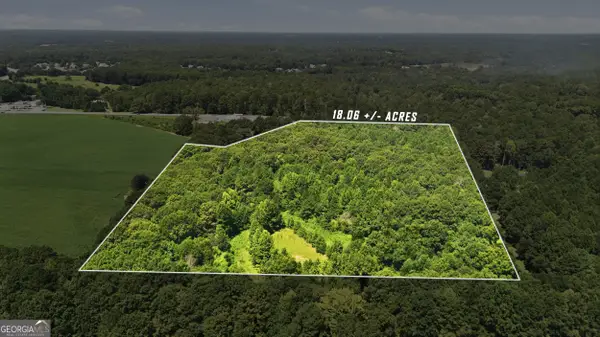 $824,000Active18.06 Acres
5374 Macon Highway, Bishop, GA 30621
MLS# 10827082Listed by: Green Leaf Realty Firm  $929,900Active4 beds 4 baths3,938 sq. ft.
1836 Shoal Creek Way, Bishop, GA 30621
MLS# 10813523Listed by: Coldwell Banker Upchurch Realty $749,000Active4 beds 4 baths2,873 sq. ft.
1041 Spring Lake Drive, Bishop, GA 30621
MLS# 10812789Listed by: RE/MAX Classic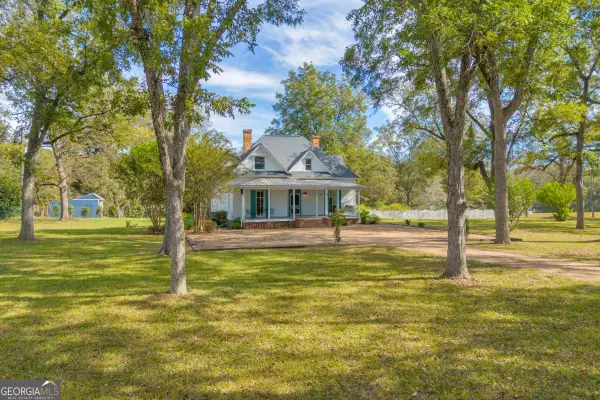 $550,000Active5 beds 3 baths4,230 sq. ft.
5921 Bostwick Highway, Bishop, GA 30621
MLS# 10806778Listed by: Keller Williams Realty Atl. Partners $650,000Active4 beds 3 baths3,846 sq. ft.
1140 Riverhill Drive, Bishop, GA 30621
MLS# 10805862Listed by: Coldwell Banker Upchurch Realty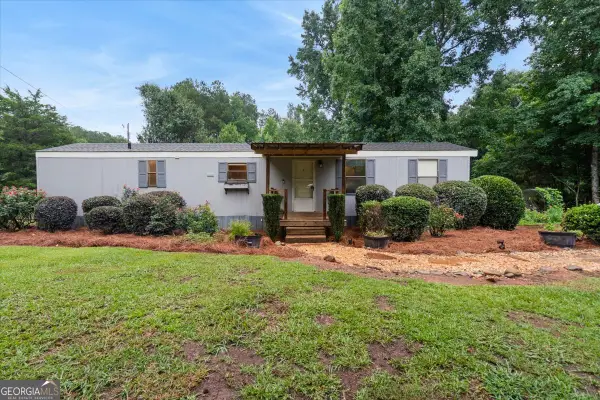 $299,900Active2 beds 1 baths784 sq. ft.
1771 Rays Church Road, Bishop, GA 30621
MLS# 10805656Listed by: Breco Realty & Investments


Protect your home and budget from life's surprises with an Assurant Home Warranty, backed by a partner that supports you through every step of homeownership. Explore Plans.
© 2023 - 2026 ERA Franchise Systems LLC. All rights reserved. ERA Franchise Systems LLC fully supports the principles of the Fair Housing Act and the Equal Opportunity Act. ERA, ERA Real Estate powered, and their respective logos are registered service marks of ERA Franchise Systems LLC. Each office is independently owned and operated.