
1070 Riverwalk Pointe Road, Bishop, GA 30621
Local realty services provided by:ERA Towne Square Realty, Inc.
1070 Riverwalk Pointe Road,Bishop, GA 30621
$1,287,500
- 6 Beds
- 6 Baths
- - sq. ft.
- Single family
- Sold
Listed by: ashley hunt
Office: madison realty
MLS#:10737179
Source:METROMLS
Sorry, we are unable to map this address
Price summary
- Price:$1,287,500
- Monthly HOA dues:$29.17
About this home
RIVERFRONT lot tucked away at the end of a quiet cul-de-sac, this 9+ acre estate unfolds like a retreat-where a long, winding drive leads you through natural beauty to a stately three-story custom brick residence, complemented by a fully independent guest house designed for extended family or private hosting. With more than 200 feet along the Apalachee River, enjoy kayaking, tubing, fishing or simply watching the world go by. Adjacent to riding trails, one could make this an equestrian dream. From the moment you enter, the home reveals its sense of calm and connection to nature. Soaring two-story windows frame sweeping views of the sloping backyard and river beyond, where mature hardwoods and abundant wildlife create a unique and peaceful setting. Inside, timeless craftsmanship defines every space. Rich hardwood floors, custom doors and extensive moldings bring warmth and refinement, while the flow of the home invites both quiet moments and effortless entertaining. The dining room transitions seamlessly through a butler's pantry into a thoughtfully designed chef's kitchen-complete with double ovens, a gas cooktop, and an oversized island positioned to take in the view to the river. Just beyond, a fireside keeping room and screened porch offer inviting places to unwind, whether enjoying morning coffee or evenings overlooking the river in complete privacy. The main level is anchored by a master suite with expansive windows and a balcony overlooking the property. A private guest suite with a deep soaking tub provides guests with a luxurious stay. The side-entry, two-car garage connects to a well-appointed mudroom, laundry and ample storage space, designed for everyday living without compromise. Upstairs, two additional bedrooms each feature en-suite baths, along with unfinished space ready to be tailored to your vision-whether additional suites, office space, or a private retreat. The terrace level expands the home's versatility even further, offering 10-foot ceilings, custom doors opening into additional office spaces, and 2 additional ready-to-finish suites. The separate guest house is a true extension of the estate-perfect for multi-generational living, long-term guests, or a private work-from-home environment. Complete with its own screened porch, garage, full kitchen, living space, and main-level suite, it offers independence without sacrificing connection. The guest home's living space offers wide doorways for easy wheelchair accessibility. Additional unfinished upper and lower levels provide exceptional flexibility for expansion or storage. This is more than a home-it is a rare riverfront & equestrian sanctuary, offering privacy, space, and the ability to create a lasting family compound surrounded by nature. All information deemed reliable but not guaranteed. Buyer should verify during due diligence....
Contact an agent
Home facts
- Year built:2006
- Subdivision & Development:Riverwalk
- Listing ID #:10737179
- Updated:August 24, 2026 at 06:28 AM
Rooms and interior
- Bedrooms:6
- Total bathrooms:6
- Full bathrooms:6
- Flooring:Carpet, Hardwood
- Bathrooms Description:Double Vanity, Separate Shower, Soaking Tub, Tile Bath
- Kitchen Description:Cooktop, Dishwasher, Double Oven, Microwave, Oven/Range (Combo), Refrigerator
- Bedroom Description:Master On Main Level, Walk-In Closet(s)
- Basement Description:Concrete, Daylight, Exterior Entry, Interior Entry
Heating and cooling
- Cooling:Central Air, Electric
- Heating:Central, Dual, Propane
- Central air:Yes
Structure and exterior
- Roof:Composition
- Year built:2006
- Lot Features:Sloped
- Architectural Style:Traditional
- Construction Materials:Brick
- Levels:2 Story
Schools
- High school:Morgan
- Middle school:Morgan
- Elementary school:Morgan
Utilities
- Water:Well
- Sewer:Septic Tank
Finances and disclosures
- Price:$1,287,500
- Tax amount:$7,512 (24)
Features and amenities
- Appliances:Cooktop, Dishwasher, Double Oven, Dryer, Microwave, Oven/Range (Combo), Refrigerator, Washer
- Laundry features:Dryer, In Mud Room, Washer
Parking
- Parking description:Attached, Garage, Kitchen Level
- Garage:Yes
 2026 Georgia MLS. All rights reserved. Information Deem Reliable But Not Guaranteed August 24, 2026
New listings near 1070 Riverwalk Pointe Road
- New
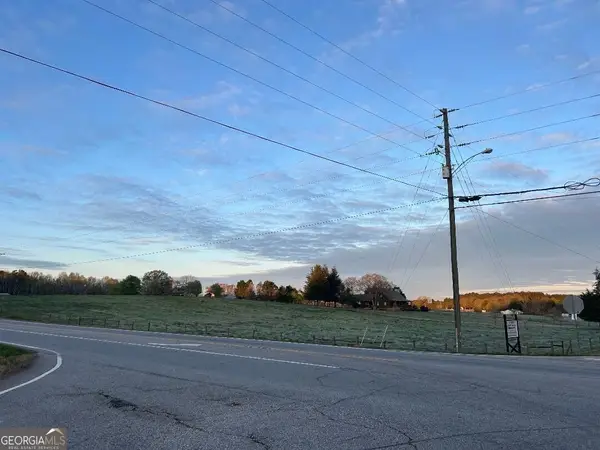 $2,900,000Active21.19 Acres
0 Freeman Creek Road, Bishop, GA 30621
MLS# 10830711Listed by: Pinnacle Realtors - New
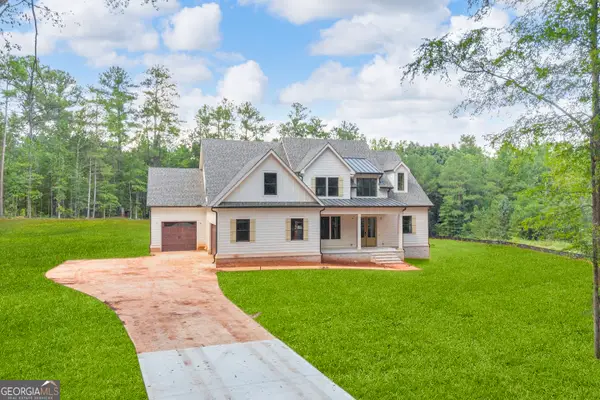 $1,299,000Active5 beds 3 baths3,643 sq. ft.
1600 Maxey Road, Bishop, GA 30621
MLS# 10829842Listed by: Southern Classic Realtors - New
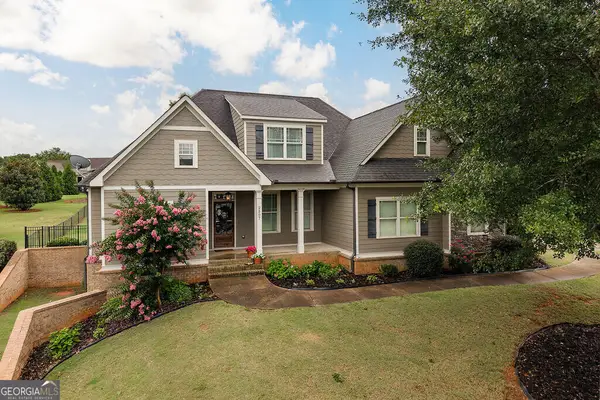 $665,000Active4 beds 4 baths4,032 sq. ft.
2507 Townside Drive, Bishop, GA 30621
MLS# 10828969Listed by: Beycome Brokerage Realty LLC - New
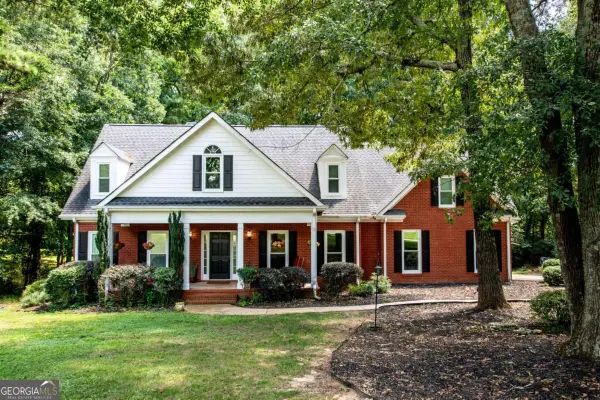 $475,000Active4 beds 3 baths
1011 Lakeside Court, Bishop, GA 30621
MLS# 10827210Listed by: Virtual Properties Realty.com - New
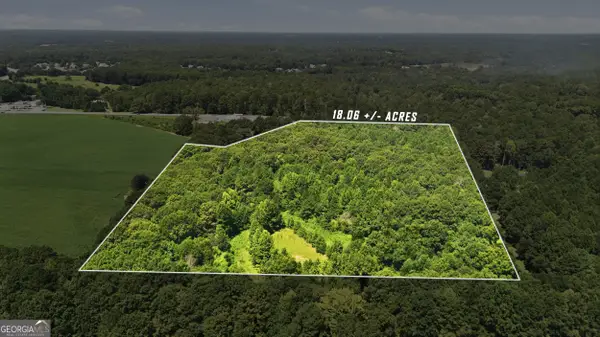 $774,000Active18.06 Acres
5374 Macon Highway, Bishop, GA 30621
MLS# 10827082Listed by: Green Leaf Realty Firm  $929,900Active4 beds 4 baths3,938 sq. ft.
1836 Shoal Creek Way, Bishop, GA 30621
MLS# 10813523Listed by: Coldwell Banker Upchurch Realty $749,000Active4 beds 4 baths2,873 sq. ft.
1041 Spring Lake Drive, Bishop, GA 30621
MLS# 10812789Listed by: RE/MAX Classic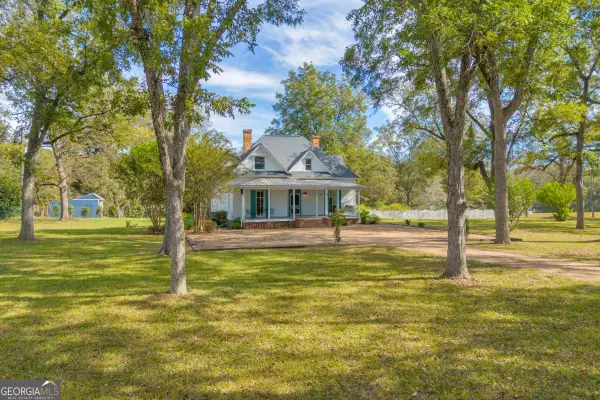 $550,000Active5 beds 3 baths4,230 sq. ft.
5921 Bostwick Highway, Bishop, GA 30621
MLS# 10806778Listed by: Keller Williams Realty Atl. Partners $650,000Active4 beds 3 baths3,846 sq. ft.
1140 Riverhill Drive, Bishop, GA 30621
MLS# 10805862Listed by: Coldwell Banker Upchurch Realty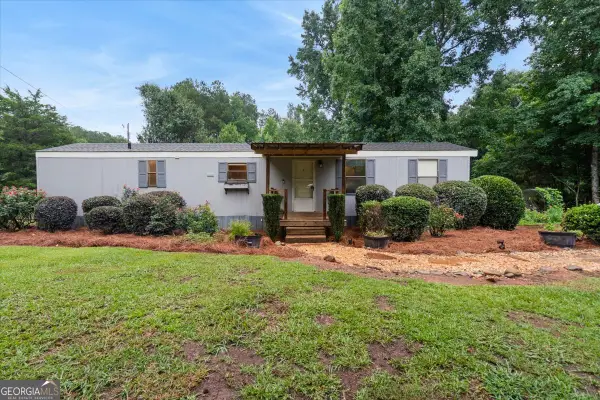 $299,900Active2 beds 1 baths784 sq. ft.
1771 Rays Church Road, Bishop, GA 30621
MLS# 10805656Listed by: Breco Realty & Investments


Protect your home and budget from life's surprises with an Assurant Home Warranty, backed by a partner that supports you through every step of homeownership. Explore Plans.
© 2023 - 2026 ERA Franchise Systems LLC. All rights reserved. ERA Franchise Systems LLC fully supports the principles of the Fair Housing Act and the Equal Opportunity Act. ERA, ERA Real Estate powered, and their respective logos are registered service marks of ERA Franchise Systems LLC. Each office is independently owned and operated.