
1091 Deer Trail, Bishop, GA 30621
Local realty services provided by:ERA Sunrise Realty
1091 Deer Trail,Bishop, GA 30621
$700,000
- 4 Beds
- 5 Baths
- 3,102 sq. ft.
- Single family
- Active
Listed by: robyn strickland
Office: hill wood realty
MLS#:10726081
Source:METROMLS
Price summary
- Price:$700,000
- Price per sq. ft.:$225.66
- Monthly HOA dues:$100
About this home
Welcome to your next chapter! Featuring primary on main, this newly completed 4 bedroom / 4.5 bath build hits all the right notes in highly desirable SWIM/TENNIS/GOLF community, Lane Creek Plantation. This home awards luxurious upgrades including an extensive trim package, accent walls, durable LVP flooring, 4-sides brick, 2-car fully finished garage with epoxy floor, stunning lighting & plumbing fixture package and more. Eat-in kitchen with large island is complete with quartz countertops, subway tile backsplash, walk-in pantry and features full stainless steel appliance package, including slide in range, warming drawer, wall oven, microwave drawer, dishwasher and side-by-side refrigerator. Just off the kitchen, the mudroom style laundry is the perfect drop zone after 18 holes. The kitchen overlooks an inviting Family Room with cozy fireplace, dedicated Dining Room, and a truly open flow to the showpiece staircase with accent wall - ready for your artwork and heirlooms. Host the backyard BBQ on the massive covered back porch overlooking the wooded backyard and relish a quiet morning coffee on the rocking chair front porch. The relaxing main floor Owner's Suite boasts beautiful natural light, double tray ceilings with cove crown, and private access to the covered porch. A well-appointed bath features oversized tile shower with frameless glass, soaking tub, quartz countertops, dual vanities & a spacious walk-in closet. Three additional bedrooms, each with ensuite full bath and ample closet storage, plus an oversized loft complete the second floor. Call today to tour your new home in the highly sought-after North Oconee Schools District....
Contact an agent
Home facts
- Year built:2022
- Listing ID #:10726081
- Updated:July 07, 2026 at 04:39 PM
Rooms and interior
- Bedrooms:4
- Total bathrooms:5
- Full bathrooms:4
- Half bathrooms:1
- Flooring:Carpet, Hardwood
- Dining Description:Seats 12+
- Bathrooms Description:Double Vanity
- Kitchen Description:Breakfast Area, Breakfast Room, Dishwasher, Kitchen Island, Walk-in Pantry
- Bedroom Description:Master On Main Level, Walk-In Closet(s)
- Living area:3,102 sq. ft.
Heating and cooling
- Cooling:Central Air
- Heating:Central
- Central air:Yes
Structure and exterior
- Roof:Composition
- Year built:2022
- Building area:3,102 sq. ft.
- Lot area:0.9 Acres
- Architectural Style:Brick 4 Side, Craftsman
- Construction Materials:Brick
- Foundation Description:Slab
- Levels:2 Story
Schools
- High school:North Oconee
- Middle school:Malcom Bridge
- Elementary school:High Shoals
Utilities
- Water:Public, Water Available
- Sewer:Septic Tank
Finances and disclosures
- Price:$700,000
- Price per sq. ft.:$225.66
- Tax amount:$3,886 (2025)
Features and amenities
- Appliances:Dishwasher
- Laundry features:In Mud Room, Laundry
- Amenities:Double Pane Windows, Tray Ceiling(s)
Parking
- Total parking spaces:2
- Parking description:Attached, Garage, Garage Door Opener, Kitchen Level, Side/Rear Entrance
- Garage:Yes
 2026 Georgia MLS. All rights reserved. Information Deem Reliable But Not Guaranteed July 7, 2026
New listings near 1091 Deer Trail
- New
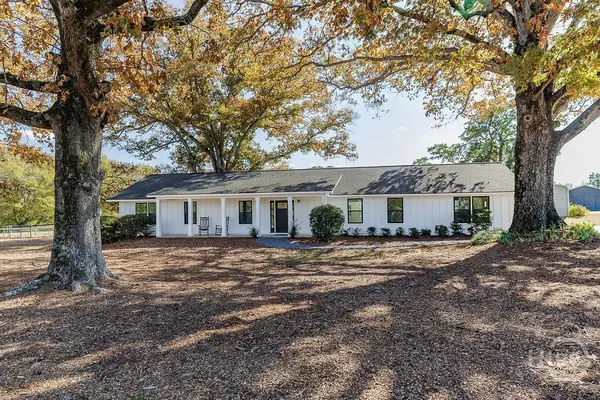 $700,000Active4 beds 3 baths2,736 sq. ft.
1412 Old Bishop Road, Bishop, GA 30621
MLS# CL359783Listed by: WOODALL REALTY GROUP - New
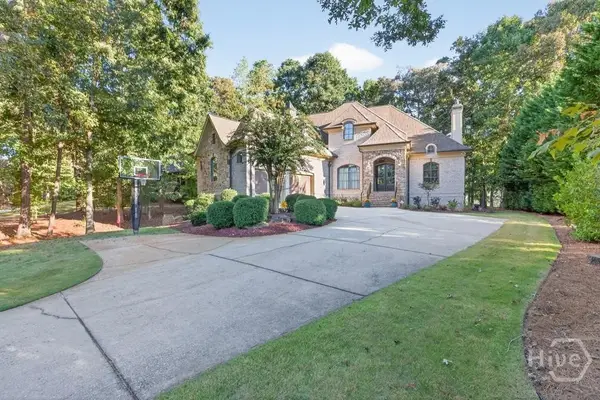 $1,175,000Active6 beds 5 baths5,588 sq. ft.
1770 Lane Creek Drive, Bishop, GA 30621
MLS# CL359820Listed by: RE/MAX TRU - New
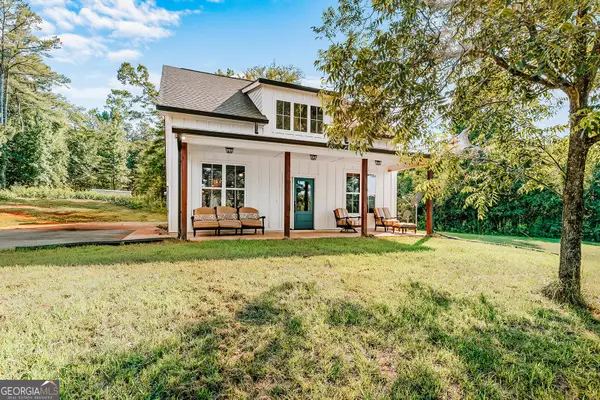 $469,000Active2 beds 2 baths1,316 sq. ft.
1290 Rehoboth Road, Bishop, GA 30621
MLS# 10798771Listed by: Keller Williams Lake Oconee - New
 $550,000Active-- beds -- baths
0 Freeman Creek Road, Bishop, GA 30621
MLS# 10797426Listed by: Pinnacle Realtors - New
 $1,000,000Active10.01 Acres
0 Freeman Creek Road, Bishop, GA 30621
MLS# 10797429Listed by: Pinnacle Realtors - New
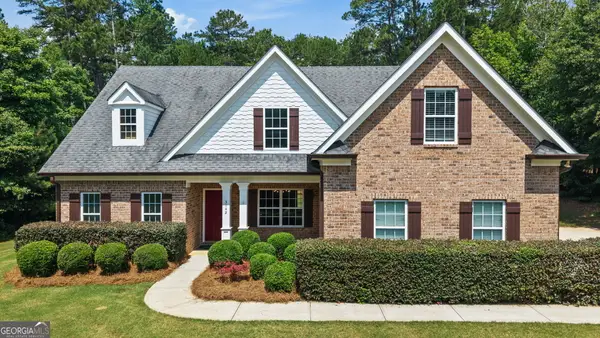 $615,000Active4 beds 4 baths2,450 sq. ft.
3142 Whitlow Creek Drive, Bishop, GA 30621
MLS# 10794813Listed by: Classic Team Realty 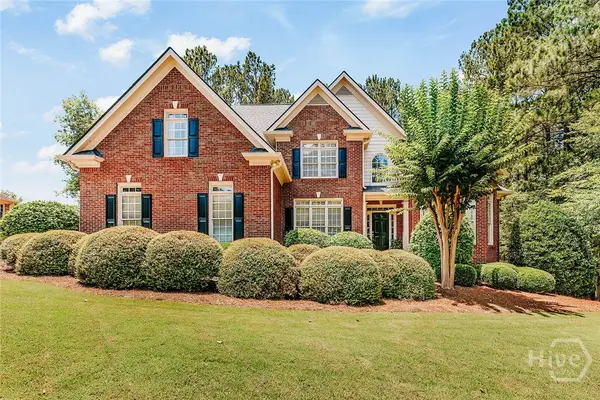 $795,000Active5 beds 5 baths3,268 sq. ft.
1030 Spring Lake Drive, Bishop, GA 30621
MLS# CL359111Listed by: IRIS INC REALTY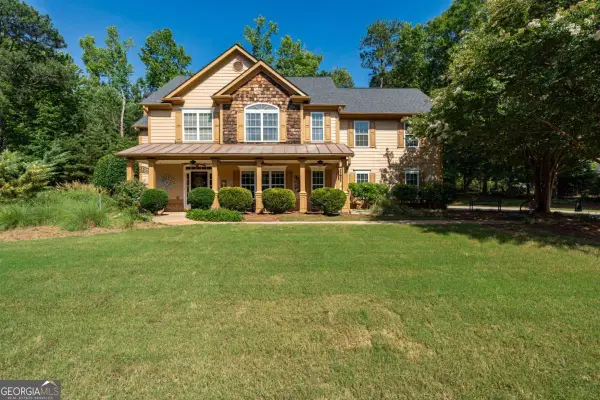 $625,000Active4 beds 3 baths2,720 sq. ft.
2103 Whitlow View Drive, Bishop, GA 30621
MLS# 10789684Listed by: Coldwell Banker Upchurch Realty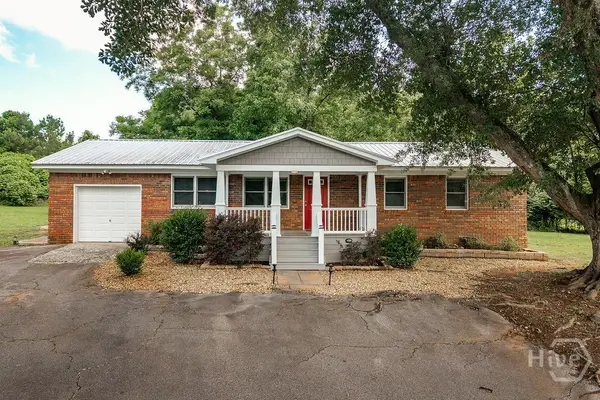 $415,000Active3 beds 2 baths1,482 sq. ft.
391 Gober Road, Bishop, GA 30621
MLS# CL358682Listed by: EXP REALTY LLC $260,000Active2.71 Acres
3511 New High Shoals Road, Bishop, GA 30621
MLS# CL358351Listed by: KILGORE REAL ESTATE GROUP


Protect your home and budget from life's surprises with an Assurant Home Warranty, backed by a partner that supports you through every step of homeownership. Explore Plans.
© 2023 - 2026 ERA Franchise Systems LLC. All rights reserved. ERA Franchise Systems LLC fully supports the principles of the Fair Housing Act and the Equal Opportunity Act. ERA, ERA Real Estate powered, and their respective logos are registered service marks of ERA Franchise Systems LLC. Each office is independently owned and operated.