
116 Plantation Pines Drive, Blackshear, GA 31516
Local realty services provided by:ERA Kings Bay Realty
Listed by: jody dupont
Office: compass360 realty, inc. waycross
MLS#:1660423
Source:GA_GIAR
Price summary
- Price:$684,900
- Price per sq. ft.:$173.26
- Monthly HOA dues:$41.67
About this home
SELLER OFFERING CONCESSIONS OF $5K TO A BUYER FOR CLOSING COSTS, INTEREST RATE BUY DOWN, ETC., AND THIS HOME SHOULD ALREADY HAVE INSTANT EQUITY VALUE AT THE CURRENT LIST PRICE, SO IF YOU ARE LOOKING FOR NOT ONLY A LUXURY HOME, BUT A HOME WITH VALUE...DON'T MISS OUT ON THIS ONE - BIG PRICE REDUCTION AS SELLER RELOCATING!!! Here's an exceptionally constructed, like-new luxury home on approximately 5.63+/- acres in a gated community with pool house and pool amenities. This impressive 3-story residence blends grand entertaining spaces with thoughtful daily-living features such as multiple walk-out tiled balconies, elevator access, abundant concrete parking, and private acreage combine to create a rare offering. As you arrive the plentiful front parking it leads you an inviting covered tiled front porch as you enter into an open-concept main level where the living room soars with high ceilings and a wood-burning fireplace - perfect for formal entertaining or cozy evenings. The chef's kitchen is a showpiece, featuring an eat-in bar, double ovens, microwave, separate cooktop, dishwasher, refrigerator, dedicated coffee bar, granite countertops and a generous walk-in pantry. A formal dining area. The main level also includes a downstairs primary suite with carpeted bedroom and a fully tiled primary bath with dual sinks, a walk-in shower, linen storage and a large walk-in closet. A convenient laundry room with folding table, a powder room and a flex room perfect for home office space, craft/playroom, and also houses the elevator, complete the first floor. Ascend by elevator or stairs to the second level and you will find a large bedroom/bonus room. The third level opens to a generous landing that functions as additional living/entertaining space and includes a wet bar, and has another step out balcony for third level outdoor views. Two bedrooms occupy the top level: one is the elevator's final stop and opens to a private front-facing balcony, and the other also features its own balcony - ideal for lovely morning views. From the main level, as you step outside the covered porch area you take in the firepit area and inground saltwater pool, with a nice and private back woods view. A side screened porch area leads to the detached storage/shop with epoxy flooring (and includes a lift that conveys with purchase) with an upstairs flex room - great for a media room or additional home office space with a Mini split. The main house also has an attached garage for parking. This home is worth the viewing and shows like a showcase. So many features, with additional features to include some shatter proof glass windows, a tankless hot water heater with 3 lines for all inside levels, 3 HVAC units, plus 2 Mini splits (one for main home 2nd level room and one for the detached garage/workshop); outdoor grill serviced by propane, full irrigation system, chain link fenced backyard, fiber optic internet and as an additional bonus feature there is a whole house Generac generator (propane). NOTE: Total sq footage of the home living space is 3382, but listing sq footage is a total of 3953, which includes the upstairs part of the detached garage with cooled living space of 571; the total detached garage is cooled for a total sq footage of 2152 (bottom part is 1581 and top is 571)....
Contact an agent
Home facts
- Year built:2020
- Subdivision & Development:No Recorded Subdivision
- Listing ID #:1660423
- Added:202 day(s) ago
- Updated:October 01, 2026 at 09:41 AM
Rooms and interior
- Bedrooms:4
- Total bathrooms:4
- Full bathrooms:3
- Half bathrooms:1
- Rooms Total:9
- Flooring:Carpet, Tile, Wood
- Bathrooms Description:Double Vanity
- Kitchen Description:Bar - Wet, Pantry
- Bedroom Description:Primary on First Floor, Walk-In Closet(s)
- Living area:3,953 sq. ft.
Heating and cooling
- Cooling:Central Air, Electric
- Heating:Central, Electric
Structure and exterior
- Roof:Composition
- Year built:2020
- Building area:3,953 sq. ft.
- Lot area:5.63 Acres
- Architectural Style:Traditional
- Construction Materials:Concrete
- Exterior Features:Fire Pit
- Foundation Description:Slab
- Levels:2 Story
Utilities
- Sewer:Public Sewer
Finances and disclosures
- Price:$684,900
- Price per sq. ft.:$173.26
Features and amenities
- Laundry features:Laundry Room
- Amenities:Ceiling Fan(s), Gated
- Pool features:In Ground, Pool, Salt Water
Parking
- Parking description:Attached
- Garage:Yes
New listings near 116 Plantation Pines Drive
 $165,152.99Pending3 beds 2 baths1,472 sq. ft.
131 Fawn Lane, Blackshear, GA 31516
MLS# 2002783Listed by: NEXTHOME GRACE AND GRIT- New
 $169,900Active11.8 Acres
0 Highway 84, Blackshear, GA 31516
MLS# 10855288Listed by: LPT Realty
- New
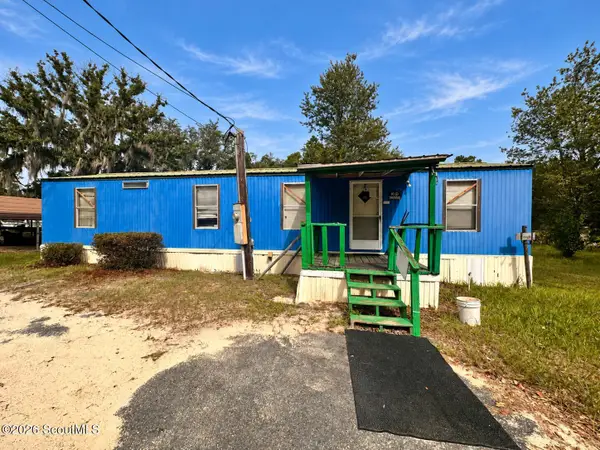 $65,000Active2 beds 1 baths728 sq. ft.
6979 Oak Ridge Circle, Blackshear, GA 31516
MLS# 2002756Listed by: NEXTHOME GRACE AND GRIT - New
 $489,000Active4 beds 3 baths2,800 sq. ft.
8184 Clark Road, Blackshear, GA 31516
MLS# 10854911Listed by: Beycome Brokerage Realty LLC - New
 $1,510,100Active-- beds -- baths
TRACT 1 Highway 203, Blackshear, GA 31516
MLS# 10854348Listed by: Keller Williams Atlantic Partners - New
 $337,500Active-- beds -- baths
TRACT 2 Highway 203, Blackshear, GA 31516
MLS# 10854358Listed by: Keller Williams Atlantic Partners - New
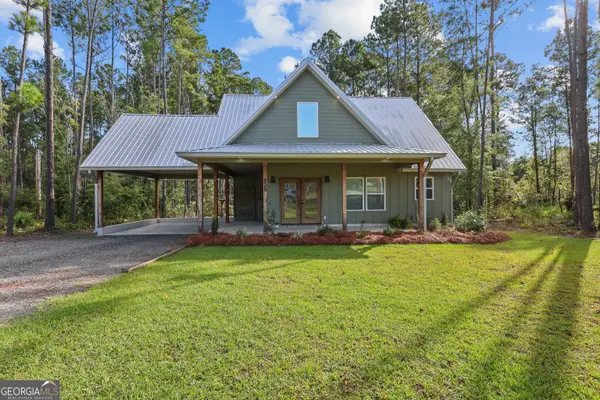 $264,000Active3 beds 2 baths1,519 sq. ft.
835 Azalea Street, Blackshear, GA 31516
MLS# 10851504Listed by: Keller Williams Atlantic Partners - New
 $169,999Active3 beds 1 baths1,079 sq. ft.
314 Mcgregor Street, Blackshear, GA 31516
MLS# 10851565Listed by: Crossway Realty - New
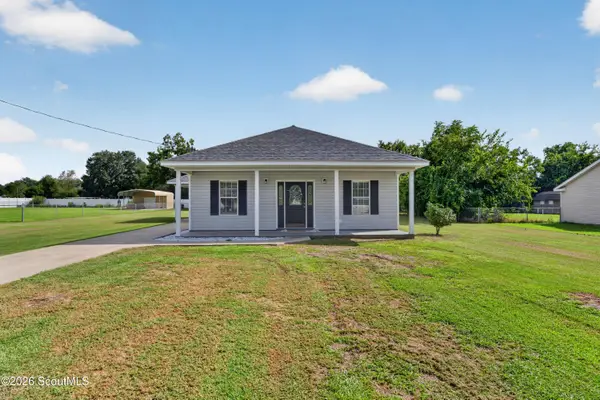 $229,800Active3 beds 2 baths1,364 sq. ft.
4074 Meadow Circle, Blackshear, GA 31516
MLS# 2002626Listed by: CROSSWAY REALTY - New
 $165,000Active3 beds 2 baths1,344 sq. ft.
4728 Otter Creek Circle, Blackshear, GA 31516
MLS# 10849943Listed by: Watson Realty Corp


Protect your home and budget from life's surprises with an Assurant Home Warranty, backed by a partner that supports you through every step of homeownership. Explore Plans.
© 2023 - 2026 ERA Franchise Systems LLC. All rights reserved. ERA Franchise Systems LLC fully supports the principles of the Fair Housing Act and the Equal Opportunity Act. ERA, ERA Real Estate powered, and their respective logos are registered service marks of ERA Franchise Systems LLC. Each office is independently owned and operated.