
3514 Georgia 121, Blackshear, GA 31516
Local realty services provided by:ERA Kings Bay Realty
3514 Georgia 121,Blackshear, GA 31516
$545,000
- 5 Beds
- 3 Baths
- - sq. ft.
- Single family
- Sold
Listed by: carmen griffis
Office: south + east properties
MLS#:2001775
Source:GA_GIAR
Sorry, we are unable to map this address
Price summary
- Price:$545,000
About this home
Welcome home to this stunning, move-in ready new construction nestled on 7.6 acres of unrestricted land in Pierce County. Offering 5 bedrooms and 2.5 bathrooms, this thoughtfully designed home combines modern style, quality craftsmanship, and plenty of space inside and out. The open-concept floor plan features split bedrooms, custom cabinetry, quartz countertops, luxury vinyl plank flooring, beautiful checkered tile accents, and an upgraded trim package complemented by elegant gold lighting and plumbing fixtures. The spacious primary suite is a true retreat, featuring a freestanding soaking tub, walk-in shower, and an oversized custom closet with direct access to the large laundry room for added convenience. Upstairs, the fifth bedroom/bonus room offers flexibility for a guest suite, home office, media room, home gym, or additional living space. A customized walk-in closet provides plenty of storage, while the room's elevated position offers beautiful views overlooking the expansive backyard. Located just 4 miles from Pierce County High School and zoned for Patterson Elementary School, this property offers the perfect combination of privacy, convenience, and freedom. With no HOA and no deed restrictions, the possibilities for your 7.6 acres are wide open. Builder incentives include $10,000 toward closing costs! The home also comes with a 1-year builder warranty plus a 10-year structural warranty through America's Preferred Structural Warranty Program, giving you added peace of mind. Come experience the space, quality, and freedom this exceptional property has to offer!...
Contact an agent
Home facts
- Year built:2026
- Subdivision & Development:No Recorded Subdivision
- Listing ID #:2001775
- Added:51 day(s) ago
- Updated:October 01, 2026 at 10:13 AM
Rooms and interior
- Bedrooms:5
- Total bathrooms:3
- Full bathrooms:2
- Half bathrooms:1
- Rooms Total:8
- Flooring:Tile, Vinyl
- Dining Description:Breakfast Bar
- Bathrooms Description:Double Vanity, Separate Shower, Soaking Tub, Tub/Shower Combo
- Kitchen Description:Kitchen Island, Pantry
- Bedroom Description:Primary Suite, Primary on First Floor, Walk-In Closet(s)
Heating and cooling
- Cooling:Central Air
- Heating:Central
Structure and exterior
- Roof:Shingle
- Year built:2026
- Lot Features:Back Yard, Cleared, Full Size Lot, Landscaped, Level
- Architectural Style:Craftsman, Ranch
- Construction Materials:Board & Batten Siding, Brick, Vinyl Siding
- Exterior Features:Columns, Covered, Front Porch, Porch
- Foundation Description:Slab
- Levels:1 Story
Schools
- High school:Pierce County High School
- Middle school:Pierce County Middle School
- Elementary school:Patterson Elementary School
Utilities
- Sewer:Septic Tank
Finances and disclosures
- Price:$545,000
- Tax amount:$3,544 (2026)
Features and amenities
- Laundry features:Electric Dryer Hookup, Laundry Room, Washer Hookup
- Amenities:Ceiling Fan(s), Crown Molding, Double Pane Windows, Tray Ceiling(s)
Parking
- Parking description:Attached, Garage Door Opener, Garage Faces Side
- Garage:Yes
- Garage spaces:2
New listings near 3514 Georgia 121
 $165,152.99Pending3 beds 2 baths1,472 sq. ft.
131 Fawn Lane, Blackshear, GA 31516
MLS# 2002783Listed by: NEXTHOME GRACE AND GRIT- New
 $169,900Active11.8 Acres
0 Highway 84, Blackshear, GA 31516
MLS# 10855288Listed by: LPT Realty
- New
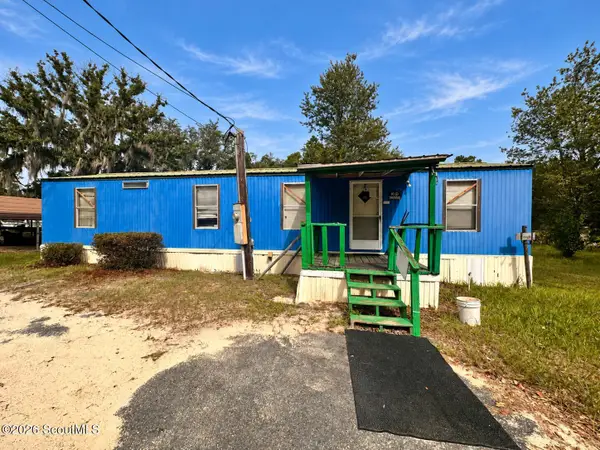 $65,000Active2 beds 1 baths728 sq. ft.
6979 Oak Ridge Circle, Blackshear, GA 31516
MLS# 2002756Listed by: NEXTHOME GRACE AND GRIT - New
 $489,000Active4 beds 3 baths2,800 sq. ft.
8184 Clark Road, Blackshear, GA 31516
MLS# 10854911Listed by: Beycome Brokerage Realty LLC - New
 $1,510,100Active-- beds -- baths
TRACT 1 Highway 203, Blackshear, GA 31516
MLS# 10854348Listed by: Keller Williams Atlantic Partners - New
 $337,500Active-- beds -- baths
TRACT 2 Highway 203, Blackshear, GA 31516
MLS# 10854358Listed by: Keller Williams Atlantic Partners - New
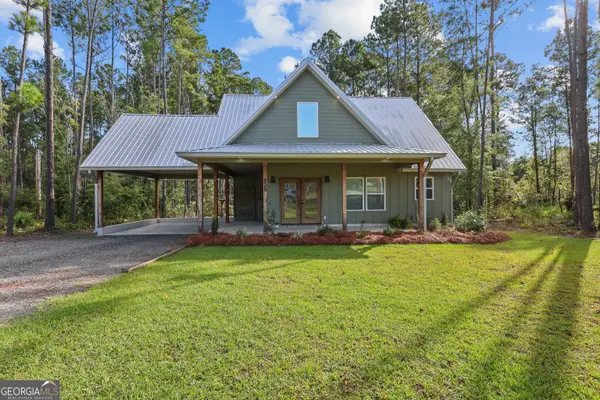 $264,000Active3 beds 2 baths1,519 sq. ft.
835 Azalea Street, Blackshear, GA 31516
MLS# 10851504Listed by: Keller Williams Atlantic Partners - New
 $169,999Active3 beds 1 baths1,079 sq. ft.
314 Mcgregor Street, Blackshear, GA 31516
MLS# 10851565Listed by: Crossway Realty - New
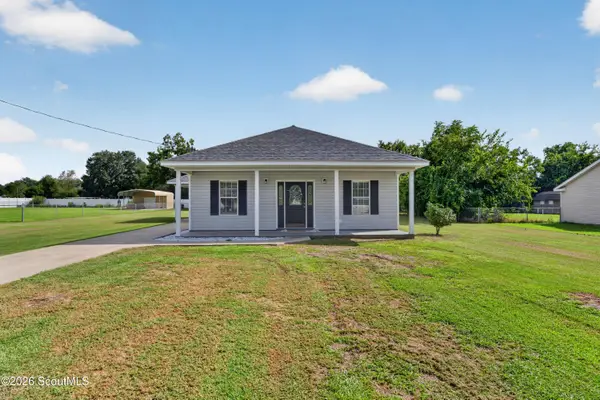 $229,800Active3 beds 2 baths1,364 sq. ft.
4074 Meadow Circle, Blackshear, GA 31516
MLS# 2002626Listed by: CROSSWAY REALTY - New
 $165,000Active3 beds 2 baths1,344 sq. ft.
4728 Otter Creek Circle, Blackshear, GA 31516
MLS# 10849943Listed by: Watson Realty Corp


Protect your home and budget from life's surprises with an Assurant Home Warranty, backed by a partner that supports you through every step of homeownership. Explore Plans.
© 2023 - 2026 ERA Franchise Systems LLC. All rights reserved. ERA Franchise Systems LLC fully supports the principles of the Fair Housing Act and the Equal Opportunity Act. ERA, ERA Real Estate powered, and their respective logos are registered service marks of ERA Franchise Systems LLC. Each office is independently owned and operated.