
3634 Highway 121, Blackshear, GA 31516
Local realty services provided by:ERA Sunrise Realty
3634 Highway 121,Blackshear, GA 31516
$565,000
- 4 Beds
- 2 Baths
- 2,277 sq. ft.
- Single family
- Active
Listed by: carmen griffis
Office: south + east properties
MLS#:10837397
Source:METROMLS
Price summary
- Price:$565,000
- Price per sq. ft.:$248.13
About this home
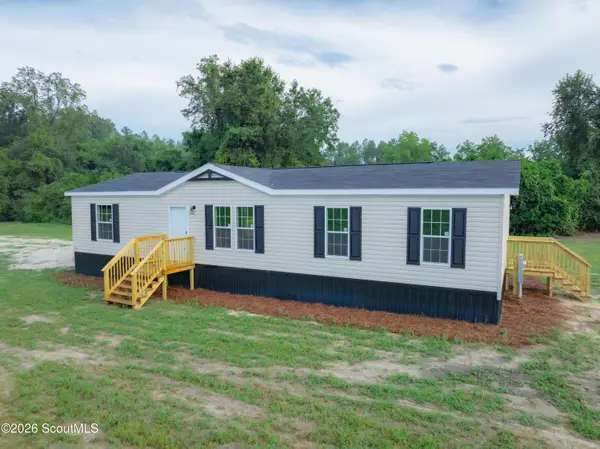
New construction with personality! Situated on 6.8 acres in Pierce County, this 4-bedroom, 2-bath home pairs a striking dark, moody exterior with thoughtfully selected details throughout. Inside, you'll find beautiful trim accents, a brick electric fireplace, patterned tile, modern sconce lighting, and finishes that give the home warmth and character. Stained wood ceilings on the porches add another standout touch. With NO HOA and NO restrictions, there's plenty of room for animals, a shop, boat or RV, garden, pool, and more. Enjoy the space and freedom of acreage with the style and convenience of a brand-new home! Home comes with a one year builder warranty and ten year structural warranty through America's Preferred Structural Warranty Program. Builder offering 10k towards closing costs! Located minutes from Pierce County Middle and High School, and only 5 minutes to Main St. Blackshear. Call today to schedule a tour!
Contact an agent
Home facts
- Year built:2026
- Subdivision & Development:None
- Listing ID #:10837397
- Updated:September 06, 2026 at 11:02 AM
Rooms and interior
- Bedrooms:4
- Total bathrooms:2
- Full bathrooms:2
- Flooring:Tile, Vinyl
- Dining Description:Living Room/Dining Room Combo
- Bathrooms Description:Double Vanity, Separate Shower, Soaking Tub
- Kitchen Description:Breakfast Bar, Dishwasher, Kitchen Island, Pantry, Refrigerator
- Bedroom Description:Split Bedroom Plan, Walk-In Closet(s)
- Living area:2,277 sq. ft.
Heating and cooling
- Cooling:Central Air
- Heating:Central
- Central air:Yes
Structure and exterior
- Roof:Composition
- Year built:2026
- Building area:2,277 sq. ft.
- Lot area:6.82 Acres
- Lot Features:Level
- Architectural Style:Craftsman, Traditional
- Construction Materials:Brick, Vinyl Siding
- Foundation Description:Slab
- Levels:1.5 Story
Schools
- High school:Pierce
- Middle school:Pierce
- Elementary school:Patterson
Utilities
- Water:Well
- Sewer:Septic Tank
Finances and disclosures
- Price:$565,000
- Price per sq. ft.:$248.13
- Tax amount:$1,069
Features and amenities
- Appliances:Dishwasher, Electric Water Heater, Refrigerator
- Laundry features:Laundry
- Amenities:Electric Water Heater, Smoke Detector(s), Tray Ceiling(s)
Parking
- Parking description:Assigned, Garage
- Garage:Yes
 2026 Georgia MLS. All rights reserved. Information Deem Reliable But Not Guaranteed September 6, 2026
New listings near 3634 Highway 121
- New
 $134,900Active3 beds 2 baths1,680 sq. ft.
3612 Fox Trail, Blackshear, GA 31516
MLS# 10838813Listed by: eXp Realty - New
 $415,000Active3 beds 2 baths2,392 sq. ft.
3733 Oak Hill Road, Blackshear, GA 31516
MLS# 10837877Listed by: 10X Realty - New
 $349,500Active3 beds 2 baths1,839 sq. ft.
150 Pittman Street, Blackshear, GA 31516
MLS# 2002252Listed by: COMPASS360 REALTY, INC. WAYCROSS - New
 $99,000Active3 beds 2 baths1,344 sq. ft.
6760 Margaret Drive, Blackshear, GA 31516
MLS# 10837597Listed by: Joseph Walter Realty, LLC - New
 $159,000Active3 beds 2 baths1,945 sq. ft.
7161 Sweetwater Drive, Blackshear, GA 31516
MLS# 2002217Listed by: EXP REALTY, LLC - New
 $184,000Active3 beds 2 baths1,568 sq. ft.
4720 Otter Creek Circle, Blackshear, GA 31516
MLS# 2002206Listed by: EXP REALTY, LLC - New
 $275,000Active3 beds 2 baths1,796 sq. ft.
3477 Moore Street, Blackshear, GA 31516
MLS# 2002155Listed by: COMPASS360 REALTY, INC. WAYCROSS - New
 $210,000Active3 beds 1 baths1,150 sq. ft.
106 Beaver Drive, Blackshear, GA 31516
MLS# 10834032Listed by: 10X Realty - New
 $199,000Active3 beds 2 baths1,568 sq. ft.
6982 College Avenue, Blackshear, GA 31516
MLS# 2002139Listed by: COMPASS360 REALTY, INC. WAYCROSS


Protect your home and budget from life's surprises with an Assurant Home Warranty, backed by a partner that supports you through every step of homeownership. Explore Plans.
© 2023 - 2026 ERA Franchise Systems LLC. All rights reserved. ERA Franchise Systems LLC fully supports the principles of the Fair Housing Act and the Equal Opportunity Act. ERA, ERA Real Estate powered, and their respective logos are registered service marks of ERA Franchise Systems LLC. Each office is independently owned and operated.