
1133 Garrett Circle, Blairsville, GA 30512
Local realty services provided by:ERA Sunrise Realty
Listed by: jeremiah jacobs, the richard kelley group
Office: remax town & country - the richard kelley group
MLS#:435786
Source:NEG
Price summary
- Price:$349,000
- Price per sq. ft.:$175.2
About this home
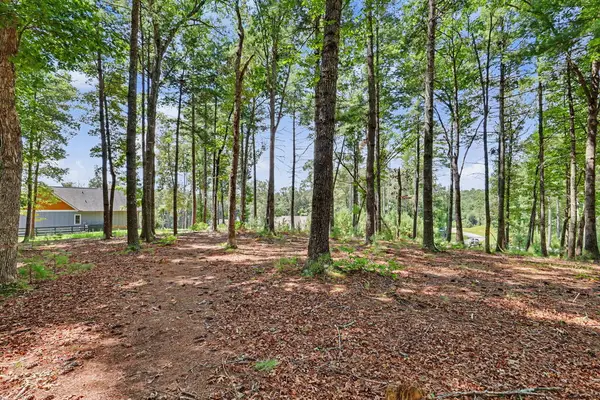
FULLY FURNISHED HOME with USABLE YARD! This home sits in a quiet, established neighborhood featuring wood siding, a metal roof, wraparound porch connecting to a screened porch and RV electric hookup! The main level has a family room with slate-stone wood-burning fireplace, dining area with sliding door to the back screened porch, granite kitchen with SS appliances, and primary bedroom with private bath. Upstairs are two additional bedrooms with large walk in closets and a full bath. The lower level provides additional usable space with an additional living room, two flex/office rooms, and a full laundry & storage room. The bonus room has a sliding door to the level outdoor area and fire pit. A 10x16 metal building provides storage for recreational equipment. The level driveway provides ALOT of parking, plus an additional gravel parking area. Conveniently located near Lake Nottely marinas and public boat ramps, and 10 minutes from beautiful downtown Blairsville. Restaurants, shopping, and outdoor recreation are all within easy reach. A furnished mountain getaway or full-time living... Call for more info today!...
Contact an agent
Home facts
- Year built:1997
- Subdivision & Development:North Woods
- Listing ID #:435786
- Updated:September 04, 2026 at 01:12 PM
Rooms and interior
- Bedrooms:3
- Total bathrooms:2
- Full bathrooms:2
- Flooring:Carpet, Tile, Wood
- Kitchen Description:Dishwasher, Microwave, Range, Refrigerator
- Basement Description:Finished, Partial
- Living area:1,992 sq. ft.
Heating and cooling
- Cooling:Electric
- Heating:Central, Electric
Structure and exterior
- Roof:Metal
- Year built:1997
- Building area:1,992 sq. ft.
- Lot area:0.76 Acres
- Architectural Style:Cabin, Cape Cod
- Construction Materials:Wood Siding
- Exterior Features:Fire Pit
Utilities
- Water:Public
- Sewer:Septic Tank
Finances and disclosures
- Price:$349,000
- Price per sq. ft.:$175.2
Features and amenities
- Appliances:Dishwasher, Dryer, Microwave, Range, Refrigerator, Washer
- Laundry features:In Basement
- Amenities:Cable TV Available, Ceiling Fan(s), Furnished
Parking
- Parking description:Driveway
New listings near 1133 Garrett Circle
- New
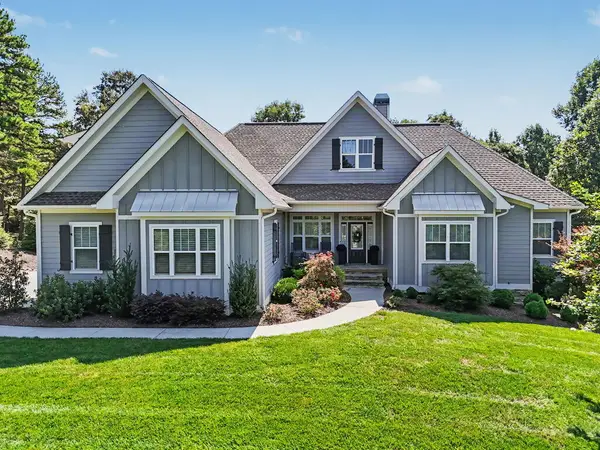 $914,900Active4 beds 4 baths3,896 sq. ft.
163 Yonah Way, Blairsville, GA 30512
MLS# 435806Listed by: REMAX TOWN & COUNTRY - THE RICHARD KELLEY GROUP - New
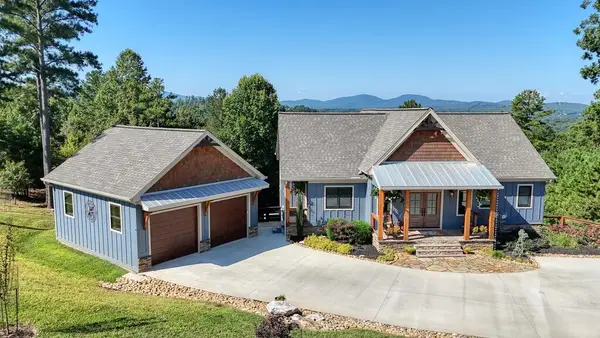 $1,150,000Active3 beds 4 baths3,540 sq. ft.
921 Ridge Pointe Way, Blairsville, GA 30512
MLS# 435798Listed by: REMAX TOWN & COUNTRY - BLAIRSVILLE - New
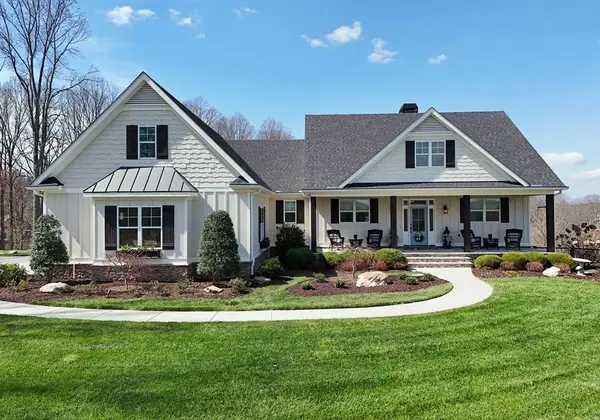 $1,200,000Active4 beds 5 baths3,970 sq. ft.
678 Reserve Road, Blairsville, GA 30512
MLS# 435794Listed by: REMAX TOWN & COUNTRY - CORNERSTONE - New
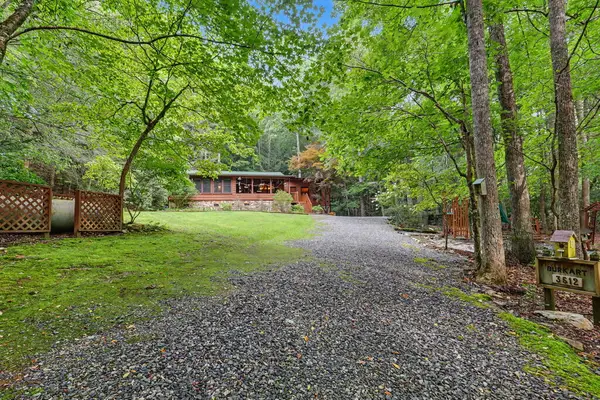 $575,000Active3 beds 3 baths1,868 sq. ft.
3512 Skeenah Gap Road, Blairsville, GA 30512
MLS# 435776Listed by: REMAX TOWN & COUNTRY - DOWNTOWN BLAIRSVILLE - New
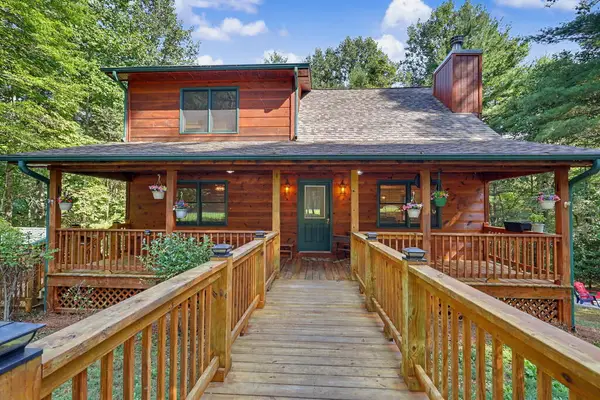 $458,000Active3 beds 3 baths2,726 sq. ft.
2824 Pat Colwell Road, Blairsville, GA 30512
MLS# 435778Listed by: SUTTON REALTY - New
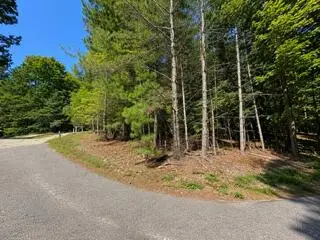 $69,900Active3.87 Acres
3.87 AC Skeenah Highlands Road, Blairsville, GA 30512
MLS# 435780Listed by: REMAX TOWN & COUNTRY - DOWNTOWN BLAIRSVILLE - New
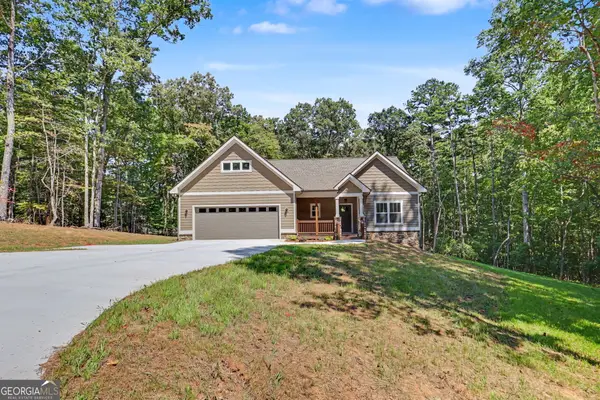 $499,000Active2 beds 2 baths1,443 sq. ft.
329 Hawks Nest Dr., Blairsville, GA 30512
MLS# 10839666Listed by: Brown Haven Realty LLC
- New
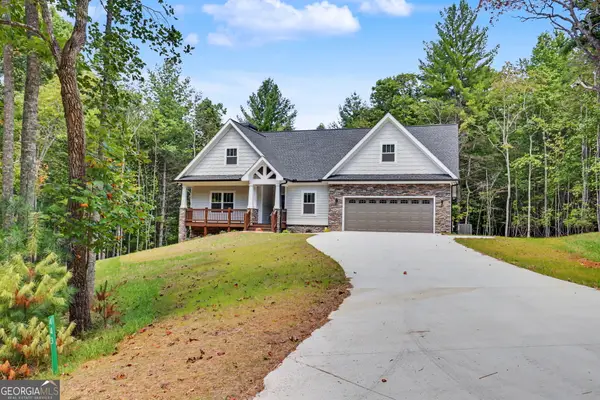 $699,000Active3 beds 3 baths2,971 sq. ft.
443 Hawks Nest Dr., Blairsville, GA 30512
MLS# 10839683Listed by: Brown Haven Realty LLC - New
 $70,000Active1.25 Acres
Lot 5 Lot 5, Blairsville, GA 30512
MLS# 435764Listed by: REMAX TOWN & COUNTRY - BLAIRSVILLE


Protect your home and budget from life's surprises with an Assurant Home Warranty, backed by a partner that supports you through every step of homeownership. Explore Plans.
© 2023 - 2026 ERA Franchise Systems LLC. All rights reserved. ERA Franchise Systems LLC fully supports the principles of the Fair Housing Act and the Equal Opportunity Act. ERA, ERA Real Estate powered, and their respective logos are registered service marks of ERA Franchise Systems LLC. Each office is independently owned and operated.