
127 Berry Reister Drive, Blairsville, GA 30512
Local realty services provided by:ERA Sunrise Realty
Listed by: teren hooper
Office: keller williams elevate
MLS#:415697
Source:NEG
Price summary
- Price:$338,000
- Price per sq. ft.:$287.9
About this home
Recently reduced 10k!!! Don't miss your chance to own this charming 2-bedroom, 2-bathroom mountain cabin that offers stunning mountain views from a covered patio—perfect for morning coffee or evening sunsets. Inside, a cozy living area with a wood-burning fireplace invites you to relax while taking in the surrounding scenery, and a spacious loft provides a peaceful retreat for reading, relaxing, or planning your next adventure. Step outside to enjoy the outdoor fire pit area, ideal for starry nights and s'mores. Whether you're looking for a full-time home, a weekend getaway, or a rental-friendly investment, this cabin offers the perfect blend of comfort, character, and mountain charm. Special features include a fully installed electric dog fence and a large storage/workshop area for all your hobbies or gear. Don't miss the opportunity to own your own peaceful slice of the mountains!
Contact an agent
Home facts
- Year built:1995
- Subdivision & Development:Big Sky Country
- Listing ID #:415697
- Updated:August 27, 2026 at 03:20 PM
Rooms and interior
- Bedrooms:2
- Total bathrooms:2
- Full bathrooms:2
- Flooring:Tile, Wood
- Kitchen Description:Dishwasher, Microwave, Refrigerator
- Basement Description:Crawl Space
- Living area:1,174 sq. ft.
Heating and cooling
- Heating:Central
Structure and exterior
- Roof:Metal
- Year built:1995
- Building area:1,174 sq. ft.
- Lot area:1.13 Acres
- Architectural Style:Cabin, Traditional
- Construction Materials:Wood Siding
- Exterior Features:Fire Pit
Utilities
- Water:Shared Well
- Sewer:Septic Tank
Finances and disclosures
- Price:$338,000
- Price per sq. ft.:$287.9
Features and amenities
- Appliances:Dishwasher, Dryer, Microwave, Refrigerator, Washer
Parking
- Parking description:Driveway
New listings near 127 Berry Reister Drive
- New
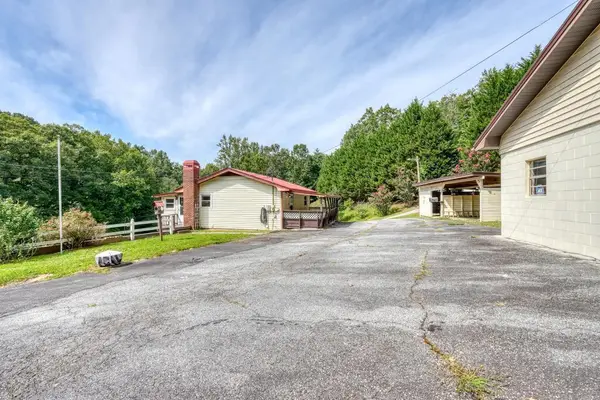 $289,900Active2 beds 2 baths1,664 sq. ft.
733 Jones Street, Blairsville, GA 30512
MLS# 435522Listed by: REMAX TOWN & COUNTRY - BLAIRSVILLE - New
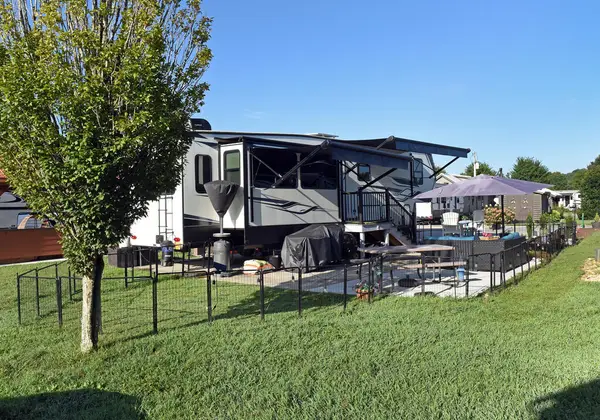 $89,000Active0.08 Acres
17 Mountain Vista Road, Blairsville, GA 30512
MLS# 435524Listed by: COLDWELL BANKER HIGH COUNTRY REALTY - BLUE RIDGE - New
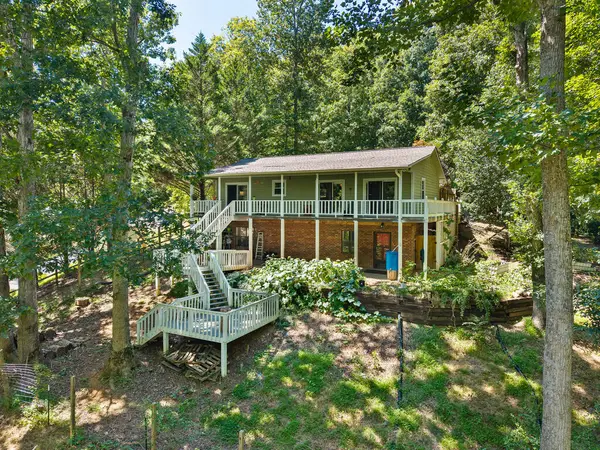 $399,000Active3 beds 3 baths2,288 sq. ft.
96 Jamie Lane, Blairsville, GA 30512
MLS# 435504Listed by: GEORGIA MOUNTAIN LIVING REALTY, LLC - New
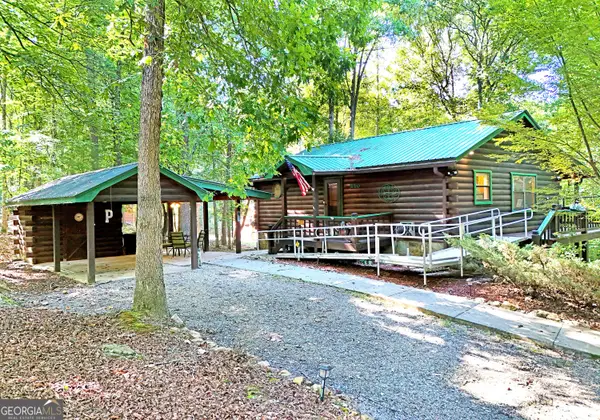 $295,000Active2 beds 2 baths1,536 sq. ft.
210 Darby Lane #R33, Blairsville, GA 30512
MLS# 10833319Listed by: RE/MAX Town & Country
- New
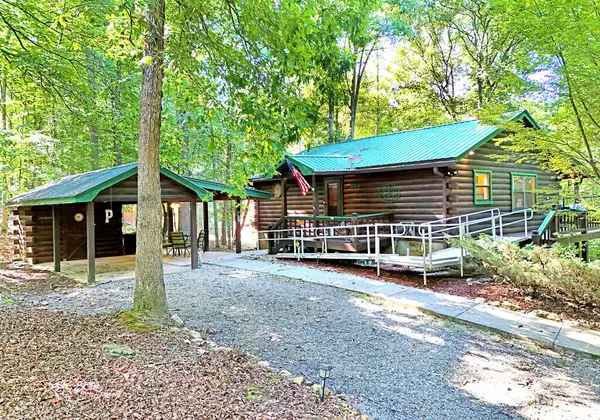 $295,000Active2 beds 2 baths1,536 sq. ft.
210 Darby Lane, Blairsville, GA 30512
MLS# 435502Listed by: REMAX TOWN & COUNTRY - BLAIRSVILLE - New
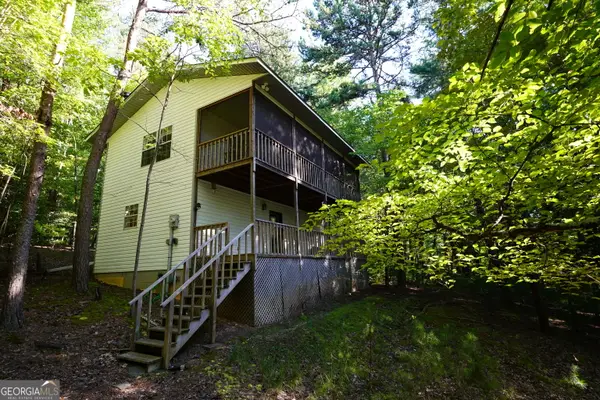 $262,000Active2 beds 2 baths1,152 sq. ft.
732 Honeysuckle Drive, Blairsville, GA 30512
MLS# 10833152Listed by: Century 21 Community Realty - New
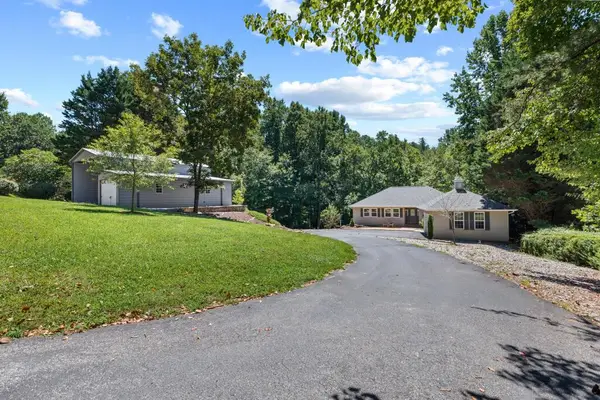 $555,000Active4 beds 3 baths2,494 sq. ft.
527 Pinebrook Drive, Blairsville, GA 30512
MLS# 435473Listed by: KELLER WILLIAMS ELEVATE - New
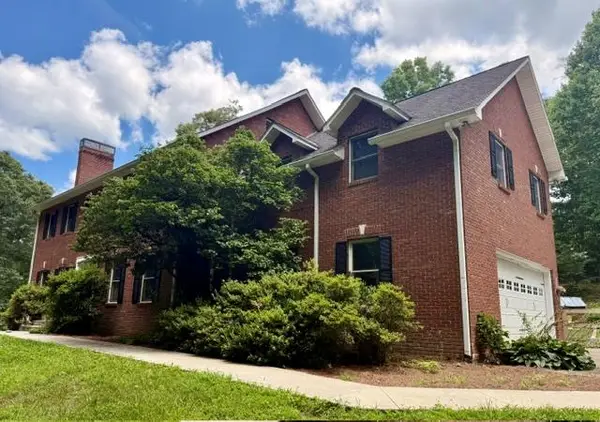 $1,250,000Active6 beds 6 baths4,999 sq. ft.
131 Anns Way, Blairsville, GA 30512
MLS# 435470Listed by: KELLER WILLIAMS ELEVATE - New
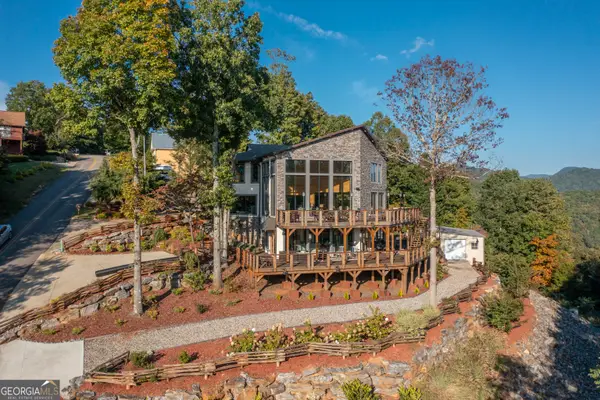 $950,000Active3 beds 4 baths5,446 sq. ft.
540 Mtn Top Road, Blairsville, GA 30512
MLS# 10832396Listed by: Atlanta Communities - New
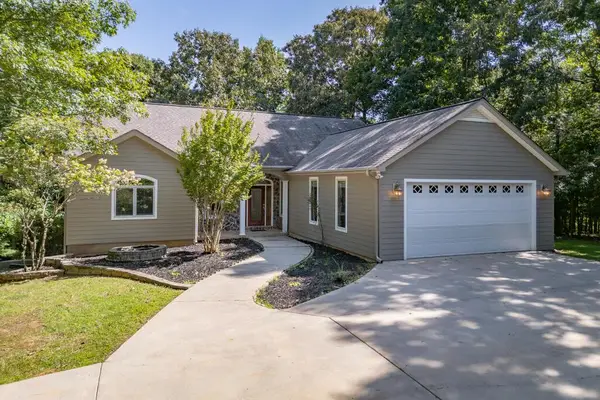 $625,000Active4 beds 3 baths3,360 sq. ft.
43 Baisto Lane, Blairsville, GA 30512
MLS# 435465Listed by: KELLER WILLIAMS ELEVATE


Protect your home and budget from life's surprises with an Assurant Home Warranty, backed by a partner that supports you through every step of homeownership. Explore Plans.
© 2023 - 2026 ERA Franchise Systems LLC. All rights reserved. ERA Franchise Systems LLC fully supports the principles of the Fair Housing Act and the Equal Opportunity Act. ERA, ERA Real Estate powered, and their respective logos are registered service marks of ERA Franchise Systems LLC. Each office is independently owned and operated.