
1286 Deyton Drive, Blairsville, GA 30512
Local realty services provided by:ERA Sunrise Realty
Listed by: howard and mayfield group, savannah howard
Office: remax town & country - blairsville
MLS#:420146
Source:NEG
Price summary
- Price:$790,000
- Price per sq. ft.:$225.46
- Monthly HOA dues:$66.25
About this home
Stunning Craftsman Farmhouse in the Gated Community of Thirteen Hundred Ideal for Vacation Retreat or Short-Term Rental Investment This beautiful Craftsman farmhouse sits on 3.08 acres in the amenity-rich, gated community of Thirteen Hundred and comes mostly FURNISHED! With 4 bedrooms and 3.5 baths, the home also features two bunk areas and additional basement storage ideal for future closets or expansion. The spacious farmhouse kitchen is a showstopper, complete with marble countertops, stainless steel appliances, a custom 7.5-foot island with gas cooktop, farmhouse sink, subway tile backsplash, and open shelving. Enjoy meals in the eat-in kitchen or the formal dining room, both designed for comfortable gatherings. The main level offers shiplap walls, a gas fireplace, an office/sunroom with scenic views, a half bath, and a laundry room with washer and dryer. Step outside to one of three screened porches, including the front porch featuring stunning double French doors. The rear screened porch opens to a built-in fire pit area—perfect for relaxing under the stars. Upstairs, the primary suite is a private retreat featuring a balcony, jetted soaking tub, tiled shower, walk-in closet, and custom vanity. The terrace level includes a game room, two bedrooms, a full bath, a bunk area with barn door, mini bar, and lounge area—ideal for guests or extended family. Walk right out to the outdoor kitchen, complete with a pergola and stone paver patio, perfect for entertaining....
Contact an agent
Home facts
- Year built:2016
- Subdivision & Development:Thirteen Hundred
- Listing ID #:420146
- Updated:August 28, 2026 at 06:55 PM
Rooms and interior
- Bedrooms:4
- Total bathrooms:4
- Full bathrooms:3
- Half bathrooms:1
- Flooring:Tile, Wood
- Kitchen Description:Dishwasher, Microwave, Oven, Refrigerator
- Basement Description:Finished, Full
- Living area:3,504 sq. ft.
Heating and cooling
- Heating:Central
Structure and exterior
- Roof:Shingle
- Year built:2016
- Building area:3,504 sq. ft.
- Lot area:3.08 Acres
- Architectural Style:Chalet, Cottage, Traditional
- Construction Materials:Stone, Wood Siding
- Exterior Features:Fire Pit, Hot Tub
Utilities
- Water:Public
- Sewer:Septic Tank
Finances and disclosures
- Price:$790,000
- Price per sq. ft.:$225.46
Features and amenities
- Appliances:Dishwasher, Microwave, Oven, Refrigerator
- Amenities:Furnished
Parking
- Parking description:Driveway
New listings near 1286 Deyton Drive
- New
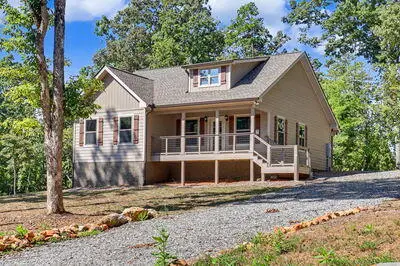 $369,000Active2 beds 2 baths
1347 John Smith Road E, Blairsville, GA 30512
MLS# 435581Listed by: COLDWELL BANKER HIGH COUNTRY REALTY - BLAIRSVILLE - New
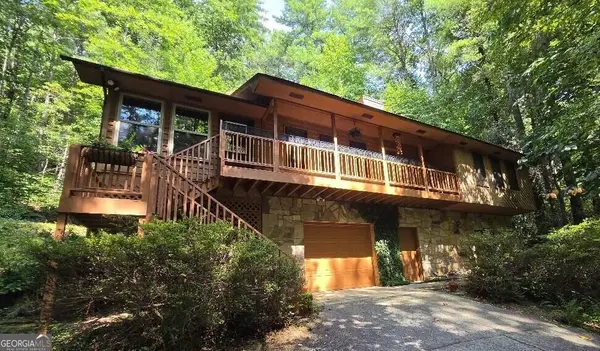 $424,900Active3 beds 2 baths2,846 sq. ft.
445 Helton Creek Road, Blairsville, GA 30512
MLS# 10835194Listed by: Beycome Brokerage Realty LLC
- New
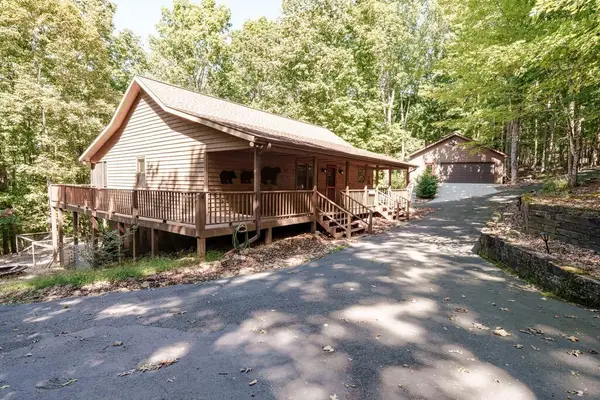 $489,900Active3 beds 3 baths2,464 sq. ft.
191 Deer Run Road, Blairsville, GA 30512
MLS# 435570Listed by: UNION REALTY - New
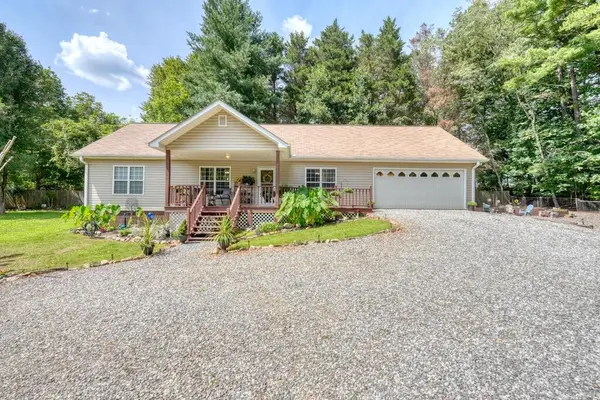 $359,900Active3 beds 2 baths1,610 sq. ft.
862 Fairview Church Road, Blairsville, GA 30512
MLS# 435575Listed by: REMAX TOWN & COUNTRY - CORNERSTONE - New
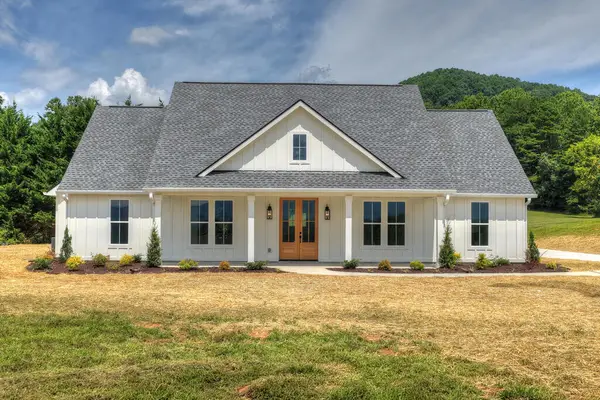 $649,000Active3 beds 3 baths
93 Whisperwood Trail, Blairsville, GA 30512
MLS# 435566Listed by: MOUNTAIN SOTHEBY'S INTERNATIONAL REALTY - New
 $225,000Active2 beds 1 baths444 sq. ft.
126 Porch View Circle #LOT 91, Blairsville, GA 30512
MLS# 10834677Listed by: ProNet Realty - New
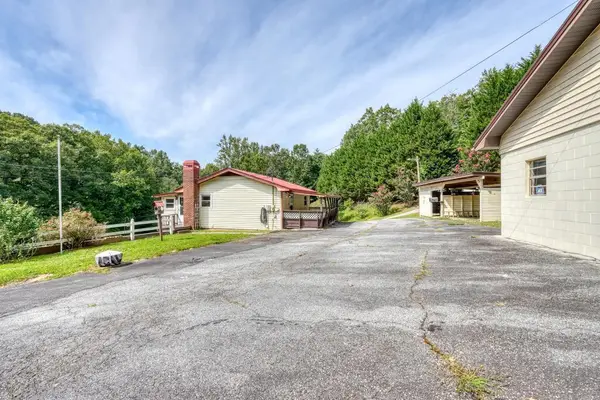 $289,900Active2 beds 2 baths1,664 sq. ft.
733 Jones Street, Blairsville, GA 30512
MLS# 435522Listed by: REMAX TOWN & COUNTRY - BLAIRSVILLE - New
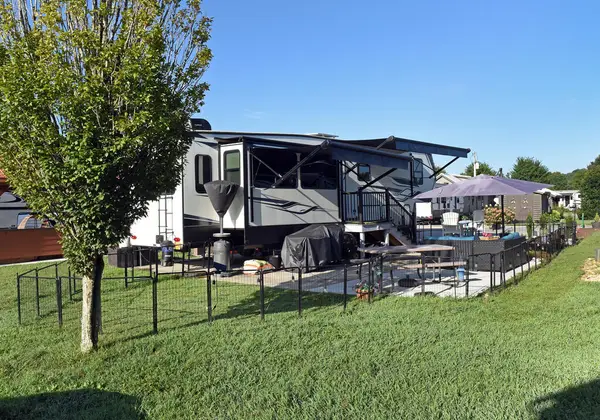 $89,000Active0.08 Acres
17 Mountain Vista Road, Blairsville, GA 30512
MLS# 435524Listed by: COLDWELL BANKER HIGH COUNTRY REALTY - BLUE RIDGE - New
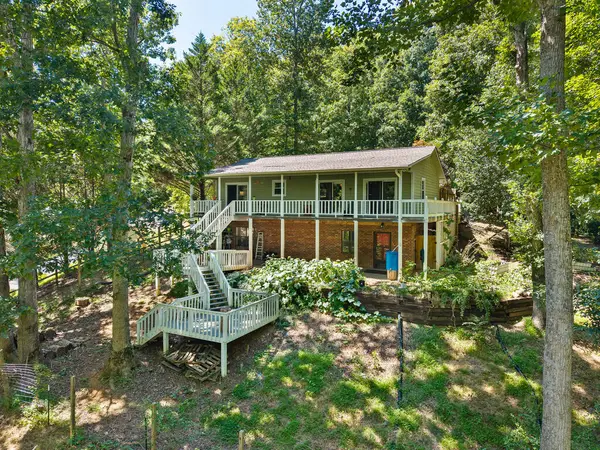 $399,000Active3 beds 3 baths2,288 sq. ft.
96 Jamie Lane, Blairsville, GA 30512
MLS# 435504Listed by: GEORGIA MOUNTAIN LIVING REALTY, LLC - New
 $295,000Active2 beds 2 baths1,536 sq. ft.
210 Darby Lane #R33, Blairsville, GA 30512
MLS# 10833319Listed by: RE/MAX Town & Country


Protect your home and budget from life's surprises with an Assurant Home Warranty, backed by a partner that supports you through every step of homeownership. Explore Plans.
© 2023 - 2026 ERA Franchise Systems LLC. All rights reserved. ERA Franchise Systems LLC fully supports the principles of the Fair Housing Act and the Equal Opportunity Act. ERA, ERA Real Estate powered, and their respective logos are registered service marks of ERA Franchise Systems LLC. Each office is independently owned and operated.