
163 Townhouse Drive, Blairsville, GA 30512
Local realty services provided by:ERA Sunrise Realty
Listed by: lucretia collins team, anna davis
Office: remax town & country - downtown blairsville
MLS#:434262
Source:NEG
Price summary
- Price:$249,900
- Price per sq. ft.:$258.16
About this home
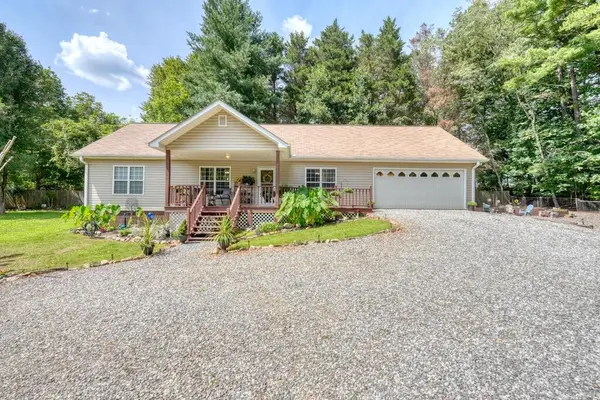
Move-in ready 2BR/2.5BA home located on a private street just over a mile from downtown! This well-maintained home offers easy living with low-maintenance cedar siding, a covered front porch, nice front yard, large fenced backyard with wooded privacy and minimal mowing, plus an open back deck perfect for relaxing or entertaining. Inside you'll find a spacious living room, dining area, and generous kitchen featuring new granite countertops, stainless steel appliances, pantry, and pass-through. LVP flooring has been installed all throughout the home for a modern, low-maintenance finish. The main level also offers a laundry room, half bath, and plenty of storage. Upstairs are two spacious bedrooms, each with large closets and private full bathrooms. Above the second level is an oversized attic offering excellent storage or potential to finish for additional living space. Storage is abundant with an oversized one-car garage, storage under the stairs, a large 8x8 utility room, multiple closets throughout, and attic space. Enjoy good parking, excellent utilities, and added privacy with a privacy fence along the adjoining neighbor, sound barrier construction, and a flipped floor plan designed for maximum separation. Move-in ready and offers exceptional value. Be sure to check out the walk-through video/virtual tour!...
Contact an agent
Home facts
- Year built:1983
- Subdivision & Development:Oak Ridge Townhomes
- Listing ID #:434262
- Updated:August 30, 2026 at 08:50 PM
Rooms and interior
- Bedrooms:2
- Total bathrooms:3
- Full bathrooms:2
- Half bathrooms:1
- Kitchen Description:Dishwasher, Microwave, Range, Refrigerator
- Basement Description:Crawl Space
- Living area:968 sq. ft.
Heating and cooling
- Cooling:Electric
- Heating:Central, Heat Pump
Structure and exterior
- Roof:Shingle
- Year built:1983
- Building area:968 sq. ft.
- Lot area:0.18 Acres
- Architectural Style:Chalet
- Exterior Features:Fenced, Private Yard
Utilities
- Water:Public
- Sewer:Septic Tank
Finances and disclosures
- Price:$249,900
- Price per sq. ft.:$258.16
Features and amenities
- Appliances:Dishwasher, Dryer, Microwave, Range, Refrigerator, Washer
- Laundry features:Laundry Closet
- Amenities:Ceiling Fan(s), Pantry
Parking
- Parking description:Driveway, Garage
- Garage spaces:2
New listings near 163 Townhouse Drive
- New
 $1,399,000Active3 beds 4 baths3,600 sq. ft.
177 Kennedys Court, Blairsville, GA 30512
MLS# 10835972Listed by: Engel & V?lkers North GA Mountains
- New
 $389,999Active2 beds 2 baths1,132 sq. ft.
238 Virginia Lane, Blairsville, GA 30512
MLS# 10835874Listed by: RE/MAX Town & Country - New
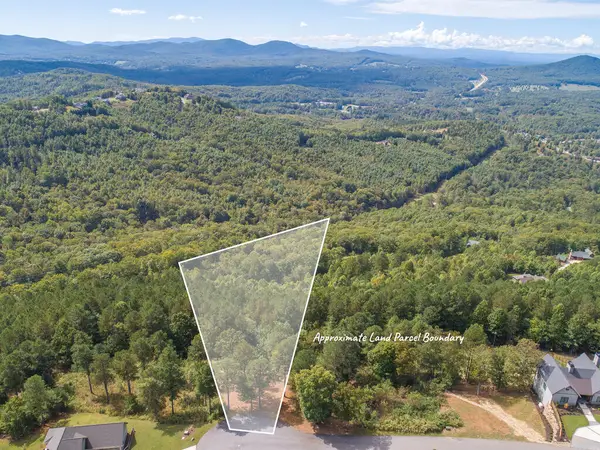 $145,000Active2.42 Acres
Lot 14 Mile High Lane, Blairsville, GA 30512
MLS# 435610Listed by: REMAX TOWN & COUNTRY - BRIDGEMILL - New
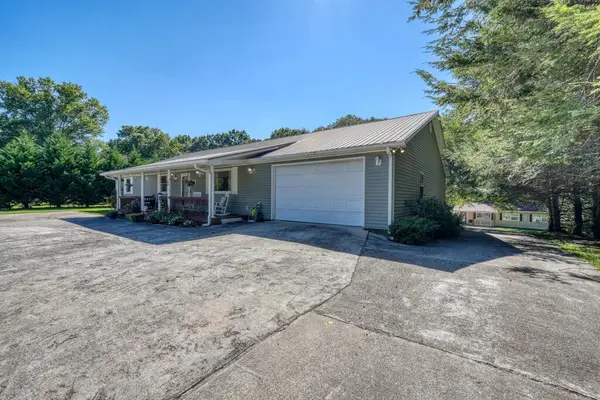 $575,000Active3 beds 4 baths2,796 sq. ft.
161&177 Butterfly Lane, Blairsville, GA 30512
MLS# 435596Listed by: REMAX TOWN & COUNTRY - CORNERSTONE - New
 $649,000Active3 beds 3 baths
93 Whisperwood Trail, Blairsville, GA 30512
MLS# 10835363Listed by: Mountain Sotheby's International - New
 $369,000Active2 beds 2 baths
1347 John Smith Road E, Blairsville, GA 30512
MLS# 10835252Listed by: Coldwell Banker High Country - New
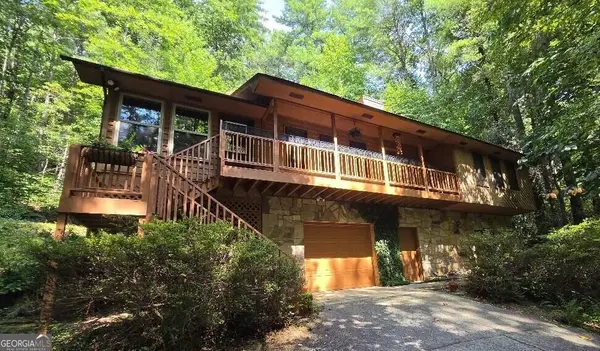 $424,900Active3 beds 3 baths1,880 sq. ft.
445 Helton Creek Road, Blairsville, GA 30512
MLS# 10835194Listed by: Beycome Brokerage Realty LLC - New
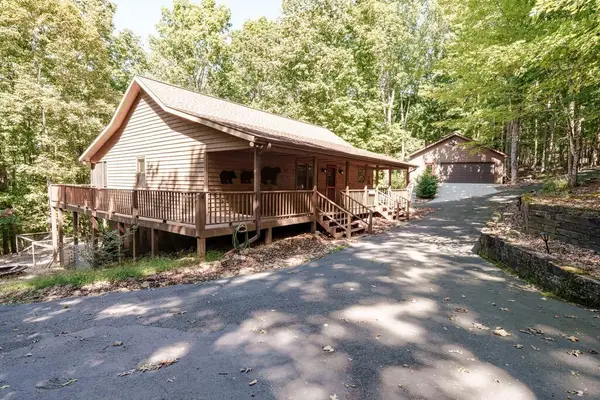 $489,900Active3 beds 3 baths2,464 sq. ft.
191 Deer Run Road, Blairsville, GA 30512
MLS# 435570Listed by: UNION REALTY - New
 $359,900Active3 beds 2 baths1,610 sq. ft.
862 Fairview Church Road, Blairsville, GA 30512
MLS# 435575Listed by: REMAX TOWN & COUNTRY - CORNERSTONE - New
 $225,000Active2 beds 1 baths444 sq. ft.
126 Porch View Circle #LOT 91, Blairsville, GA 30512
MLS# 10834677Listed by: ProNet Realty


Protect your home and budget from life's surprises with an Assurant Home Warranty, backed by a partner that supports you through every step of homeownership. Explore Plans.
© 2023 - 2026 ERA Franchise Systems LLC. All rights reserved. ERA Franchise Systems LLC fully supports the principles of the Fair Housing Act and the Equal Opportunity Act. ERA, ERA Real Estate powered, and their respective logos are registered service marks of ERA Franchise Systems LLC. Each office is independently owned and operated.