
240 Bell Boy Run, Blairsville, GA 30512
Local realty services provided by:ERA Sunrise Realty
Listed by: kerry bernard
Office: remax town & country - ellijay
MLS#:436117
Source:NEG
Price summary
- Price:$1,274,000
- Price per sq. ft.:$340.19
- Monthly HOA dues:$103.75
About this home
Set on 2.56 acres at the end of a quiet cul-de-sac in Owen Glen, this beautifully appointed Craftsman home offers a rare blend of architectural presence, privacy, and effortless livability. With 3,745 square feet, four bedrooms, and three-and-a-half baths, the home feels substantial yet inviting, with thoughtful craftsmanship and timeless details throughout. Step inside to soaring ceilings, rich hardwood floors, substantial millwork, exposed beams, and an open upper gallery overlooking the dramatic two-story great room. A striking floor-to-ceiling stone fireplace anchors the space, while custom built-ins and abundant natural light add warmth and character. The spacious kitchen was designed for gathering, featuring an oversized island, abundant cabinetry, generous workspace, and a beautiful wall of windows that draws the outdoors in. An adjoining dining room provides an elegant setting for everything from intimate dinners to holiday celebrations, while a dedicated office with custom built-ins offers a handsome and functional workspace. One of the home's standout features is the enclosed sunroom, beautifully finished with Pella windows and central heating and air, creating true year-round living space. Whether it's morning coffee, an afternoon with a book, or cocktails with friends, this is a room you'll find yourself returning to again and again. The thoughtful upgrades continue with a whole-house generator, adding both convenience and peace of mind. Outside, the generous acreage provides a sense of space and privacy while still enjoying the lifestyle and amenities of Owen Glen, an established gated golf community in the North Georgia mountains. From its impressive architecture and gracious living spaces to its private cul-de-sac setting, this is a home that balances elegance with comfort beautifully. 249 Bell Boy Run doesn't need to shout to make an impression—it simply does....
Contact an agent
Home facts
- Year built:2013
- Subdivision & Development:Owen Glen
- Listing ID #:436117
- Updated:September 17, 2026 at 05:01 PM
Rooms and interior
- Bedrooms:4
- Total bathrooms:4
- Full bathrooms:3
- Half bathrooms:1
- Flooring:Tile, Wood
- Kitchen Description:Cooktop, Microwave, Oven, Refrigerator
- Basement Description:Crawl Space
- Living area:3,745 sq. ft.
Heating and cooling
- Heating:Central
Structure and exterior
- Roof:Shingle
- Year built:2013
- Building area:3,745 sq. ft.
- Lot area:2.56 Acres
- Architectural Style:Craftsman, Traditional
- Construction Materials:Brick, Stone
- Exterior Features:Detached Workshop, Fire Pit, Hot Tub, Private Yard, RV Hookup
Utilities
- Water:Public
- Sewer:Septic Tank
Finances and disclosures
- Price:$1,274,000
- Price per sq. ft.:$340.19
Features and amenities
- Appliances:Cooktop, Dryer, Generator, Microwave, Oven, Refrigerator
- Amenities:Ceiling Fan(s)
Parking
- Parking description:Driveway, Garage
- Garage spaces:4
New listings near 240 Bell Boy Run
- New
 $255,000Active2 beds 1 baths
18 Willie Hutson Road, Blairsville, GA 30512
MLS# 10847854Listed by: North Peaks Realty
- New
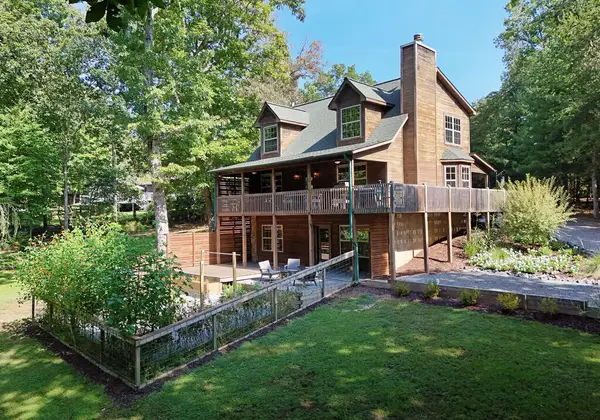 $499,900Active3 beds 3 baths2,230 sq. ft.
54 Davenport Court, Blairsville, GA 30512
MLS# 436089Listed by: REMAX TOWN & COUNTRY - CORNERSTONE - New
 $160,000Active0.06 Acres
178 Mountain Creek Drive, Blairsville, GA 30512
MLS# 436079Listed by: REAL-VEST PROPERTIES, LLC. - New
 $150,000Active0.09 Acres
122 Mtn Creek Road, Blairsville, GA 30512
MLS# 10846919Listed by: Coldwell Banker High Country - New
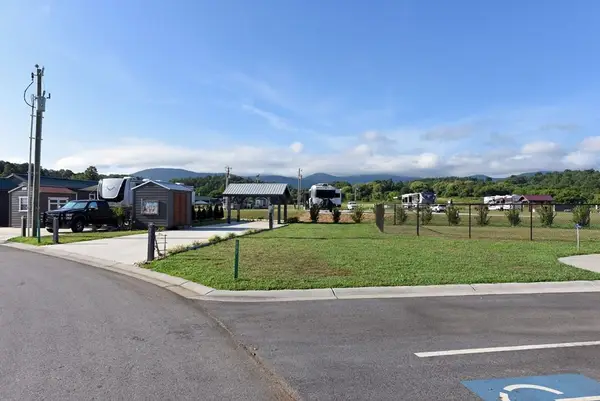 $110,000Active0.07 Acres
477 Mountain Creek Road, Blairsville, GA 30512
MLS# 436075Listed by: COLDWELL BANKER HIGH COUNTRY REALTY - BLUE RIDGE - New
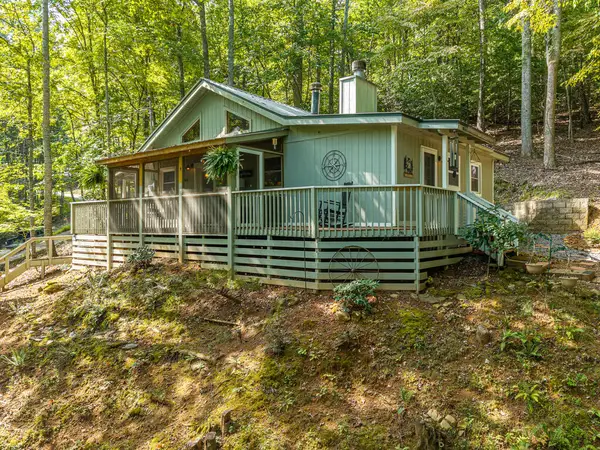 $289,000Active3 beds 2 baths792 sq. ft.
767 Robertson Circle, Blairsville, GA 30512
MLS# 436073Listed by: BHGRE METRO BROKERS - ELLIJAY - New
 $174,900Active5.96 Acres
1696 Rocky Top Road, Blairsville, GA 30512
MLS# 10846568Listed by: Nathan Fitts & Team - New
 $539,900Active3 beds 3 baths1,328 sq. ft.
54 Sweet Dotty's Lane #TR2B, Blairsville, GA 30512
MLS# 10846316Listed by: RE/MAX Town & Country - New
 $179,900Active0.09 Acres
174 Mtn Creek Road #LOT 174, Blairsville, GA 30512
MLS# 10846334Listed by: ProNet Realty


Protect your home and budget from life's surprises with an Assurant Home Warranty, backed by a partner that supports you through every step of homeownership. Explore Plans.
© 2023 - 2026 ERA Franchise Systems LLC. All rights reserved. ERA Franchise Systems LLC fully supports the principles of the Fair Housing Act and the Equal Opportunity Act. ERA, ERA Real Estate powered, and their respective logos are registered service marks of ERA Franchise Systems LLC. Each office is independently owned and operated.