
3512 Skeenah Gap Road, Blairsville, GA 30512
Local realty services provided by:ERA Sunrise Realty
Listed by: lucretia collins team, lucretia collins
Office: remax town & country - downtown blairsville
MLS#:435776
Source:NEG
Price summary
- Price:$575,000
- Price per sq. ft.:$307.82
About this home
9.08 ACRES USFS IN YOUR BACKYARD PRIVATE POND FLOWING BRANCH PASTURE 32x40 WORKSHOP UNRESTRICTED! Experience the best of the North Georgia mountain lifestyle with this well-kept, one-family-owned cedar log cabin tucked into the heart of beautiful Skeenah Gap. Situated on 9.08 unrestricted acres with a brand-new survey to be recorded, this special property offers privacy, usable land and United States National Forest land right in your backyard! Enjoy pastureland, a garden spot, private stocked pond, gently flowing mountain branch, wooded acreage and plenty of room for a mini-farm or mountain retreat. The 1988 log cabin has been added onto over the years and offers approximately 1,868 square feet of one-level living with 3 bedrooms and 2.5 baths. Inside, an open floor plan features hardwood floors and a spacious living room filled with windows, anchored by a floor-to-ceiling stone wood-burning fireplace. The kitchen offers plenty of countertop and workspace with potential for future updating. The primary bedroom features a walk-in closet, while the sunroom is perfect for an office or additional sitting area. Enjoy the setting from the front porch or back deck tucked against the National Forest. The cabin has great bones and wonderful character, with some unevenness in the older hardwood floors reflective of its age. Outside, you'll find a storage building, impressive 32x40 workshop, private well and Kinetic fiber internet. The property's special Memory Garden features a historic stone fireplace remaining from those who called this land home many years ago—a peaceful place to sit and appreciate its history. Perfect as a full-time home, getaway or mini-farm potential . Located near the Toccoa River, Swinging Bridge and Noontootla, with nearby skeet shooting and epic dinners at The Mill in Suches. Step out your back door into National Forest land and enjoy hiking, biking and exploring the mountains. Two video tours are available....
Contact an agent
Home facts
- Year built:1988
- Subdivision & Development:None
- Listing ID #:435776
- Updated:September 04, 2026 at 07:45 PM
Rooms and interior
- Bedrooms:3
- Total bathrooms:3
- Full bathrooms:2
- Half bathrooms:1
- Flooring:Wood
- Kitchen Description:Dishwasher, Microwave, Refrigerator
- Basement Description:Crawl Space
- Living area:1,868 sq. ft.
Heating and cooling
- Heating:Central
Structure and exterior
- Roof:Shingle
- Year built:1988
- Building area:1,868 sq. ft.
- Lot area:9.08 Acres
- Architectural Style:Cabin, Ranch
- Construction Materials:Stone
- Exterior Features:Detached Workshop, Fire Pit, Garden, Pasture, Pond, Private Yard
Utilities
- Water:Private, Well
- Sewer:Septic Tank
Finances and disclosures
- Price:$575,000
- Price per sq. ft.:$307.82
Features and amenities
- Appliances:Dishwasher, Dryer, Microwave, Refrigerator, Washer
- Amenities:Ceiling Fan(s), Furnished
Parking
- Parking description:Driveway
New listings near 3512 Skeenah Gap Road
- New
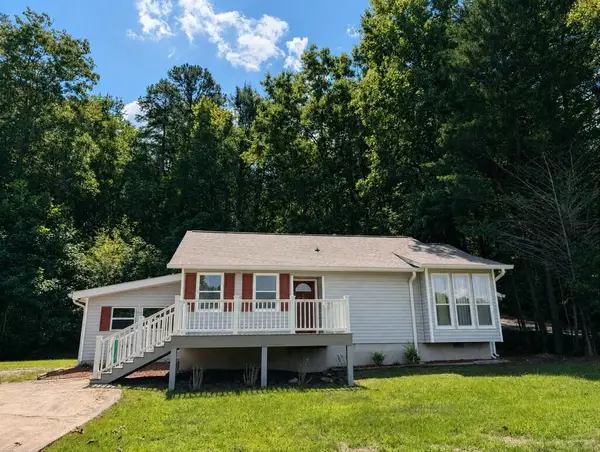 $299,900Active2 beds 1 baths1,216 sq. ft.
1493 Jones Creek Road, Blairsville, GA 30512
MLS# 435822Listed by: REALTY ONE GROUP VISTA - New
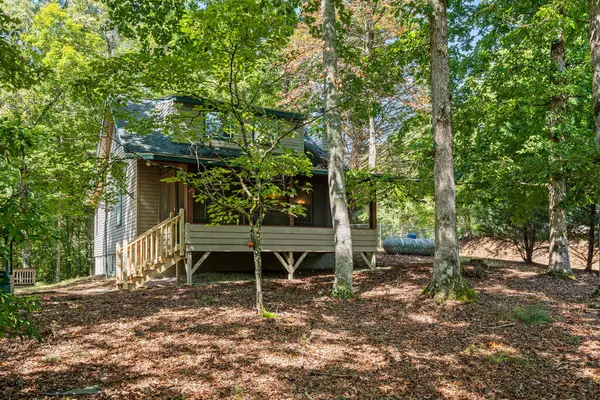 $290,000Active2 beds 2 baths1,160 sq. ft.
26 Tomahawk Trail, Blairsville, GA 30512
MLS# 435829Listed by: KELLER WILLIAMS SIGNATURE PARTNERS - New
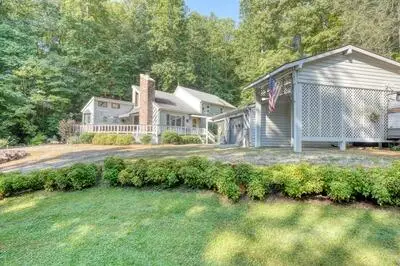 $449,900Active3 beds 3 baths
788 Ashley Circle, Blairsville, GA 30512
MLS# 435815Listed by: COLDWELL BANKER HIGH COUNTRY REALTY - BLAIRSVILLE - New
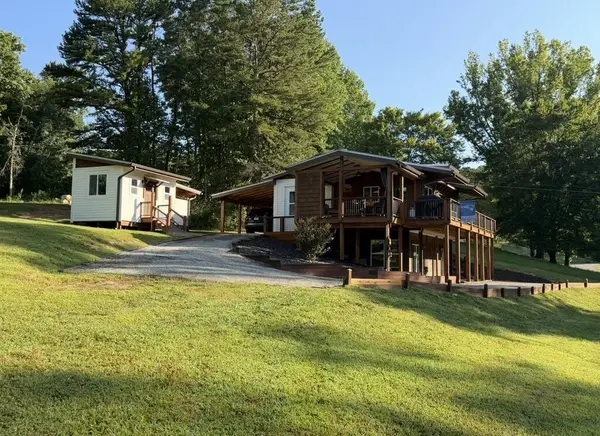 $499,000Active2 beds 2 baths1,560 sq. ft.
101 Pleasant Hill Circle, Blairsville, GA 30512
MLS# 435813Listed by: REALTY ONE GROUP VISTA - New
 $99,900Active0.1 Acres
16 Circle Back Lane #LOT 82, Blairsville, GA 30512
MLS# 10840231Listed by: ProNet Realty
- New
 $699,000Active4 beds 4 baths5,040 sq. ft.
11 Foxfire Road, Blairsville, GA 30512
MLS# 10840089Listed by: As Seen Around The World LLC - New
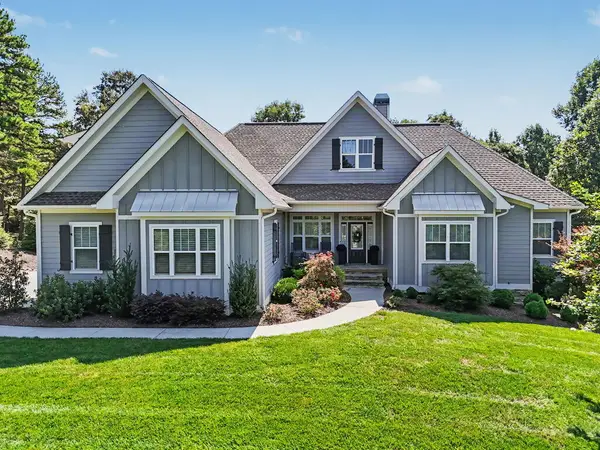 $914,900Active4 beds 4 baths3,896 sq. ft.
163 Yonah Way, Blairsville, GA 30512
MLS# 435806Listed by: REMAX TOWN & COUNTRY - THE RICHARD KELLEY GROUP - New
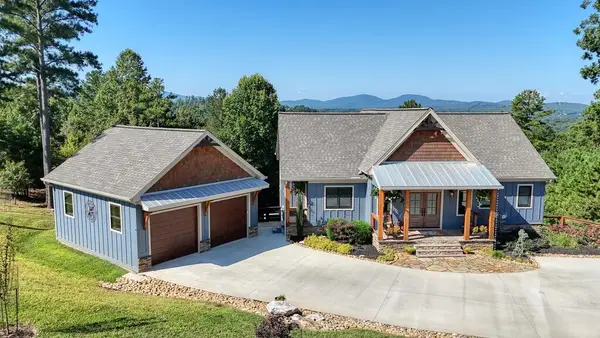 $1,150,000Active3 beds 4 baths3,540 sq. ft.
921 Ridge Pointe Way, Blairsville, GA 30512
MLS# 435798Listed by: REMAX TOWN & COUNTRY - BLAIRSVILLE - New
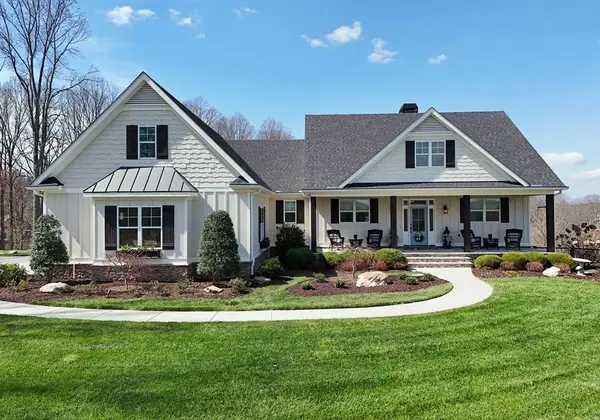 $1,200,000Active4 beds 5 baths3,970 sq. ft.
678 Reserve Road, Blairsville, GA 30512
MLS# 435794Listed by: REMAX TOWN & COUNTRY - CORNERSTONE - New
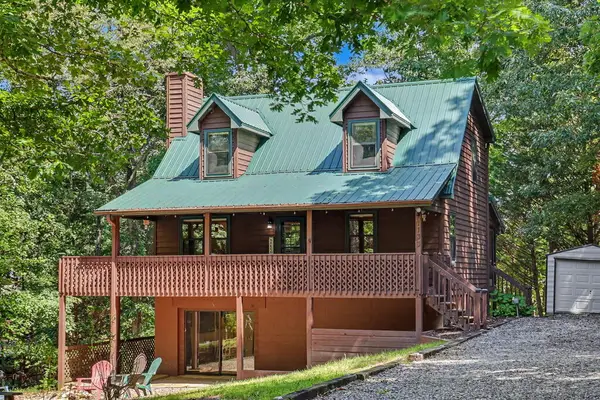 $349,000Active3 beds 2 baths1,992 sq. ft.
1133 Garrett Circle, Blairsville, GA 30512
MLS# 435786Listed by: REMAX TOWN & COUNTRY - THE RICHARD KELLEY GROUP


Protect your home and budget from life's surprises with an Assurant Home Warranty, backed by a partner that supports you through every step of homeownership. Explore Plans.
© 2023 - 2026 ERA Franchise Systems LLC. All rights reserved. ERA Franchise Systems LLC fully supports the principles of the Fair Housing Act and the Equal Opportunity Act. ERA, ERA Real Estate powered, and their respective logos are registered service marks of ERA Franchise Systems LLC. Each office is independently owned and operated.