
77 Souther Mill Overlook, Blairsville, GA 30512
Local realty services provided by:ERA Sunrise Realty
Listed by: howard and mayfield group, kimberly mayfield
Office: remax town & country - blairsville
MLS#:418717
Source:NEG
Price summary
- Price:$549,000
- Price per sq. ft.:$199.2
About this home
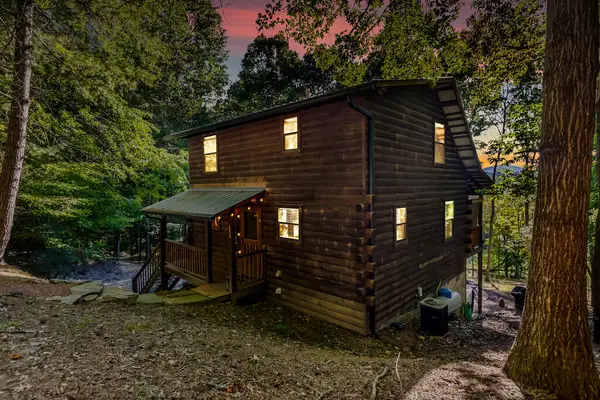
Nestled in the scenic Choestoe area of Blairsville, this 3BR/2.5BA prowl-front cabin offers the perfect blend of rustic charm and modern comfort. Designed for relaxation, the home features soaring windows, rich dark wood floors, custom tilework in the bathrooms, and a warm, inviting atmosphere throughout. The custom kitchen boasts dark wood cabinetry, granite countertops, and overlooks the open great room with its vaulted ceilings, abundant natural light, and cozy fireplace. A private study/office adds convenience for work or quiet reading. Each bedroom enjoys access to a peaceful deck, with the master suite featuring its own fireplace for added charm. Additional highlights include: Double fireplaces (indoor & outdoor),Tankless water heater & generator for peace of mind, new mini split, fireproof logs added so you can retain heat, Can be available fully furnished and turn-key on a separate BOS for an agreed upon price—if you are ready to move in or start your STR investment immediately. The lower level is designed for entertainment, complete with a TV area, pool table, spacious laundry room, ample storage, and a one-car garage. Outdoors, you'll love the expansive deck with a wood-burning firepit, ideal for cool mountain evenings. Located close to Vogel State Park and Brasstown Bald, enjoy endless opportunities for hiking, bird watching, and exploring the natural beauty of North Georgia—all in a serene, peaceful setting. This is the mountain retreat you've been waiting for—can be turnkey and ready for you! New deck front and back....
Contact an agent
Home facts
- Year built:2007
- Subdivision & Development:Souther Mills Estates
- Listing ID #:418717
- Updated:September 05, 2026 at 05:44 PM
Rooms and interior
- Bedrooms:3
- Total bathrooms:3
- Full bathrooms:2
- Half bathrooms:1
- Flooring:Tile, Wood
- Kitchen Description:Dishwasher, Microwave, Oven, Range, Refrigerator
- Basement Description:Finished
- Living area:2,756 sq. ft.
Heating and cooling
- Heating:Central
Structure and exterior
- Roof:Shingle
- Year built:2007
- Building area:2,756 sq. ft.
- Lot area:0.96 Acres
- Architectural Style:Cabin, Chalet
- Construction Materials:Wood Siding
- Exterior Features:Fire Pit, Private Yard
Utilities
- Water:Public
- Sewer:Septic Tank
Finances and disclosures
- Price:$549,000
- Price per sq. ft.:$199.2
Features and amenities
- Appliances:Dishwasher, Dryer, Generator, Microwave, Oven, Range, Refrigerator, Washer
- Laundry features:In Basement
- Amenities:Cathedral Ceiling(s), Ceiling Fan(s)
Parking
- Parking description:Driveway, Garage
- Garage spaces:1
New listings near 77 Souther Mill Overlook
- New
 $388,000Active2 beds 2 baths1,920 sq. ft.
232 Cook Lane, Blairsville, GA 30512
MLS# 435848Listed by: ANSLEY REAL ESTATE CHRISTIE'S INT. REAL ESTATE - New
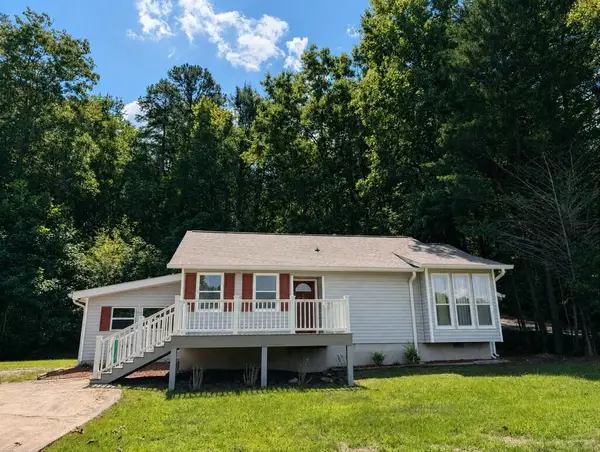 $299,900Active2 beds 1 baths1,216 sq. ft.
1493 Jones Creek Road, Blairsville, GA 30512
MLS# 435822Listed by: REALTY ONE GROUP VISTA - New
 $449,900Active3 beds 3 baths
788 Ashley Circle, Blairsville, GA 30512
MLS# 10840311Listed by: Coldwell Banker High Country
- New
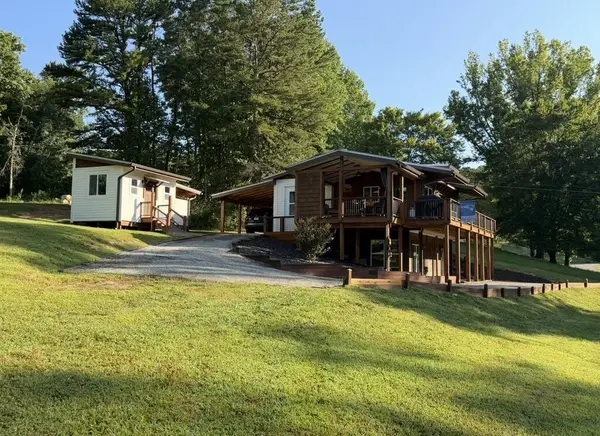 $499,000Active2 beds 2 baths1,560 sq. ft.
101 Pleasant Hill Circle, Blairsville, GA 30512
MLS# 435813Listed by: REALTY ONE GROUP VISTA - New
 $99,900Active0.1 Acres
16 Circle Back Lane #LOT 82, Blairsville, GA 30512
MLS# 10840231Listed by: ProNet Realty - New
 $699,000Active4 beds 4 baths5,040 sq. ft.
11 Foxfire Road, Blairsville, GA 30512
MLS# 10840089Listed by: As Seen Around The World LLC - New
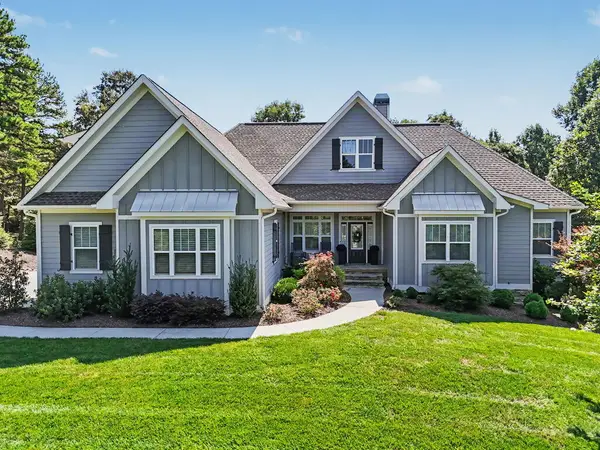 $914,900Active4 beds 4 baths3,896 sq. ft.
163 Yonah Way, Blairsville, GA 30512
MLS# 435806Listed by: REMAX TOWN & COUNTRY - THE RICHARD KELLEY GROUP - New
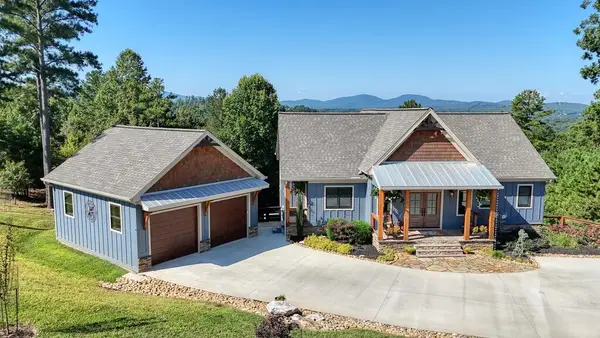 $1,150,000Active3 beds 4 baths3,540 sq. ft.
921 Ridge Pointe Way, Blairsville, GA 30512
MLS# 435798Listed by: REMAX TOWN & COUNTRY - BLAIRSVILLE - New
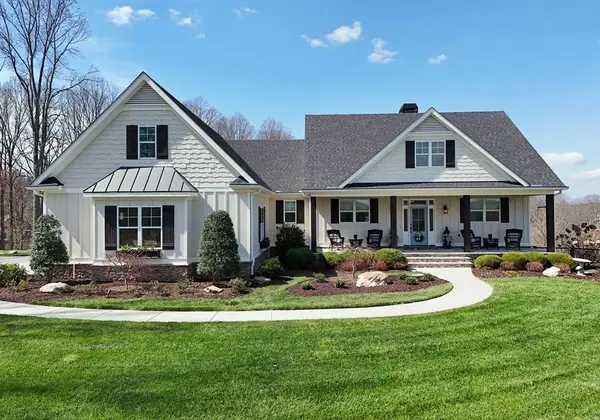 $1,200,000Active4 beds 5 baths3,970 sq. ft.
678 Reserve Road, Blairsville, GA 30512
MLS# 435794Listed by: REMAX TOWN & COUNTRY - CORNERSTONE - New
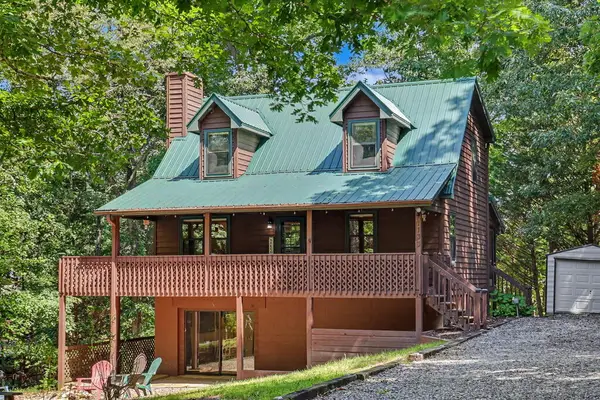 $349,000Active3 beds 2 baths1,992 sq. ft.
1133 Garrett Circle, Blairsville, GA 30512
MLS# 435786Listed by: REMAX TOWN & COUNTRY - THE RICHARD KELLEY GROUP


Protect your home and budget from life's surprises with an Assurant Home Warranty, backed by a partner that supports you through every step of homeownership. Explore Plans.
© 2023 - 2026 ERA Franchise Systems LLC. All rights reserved. ERA Franchise Systems LLC fully supports the principles of the Fair Housing Act and the Equal Opportunity Act. ERA, ERA Real Estate powered, and their respective logos are registered service marks of ERA Franchise Systems LLC. Each office is independently owned and operated.