
864 Old Sullivan Road, Blairsville, GA 30512
Local realty services provided by:ERA Sunrise Realty
Listed by: michele schaack
Office: exp realty, llc.
MLS#:437612
Source:NEG
Price summary
- Price:$649,000
- Price per sq. ft.:$279.74
About this home
4.65 ACRES! PRIVATE APARTMENT, OVERSIZED GARAGE, RV BUILDING & BACKUP GENERATOR! Unique North Georgia property offering space, versatility, and exceptional extras! This 2-bedroom, 2.5-bath home features beautiful wood finishes, soaring cathedral ceilings, a floor-to-ceiling corner stone fireplace with gas logs, and a kitchen with custom hickory cabinetry, granite countertops, and stainless appliances, including a new refrigerator and stove. The main-level primary suite boasts hardwood floors, tray ceilings, a walk-in closet, and a spacious walk-in shower. The finished lower level offers a large bedroom, full bath, additional flex room, and generous family room with a second fireplace. Above the oversized 30' x 30' garage is an approximately 700 sq. ft. private Apartment featuring 1 bedroom, 1 bath, a full kitchen, and its own private entrance—perfect for guests or extended family! Situated on 4.65 acres of open and wooded land, this property also features a paved driveway, a backup generator capable of powering the home and garage, and a separate 22' x 30' enclosed steel RV building with an oversized door. Enjoy the best of North Georgia living in beautiful Blairsville, surrounded by mountain beauty, lakes, and outdoor recreation. Properties offering this much space and versatility are hard to find! Don't let this one get away—schedule your private showing today!...
Contact an agent
Home facts
- Year built:2015
- Listing ID #:437612
- Updated:November 12, 2026 at 09:42 PM
Rooms and interior
- Bedrooms:3
- Total bathrooms:3
- Full bathrooms:2
- Half bathrooms:1
- Flooring:Laminate, Tile, Wood
- Kitchen Description:Dishwasher, Microwave, Range, Refrigerator
- Basement Description:Finished, Full
- Living area:2,320 sq. ft.
Heating and cooling
- Cooling:Heat Pump
- Heating:Central, Heat Pump
Structure and exterior
- Roof:Metal
- Year built:2015
- Building area:2,320 sq. ft.
- Lot area:4.65 Acres
- Architectural Style:Cabin, Ranch
- Construction Materials:Log Siding
- Exterior Features:Detached Workshop, Fenced, Private Yard
Utilities
- Water:Well
- Sewer:Septic Tank
Finances and disclosures
- Price:$649,000
- Price per sq. ft.:$279.74
Features and amenities
- Appliances:Dishwasher, Dryer, Microwave, Range, Refrigerator, Washer
- Amenities:Cathedral Ceiling(s), Ceiling Fan(s), Pantry
Parking
- Parking description:Detached, Garage
- Garage spaces:2
New listings near 864 Old Sullivan Road
- New
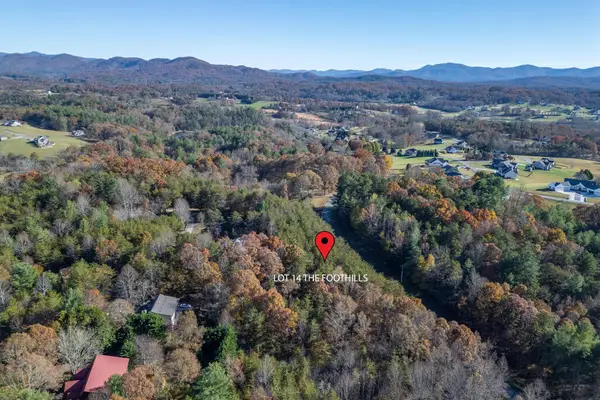 $16,000Active0.8 Acres
Lot 14 The Foothills, Blairsville, GA 30512
MLS# 437616Listed by: KELLER WILLIAMS ELEVATE - New
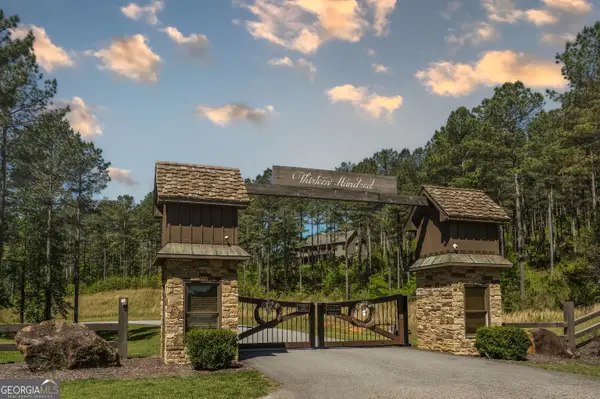 $39,900Active1.78 Acres
230 Ridge Pointe Way, Blairsville, GA 30512
MLS# 10889454Listed by: Metro West Realty Group LLC
- New
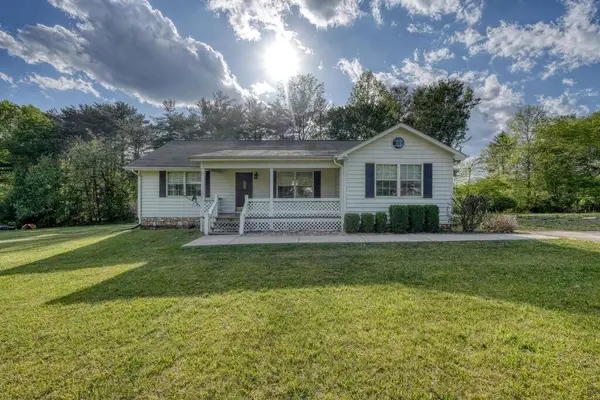 $299,900Active3 beds 2 baths
1013 Bradley Road, Blairsville, GA 30512
MLS# 437613Listed by: REMAX TOWN & COUNTRY - BLAIRSVILLE - New
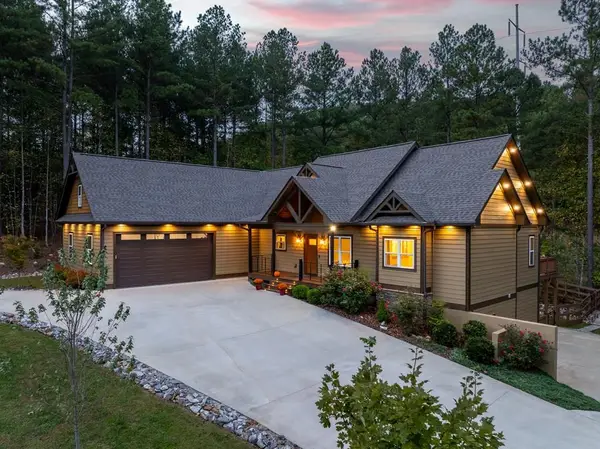 $914,000Active6 beds 4 baths3,872 sq. ft.
1668 Deyton Drive, Blairsville, GA 30512
MLS# 437598Listed by: REMAX MOUNTAIN PROPERTIES - New
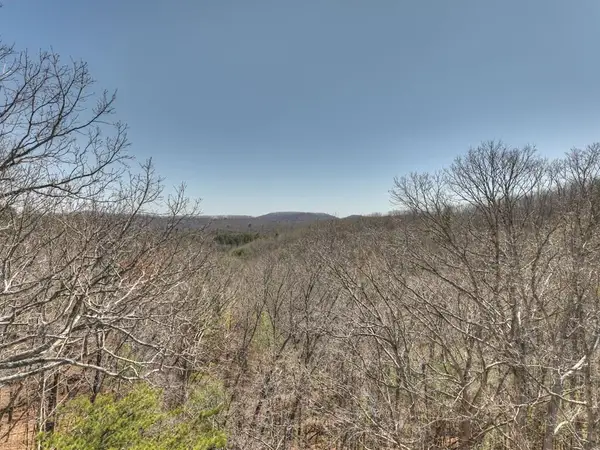 $124,500Active2.3 Acres
33 & 34 Fannin Overlook, Blairsville, GA 30512
MLS# 437594Listed by: ENGEL & VOLKERS NORTH GEORGIA MOUNTAINS - New
 $1,400,000Active3 beds 2 baths2,247 sq. ft.
6424 State Highway 325, Blairsville, GA 30512
MLS# 3635427Listed by: COLDWELL BANKER KINARD REALTY - New
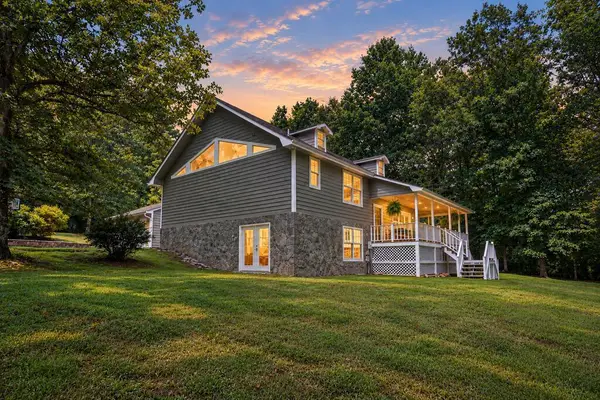 $489,900Active3 beds 3 baths2,112 sq. ft.
298 Notla Vista Ii, Blairsville, GA 30512
MLS# 437587Listed by: REMAX TOWN & COUNTRY - DOWNTOWN BLAIRSVILLE - New
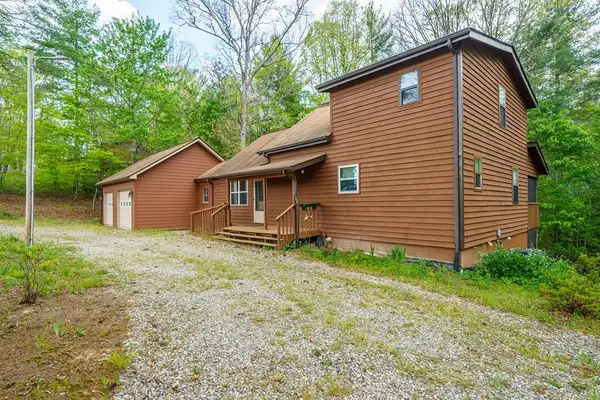 $330,000Active3 beds 2 baths
128 Carroll Road, Blairsville, GA 30512
MLS# 437558Listed by: REMAX TOWN & COUNTRY - BLAIRSVILLE - New
 $240,000Active1 beds 1 baths400 sq. ft.
17 Trailblazer Lane, Blairsville, GA 30512
MLS# 10888048Listed by: RE/MAX Town & Country


Protect your home and budget from life's surprises with an Assurant Home Warranty, backed by a partner that supports you through every step of homeownership. Explore Plans.
© 2023 - 2026 ERA Franchise Systems LLC. All rights reserved. ERA Franchise Systems LLC fully supports the principles of the Fair Housing Act and the Equal Opportunity Act. ERA, ERA Real Estate powered, and their respective logos are registered service marks of ERA Franchise Systems LLC. Each office is independently owned and operated.