
1515 Cuba Rd, Blakely, GA 39823
Local realty services provided by:ERA Simpson Realty
Listed by: zane whittaker
Office: the whittaker agency
MLS#:15944
Source:GA_SWGBR_CAIRO
Price summary
- Price:$140,000
- Price per sq. ft.:$112.18
About this home
Welcome home to this 2017 Southern Estates mobile home situated on 2 acres in Early County, Georgia. The property offers a great mix of partially wooded acreage and cleared, usable land, providing both privacy and plenty of room to enjoy the outdoors. Features include a fenced-in backyard, private well and septic system, storage shed, and a Carolina carport added in 2020 for covered parking and additional outdoor space. Whether you're looking for peaceful country living, room for pets, or simply a little more space to call your own, this property has plenty to offer. A recent appraisal valued this home at $165,000. Schedule your showing today!
Contact an agent
Home facts
- Year built:2017
- Listing ID #:15944
- Added:41 day(s) ago
- Updated:September 22, 2026 at 09:53 PM
Rooms and interior
- Bedrooms:2
- Total bathrooms:2
- Full bathrooms:2
- Flooring:Carpet, Vinyl
- Kitchen Description:Dishwasher, Microwave Built-in, Refrigerator Icemaker, Stove/Oven Electric
- Living area:1,248 sq. ft.
Structure and exterior
- Roof:Shingle
- Year built:2017
- Building area:1,248 sq. ft.
- Lot area:2 Acres
- Lot Features:Paved Road, Wooded
- Construction Materials:T: Vinyl
- Exterior Features:Fenced Back Yard, Fenced Chain Link, Storage Building, Workshop
Utilities
- Water:Private
- Sewer:Private Septic
Finances and disclosures
- Price:$140,000
- Price per sq. ft.:$112.18
Features and amenities
- Amenities:Crown Moulding, Open Floor Plan, Pantry, Separate Shower Master, Split Floor Plan, Walk-in Closets
Parking
- Parking description:Carport
New listings near 1515 Cuba Rd
- New
 $289,000Active3 beds 2 baths1,800 sq. ft.
51 Cedar Avenue, Blakely, GA 39823
MLS# 169962Listed by: CLENNEY REALTY OF BLAKELY, INC - New
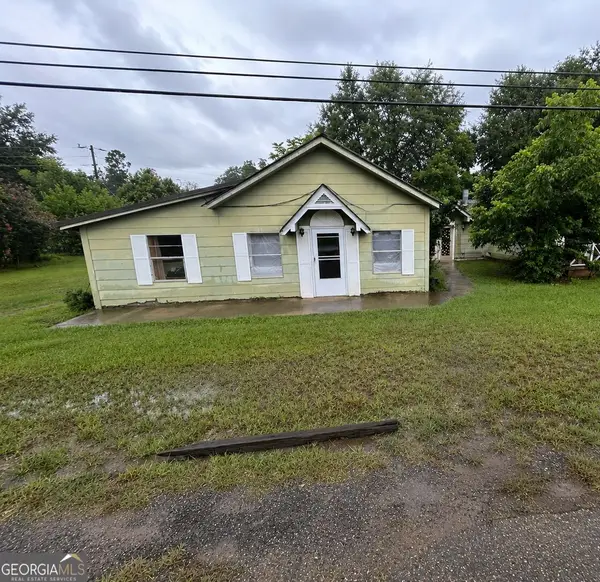 $44,000Active5 beds 2 baths2,429 sq. ft.
990 S Main Street, Blakely, GA 39823
MLS# 10846240Listed by: Joseph Walter Realty, LLC
 $195,000Active4 beds 2 baths1,464 sq. ft.
17930 Cedar Springs Road, Blakely, GA 39823
MLS# 10830842Listed by: Floyd & Company $140,000Active2 beds 2 baths1,248 sq. ft.
1515 Cuba Rd, Blakely, GA 39823
MLS# 15944Listed by: THE WHITTAKER AGENCY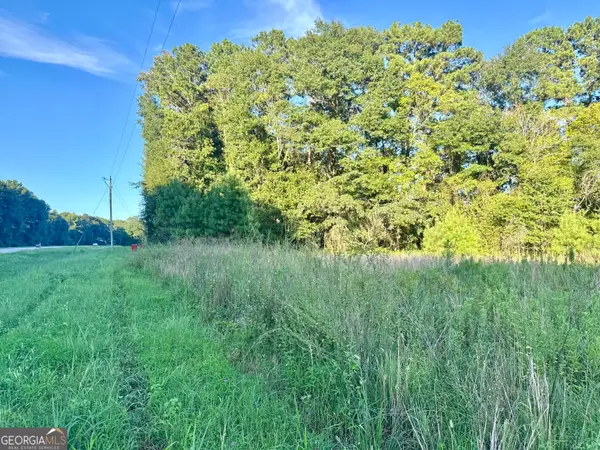 $130,000Active-- beds -- baths
0 Hwy 62, Blakely, GA 39823
MLS# 10823841Listed by: Floyd & Company $49,000Active5 Acres
0 Cedar Springs Road #LOT 11, Blakely, GA 39823
MLS# 10820264Listed by: National Land Realty $198,000Active3 beds 2 baths2,186 sq. ft.
337 College, Blakely, GA 39823
MLS# 169611Listed by: CLENNEY REALTY OF BLAKELY, INC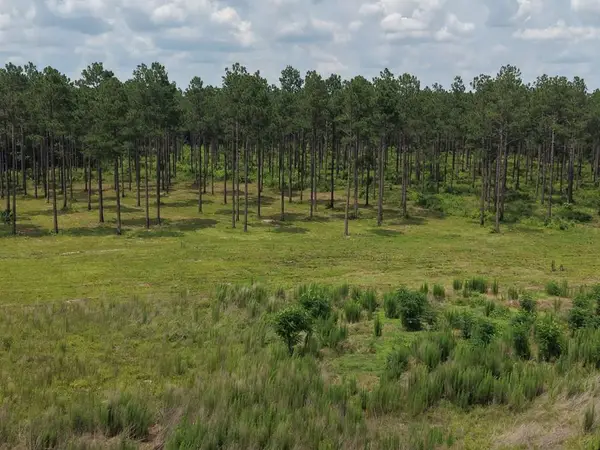 $1,250,000Active-- beds -- baths
5115 Hwy 200, Blakely, GA 39823
MLS# 15881Listed by: AGRI LAND REALTY $160,000Active2 beds 2 baths1,976 sq. ft.
2036 S Main Street, Blakely, GA 39823
MLS# 10806408Listed by: Germany Andrews $206,000Active3 beds 2 baths1,744 sq. ft.
5547 Us Hwy 27, Blakely, GA 39823
MLS# 15852Listed by: THE WHITTAKER AGENCY


Protect your home and budget from life's surprises with an Assurant Home Warranty, backed by a partner that supports you through every step of homeownership. Explore Plans.
© 2023 - 2026 ERA Franchise Systems LLC. All rights reserved. ERA Franchise Systems LLC fully supports the principles of the Fair Housing Act and the Equal Opportunity Act. ERA, ERA Real Estate powered, and their respective logos are registered service marks of ERA Franchise Systems LLC. Each office is independently owned and operated.