
110 Tee Tree Drive, Bloomingdale, GA 31302
Local realty services provided by:ERA Wilder Realty
110 Tee Tree Drive,Bloomingdale, GA 31302
$375,000
- 3 Beds
- 2 Baths
- 2,000 sq. ft.
- Single family
- Active
Listed by: alicja patel
Office: exp realty llc.
MLS#:SA368353
Source:NC_CCAR
Price summary
- Price:$375,000
- Price per sq. ft.:$187.5
About this home
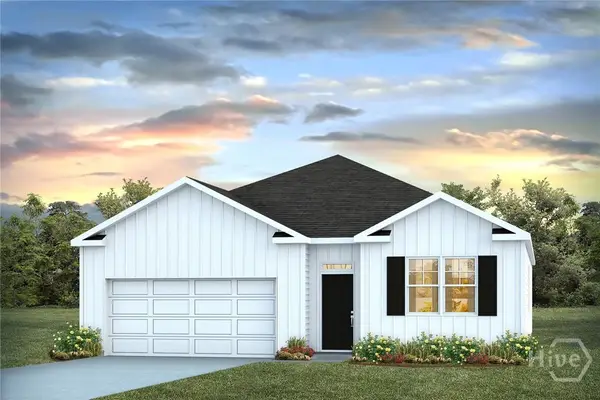
PICTURES ARE AN EXAMPLE OF THE SAME FLOOR PLAN WITH DIFFERENT COLOR SELECTIONS AND DIFFERENT UPGRADES.IN PERMIT STAGE. Brand new subdivision by Faircloth Homes. The 2000 plan, features a 3 car garage and Master on the main floor, 3 bedrooms plus huge bonus room. Covered back patio, Sprinkler System in the front yard. Standard features include, Vaulted Ceiling in The Great Room, Granite in the Kitchen and Master Bathroom, Stainless Appliances, Tile backsplash, LVP Flooring in the main areas, Double Vanities and separate tub and shower. Sodded yard to back corners, irrigation system, gutters and many more!
Contact an agent
Home facts
- Year built:2027
- Subdivision & Development:The Grove At New Hampstead
- Listing ID #:SA368353
- Added:1 day(s) ago
- Updated:November 18, 2026 at 11:02 PM
Rooms and interior
- Bedrooms:3
- Total bathrooms:2
- Full bathrooms:2
- Kitchen Description:Dishwasher, Disposal, Microwave, Range
- Living area:2,000 sq. ft.
Heating and cooling
- Cooling:Central Air
- Heating:Electric, Heating
- Central air:Yes
Structure and exterior
- Year built:2027
- Building area:2,000 sq. ft.
- Lot area:0.36 Acres
- Lot Features:Wooded
- Architectural Style:Traditional
- Construction Materials:Brick, Vinyl Siding, Wood Siding
Finances and disclosures
- Price:$375,000
- Price per sq. ft.:$187.5
Features and amenities
- Appliances:Dishwasher, Disposal, Range
- Laundry features:Laundry Room
Parking
- Parking description:Attached
- Garage:Yes
- Garage spaces:3

New listings near 110 Tee Tree Drive
- New
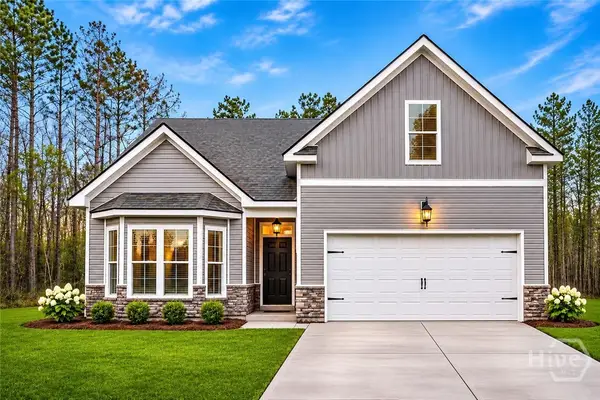 $375,000Active4 beds 3 baths2,137 sq. ft.
138 Tee Tree Drive, Bloomingdale, GA 31302
MLS# SA368341Listed by: EXP REALTY LLC - New
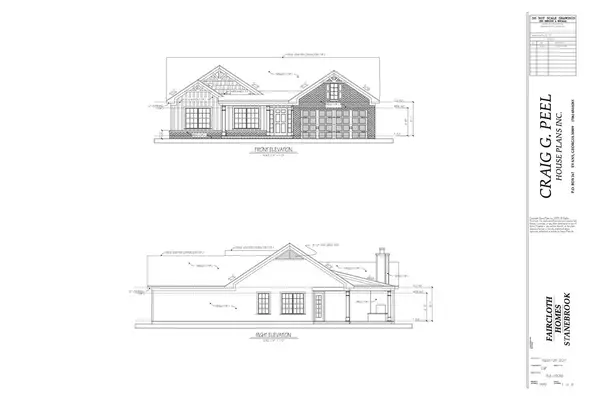 $354,000Active3 beds 2 baths1,445 sq. ft.
132 Tee Tree Drive, Bloomingdale, GA 31302
MLS# SA368350Listed by: EXP REALTY LLC - New
 $355,900Active3 beds 3 baths1,634 sq. ft.
124 Tee Tree Drive, Bloomingdale, GA 31302
MLS# SA368351Listed by: EXP REALTY LLC - New
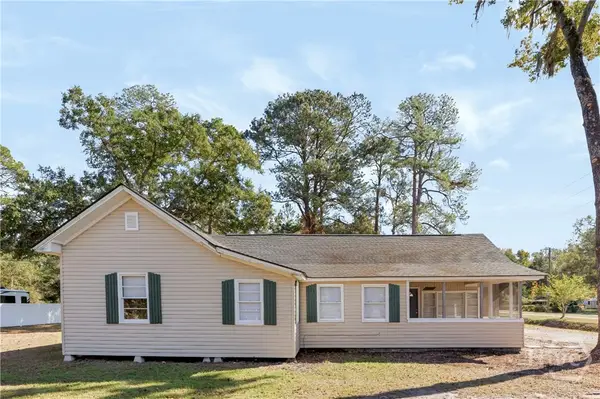 $299,000Active3 beds 2 baths1,448 sq. ft.
112 Ash Street, Bloomingdale, GA 31302
MLS# SA368192Listed by: SEAPORT REAL ESTATE GROUP - New
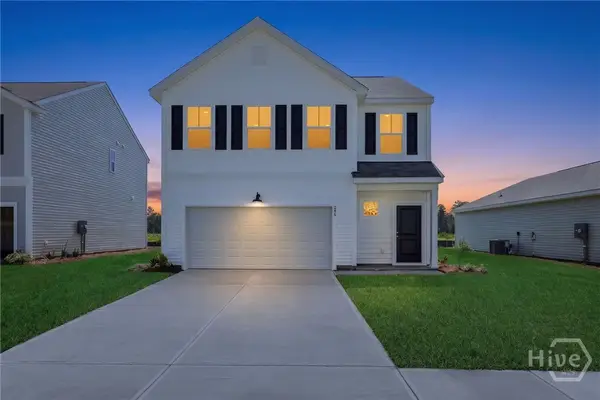 $339,990Active3 beds 3 baths1,771 sq. ft.
248 Green Meadow Drive, Bloomingdale, GA 31302
MLS# SA367056Listed by: DFH REALTY GEORGIA LLC - New
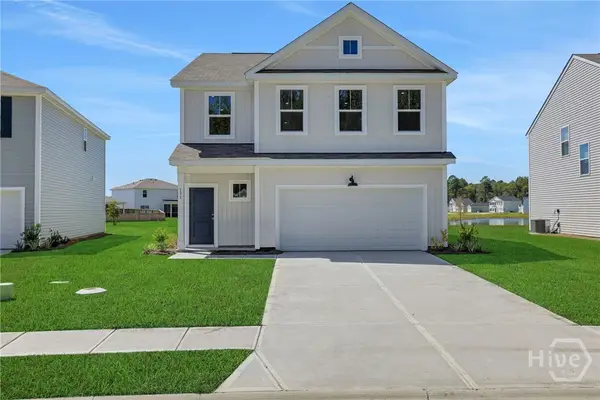 $324,990Active3 beds 3 baths1,771 sq. ft.
131 Wilderness Road, Bloomingdale, GA 31302
MLS# SA368097Listed by: DFH REALTY GEORGIA LLC - New
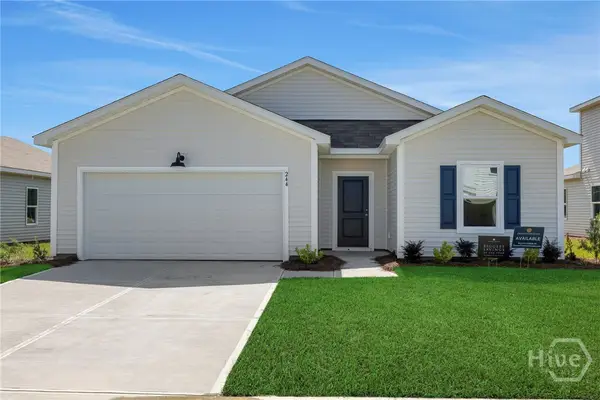 $324,990Active3 beds 2 baths1,721 sq. ft.
114 Wilderness Road Drive, Bloomingdale, GA 31302
MLS# SA368100Listed by: DFH REALTY GEORGIA LLC - Open Sun, 12am to 4pmNew
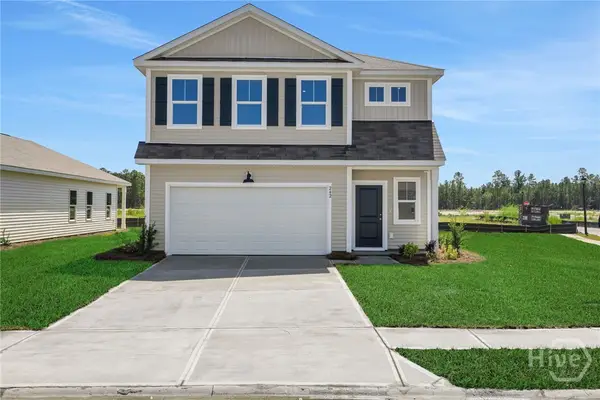 $364,990Active4 beds 4 baths2,516 sq. ft.
112 Wilderness Road, Bloomingdale, GA 31302
MLS# SA368102Listed by: DFH REALTY GEORGIA LLC - New
 $348,790Active4 beds 2 baths1,774 sq. ft.
135 Siskin Road, Bloomingdale, GA 31302
MLS# SA367920Listed by: DR HORTON REALTY OF GEORGIA


Protect your home and budget from life's surprises with an Assurant Home Warranty, backed by a partner that supports you through every step of homeownership. Explore Plans.
© 2023 - 2026 ERA Franchise Systems LLC. All rights reserved. ERA Franchise Systems LLC fully supports the principles of the Fair Housing Act and the Equal Opportunity Act. ERA, ERA Real Estate powered, and their respective logos are registered service marks of ERA Franchise Systems LLC. Each office is independently owned and operated.