
132 Firefly Circle, Bloomingdale, GA 31302
Local realty services provided by:ERA Wilder Realty
132 Firefly Circle,Bloomingdale, GA 31302
$377,000
- 4 Beds
- 3 Baths
- 2,456 sq. ft.
- Single family
- Active
Listed by: linda gail hawk, beth l. tyson
Office: ballast real estate, llc.
MLS#:SA364094
Source:NC_CCAR
Price summary
- Price:$377,000
- Price per sq. ft.:$153.5
About this home
BARELY A YEAR OLD AND READY FOR MOVE IN! SEE THIS SPACIOUS, PRETTY PROPERTY TODAY! LOTS OF WINDOWS FOR LIGHTED ROOMS. OFFICE SPACE, OPEN LIVING AREA, KITCHEN, DINING AND HALF BATH ON FIRST FLOOR. ALL BEDROOMS, TWO BATHROOMS AND LAUNDRY UPSTAIRS. PARTIALLY FENCED BACK YARD. TWO CAR GARAGE WITH AUTO GARAGE DOOR. CONVENIENT TO POOLER SHOPPING, GULFSTREAM, HYUNDAI, i-16 AND i-95.
Contact an agent
Home facts
- Year built:2025
- Subdivision & Development:Meadow Lakes Ph 1
- Listing ID #:SA364094
- Added:1 day(s) ago
- Updated:September 06, 2026 at 09:58 PM
Rooms and interior
- Bedrooms:4
- Total bathrooms:3
- Full bathrooms:2
- Half bathrooms:1
- Rooms Total:1
- Kitchen Description:Dishwasher, Disposal, Microwave, Pantry, Range, Refrigerator
- Living area:2,456 sq. ft.
Heating and cooling
- Cooling:Central Air, Heat Pump
- Heating:Electric, Heat Pump, Heating
- Central air:Yes
Structure and exterior
- Year built:2025
- Building area:2,456 sq. ft.
- Lot area:0.21 Acres
- Architectural Style:Traditional
- Construction Materials:Frame, Vinyl Siding
- Exterior Features:Patio
Finances and disclosures
- Price:$377,000
- Price per sq. ft.:$153.5
Features and amenities
- Appliances:Dishwasher, Disposal, Dryer, Range, Refrigerator, Washer
- Laundry features:Dryer, Laundry Room, Washer, Washer Hookup
Parking
- Parking description:Attached, Garage Door Opener
- Garage:Yes
- Garage spaces:2

New listings near 132 Firefly Circle
- New
 $334,900Active4 beds 2 baths1,742 sq. ft.
277 Kingswood, Bloomingdale, GA 31302
MLS# SA364089Listed by: K. HOVNANIAN HOMES OF GA LLC - New
 $468,900Active5 beds 3 baths2,875 sq. ft.
201 Mage, Bloomingdale, GA 31302
MLS# SA364096Listed by: K. HOVNANIAN HOMES OF GA LLC - New
 $159,000Active3 beds 2 baths924 sq. ft.
226 Canvasback Drive, Bloomingdale, GA 31302
MLS# SA362889Listed by: NEXT MOVE REAL ESTATE LLC - New
 $279,900Active3 beds 1 baths1,075 sq. ft.
207 Poplar Street, Bloomingdale, GA 31302
MLS# SA363620Listed by: BEYCOME BROKERAGE REALTY LLC - New
 $374,900Active4 beds 3 baths2,340 sq. ft.
212 Skylark Road, Bloomingdale, GA 31302
MLS# SA363018Listed by: EXP REALTY LLC 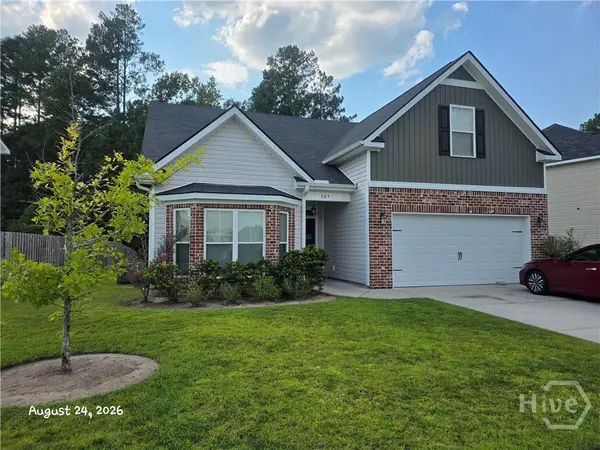 $325,000Active4 beds 3 baths2,138 sq. ft.
305 Coconut Drive, Bloomingdale, GA 31302
MLS# SA363330Listed by: FRANK MOORE & COMPANY, LLC- Open Sun, 12 to 4pm
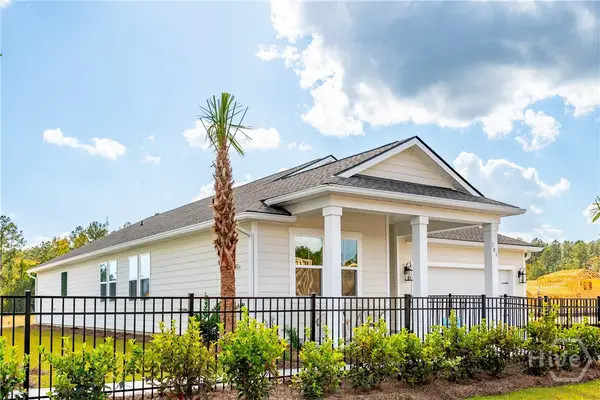 $426,900Active3 beds 3 baths2,108 sq. ft.
195 Mage, Bloomingdale, GA 31302
MLS# SA362914Listed by: K. HOVNANIAN HOMES OF GA LLC 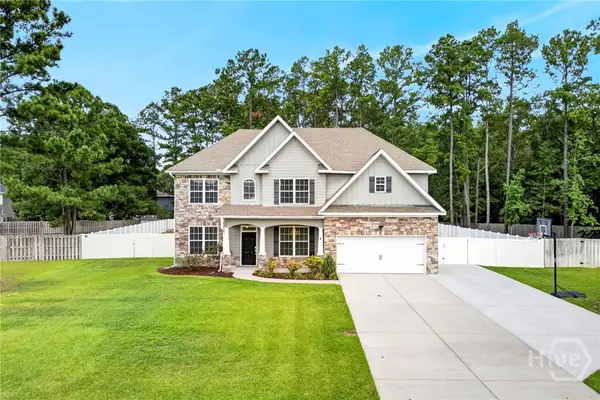 $550,000Pending5 beds 3 baths3,482 sq. ft.
107 Cypress Loop, Bloomingdale, GA 31302
MLS# SA361810Listed by: BETTER HOMES AND GARDENS REAL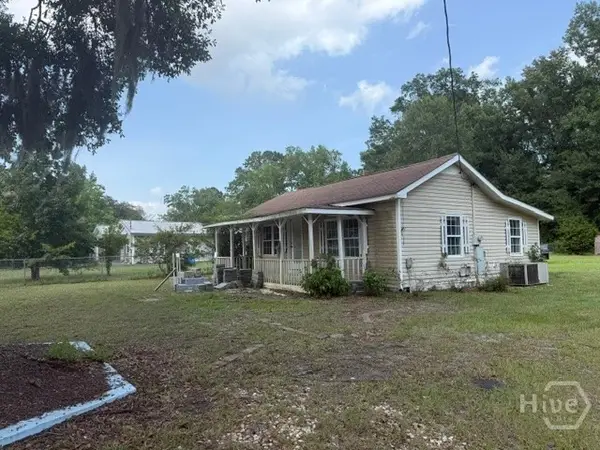 $139,900Active2 beds 1 baths725 sq. ft.
14 P0plar St, Bloomingdale, GA 31302
MLS# SA362823Listed by: RAWLS REALTY


Protect your home and budget from life's surprises with an Assurant Home Warranty, backed by a partner that supports you through every step of homeownership. Explore Plans.
© 2023 - 2026 ERA Franchise Systems LLC. All rights reserved. ERA Franchise Systems LLC fully supports the principles of the Fair Housing Act and the Equal Opportunity Act. ERA, ERA Real Estate powered, and their respective logos are registered service marks of ERA Franchise Systems LLC. Each office is independently owned and operated.