
136 Oasis Drive, Blue Ridge, GA 30513
Local realty services provided by:ERA Sunrise Realty
136 Oasis Drive,Blue Ridge, GA 30513
$925,000
- 3 Beds
- 4 Baths
- 2,535 sq. ft.
- Single family
- Active
Listed by: josh brown
Office: remax town & country - br downtown
MLS#:420460
Source:NEG
Price summary
- Price:$925,000
- Price per sq. ft.:$364.89
- Monthly HOA dues:$29.17
About this home
Panoramic Cohutta Wilderness views through a wall of floor-to-ceiling windows set the tone at this 3-bedroom, 3-bath Blue Ridge mountain cabin; one of the region's standout short-term rental performers, with over $64,600 in gross revenue in 2024 and consistent year-over-year growth since 2023. The main level centers on an open great room with cathedral ceilings, hardwood floors, a stacked-stone fireplace, and that signature window wall framing the Cohutta National Forest. The gourmet kitchen with granite counters and stainless appliances opens to dining for six, and a main-level guest master keeps groups comfortable without sharing floors. Upstairs, the true primary suite is a private escape; jetted soaking tub, double vanities, separate shower, and a private balcony with long-range mountain views guests consistently rave about. The terrace level is where bookings turn into extended stays: a full entertainment suite with pool table, wet bar, lounge seating, and flat screen, with direct access to the spa hot tub overlooking unobstructed wilderness views. Step outside to the screened-in party porch; a year-round gathering space with fireplace, dining, and lounging. Minutes from downtown Blue Ridge's boutique dining and shopping, Toccoa River trout fishing, the Blue Ridge Scenic Railway, and premier Appalachian Trail access. Note: accessed via a private gravel drive; rugged by design, private by nature, and part of the mountain experience guests return for. Whether you're acquiring a proven income asset or your own forever mountain retreat, Roxy's Retreat delivers both....
Contact an agent
Home facts
- Year built:2017
- Listing ID #:420460
- Updated:August 28, 2026 at 06:55 PM
Rooms and interior
- Bedrooms:3
- Total bathrooms:4
- Full bathrooms:3
- Half bathrooms:1
- Flooring:Carpet, Tile, Wood
- Kitchen Description:Dishwasher, Microwave, Range, Refrigerator
- Basement Description:Finished, Full
- Living area:2,535 sq. ft.
Heating and cooling
- Cooling:Electric
- Heating:Central, Electric, Heat Pump
Structure and exterior
- Roof:Shingle
- Year built:2017
- Building area:2,535 sq. ft.
- Lot area:1.57 Acres
- Architectural Style:Cabin, Craftsman
- Construction Materials:Wood Siding
- Exterior Features:Fire Pit, Hot Tub, Private Yard
Utilities
- Water:Community
- Sewer:Septic Tank
Finances and disclosures
- Price:$925,000
- Price per sq. ft.:$364.89
Features and amenities
- Appliances:Dishwasher, Dryer, Jetted Tub, Microwave, Range, Refrigerator, Washer
- Laundry features:In Basement
- Amenities:Cathedral Ceiling(s), Ceiling Fan(s), Furnished
Parking
- Parking description:Driveway
New listings near 136 Oasis Drive
- Coming Soon
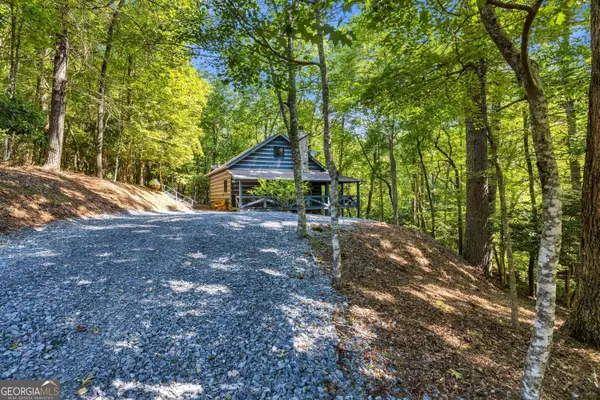 $449,900Coming Soon2 beds 2 baths1,872 sq. ft.
326 Honeysuckle Way, Blue Ridge, GA 30513
MLS# 10833332Listed by: Keller Williams Lanier Partners
- New
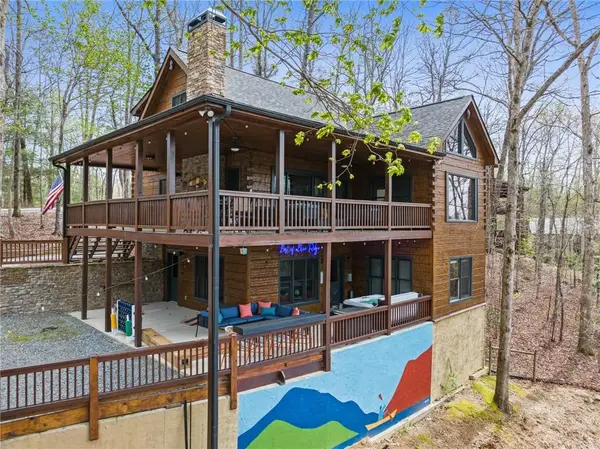 $849,900Active5 beds 3 baths2,799 sq. ft.
1134 Maggie Chapman Road, Blue Ridge, GA 30513
MLS# 7829190Listed by: KELLER WILLIAMS ELEVATE - New
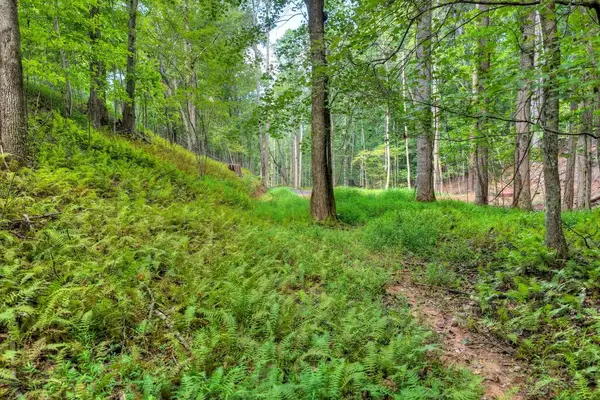 $399,000Active4.34 Acres
00 River Way, Blue Ridge, GA 30513
MLS# 435600Listed by: ENGEL & VOLKERS NORTH GEORGIA MOUNTAINS - New
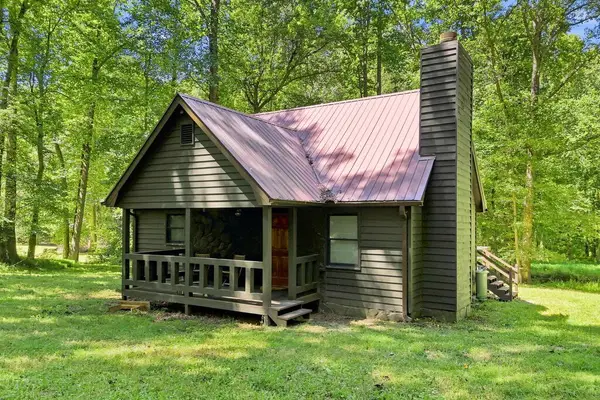 $349,900Active3 beds 1 baths1,152 sq. ft.
175 Hidden Forest Lane, Blue Ridge, GA 30513
MLS# 435601Listed by: HOME BRIDGE REALTY - New
 $1,295,000Active3 beds 4 baths4,069 sq. ft.
215 Snake Nation Overlook, Blue Ridge, GA 30513
MLS# 10835458Listed by: Keller Williams Elevate - New
 $349,900Active3 beds 1 baths1,152 sq. ft.
175 Hidden Forest, Blue Ridge, GA 30513
MLS# 10835595Listed by: Home Bridge Realty, LLC - New
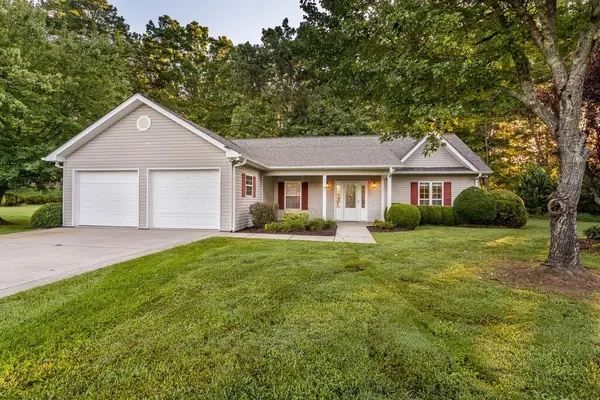 $474,000Active3 beds 2 baths2,065 sq. ft.
12 Hannah Circle, Blue Ridge, GA 30513
MLS# 435593Listed by: COLDWELL BANKER HIGH COUNTRY REALTY - BLUE RIDGE - New
 $189,000Active2 beds 1 baths980 sq. ft.
357 E Second Street, Blue Ridge, GA 30513
MLS# 10833884Listed by: Engel & V?lkers North GA Mountains - New
 $285,000Active2 beds 1 baths250 sq. ft.
465 White Oak Circle, Blue Ridge, GA 30513
MLS# 10835133Listed by: Keller Williams Rlty. Partners - New
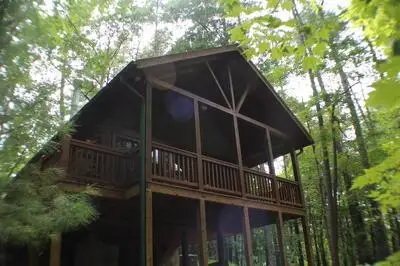 $299,900Active1 beds 1 baths520 sq. ft.
90 Pine Tree Drive, Blue Ridge, GA 30513
MLS# 435557Listed by: COLDWELL BANKER HIGH COUNTRY REALTY - ELLIJAY


Protect your home and budget from life's surprises with an Assurant Home Warranty, backed by a partner that supports you through every step of homeownership. Explore Plans.
© 2023 - 2026 ERA Franchise Systems LLC. All rights reserved. ERA Franchise Systems LLC fully supports the principles of the Fair Housing Act and the Equal Opportunity Act. ERA, ERA Real Estate powered, and their respective logos are registered service marks of ERA Franchise Systems LLC. Each office is independently owned and operated.