
155 Shayla Drive, Blue Ridge, GA 30513
Local realty services provided by:ERA Sunrise Realty
Listed by: the holly nelson team, holly nelson
Office: engel & volkers north georgia mountains
MLS#:434388
Source:NEG
Price summary
- Price:$789,500
- Price per sq. ft.:$352.46
About this home
Located in the ASKA Adventure Area, this 3-bedroom, 3-bath log-sided cabin sits on 2 private wooded lots totaling 3.04 with mountain views and it located just minutes from the Toccoa River, Fall Creek Falls hiking trails, Mountain Biking and More. The lower lot can be a future site for a 2nd cabin. The main level features an open great room and dining area with a gas stoned fireplace, creating a central living space. The kitchen offers ample cabinetry, granite countertops, and a bar for casual seating. The primary bedroom is located on the main level and opens to a sleeping balcony porch. The ensuite bathroom includes a clawfoot tub, walk-in shower, and large closets. The fully finished terrace level provides additional living space with a 3rd bedroom, a full bath, and a den/rec room with direct access to the lower patio and hot tub. Outdoor areas include a fire pit and multiple porches and patios for outdoor use.A large circular driveway allows for easy access and parking. The double carport/garage includes a workshop and additional storage space above. Homes is currently a Short Term Rental with Future bookings....
Contact an agent
Home facts
- Year built:2006
- Subdivision & Development:None
- Listing ID #:434388
- Updated:August 28, 2026 at 06:55 PM
Rooms and interior
- Bedrooms:3
- Total bathrooms:3
- Full bathrooms:3
- Flooring:Wood
- Kitchen Description:Dishwasher, Microwave, Range, Refrigerator
- Basement Description:Finished, Full
- Living area:2,240 sq. ft.
Heating and cooling
- Heating:Central
Structure and exterior
- Roof:Metal
- Year built:2006
- Building area:2,240 sq. ft.
- Lot area:3.04 Acres
- Architectural Style:Cabin, Chalet, Craftsman
- Construction Materials:Log Siding
Utilities
- Water:Shared Well
- Sewer:Septic Tank
Finances and disclosures
- Price:$789,500
- Price per sq. ft.:$352.46
Features and amenities
- Appliances:Dishwasher, Dryer, Microwave, Range, Refrigerator, Washer
- Amenities:Cathedral Ceiling(s), Ceiling Fan(s), Furnished
Parking
- Parking description:Carport, Garage
New listings near 155 Shayla Drive
- Coming Soon
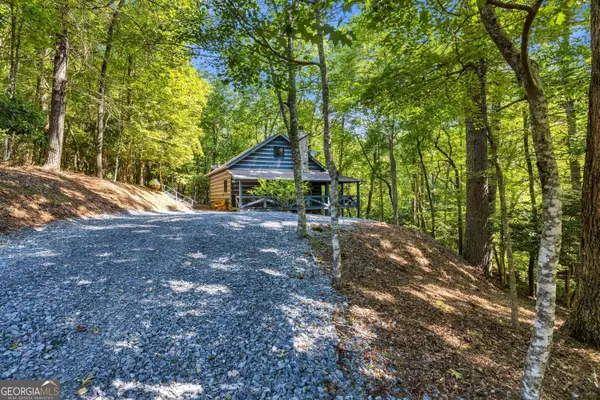 $449,900Coming Soon2 beds 2 baths1,872 sq. ft.
326 Honeysuckle Way, Blue Ridge, GA 30513
MLS# 10833332Listed by: Keller Williams Lanier Partners
- New
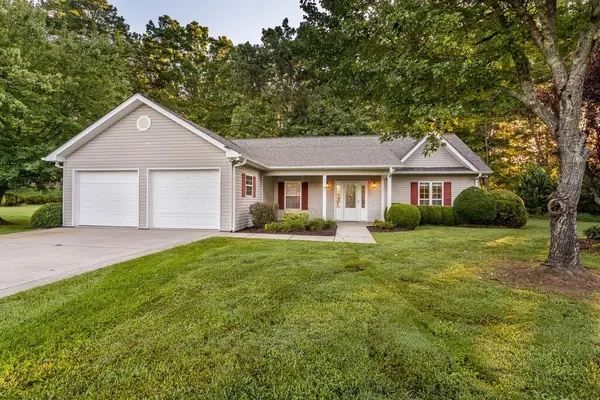 $474,000Active3 beds 2 baths2,065 sq. ft.
12 Hannah Circle, Blue Ridge, GA 30513
MLS# 435593Listed by: COLDWELL BANKER HIGH COUNTRY REALTY - BLUE RIDGE - New
 $849,900Active5 beds 3 baths2,799 sq. ft.
1134 Maggie Chapman Road, Blue Ridge, GA 30513
MLS# 10835391Listed by: Keller Williams Elevate - New
 $189,000Active2 beds 1 baths980 sq. ft.
357 E Second Street, Blue Ridge, GA 30513
MLS# 10833884Listed by: Engel & V?lkers North GA Mountains - New
 $1,295,000Active3 beds 4 baths4,069 sq. ft.
215 Snake Nation Overlook, Blue Ridge, GA 30513
MLS# 435586Listed by: KELLER WILLIAMS ELEVATE - New
 $285,000Active2 beds 1 baths250 sq. ft.
465 White Oak Circle, Blue Ridge, GA 30513
MLS# 10835133Listed by: Keller Williams Rlty. Partners - New
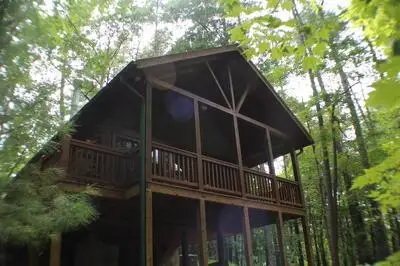 $299,900Active1 beds 1 baths520 sq. ft.
90 Pine Tree Drive, Blue Ridge, GA 30513
MLS# 435557Listed by: COLDWELL BANKER HIGH COUNTRY REALTY - ELLIJAY - New
 $99,000Active3 beds 2 baths
71 Elm Street, Blue Ridge, GA 30513
MLS# 10834565Listed by: Lokation Real Estate LLC - New
 $2,165,000Active4 beds 5 baths3,272 sq. ft.
209 Marina Drive, Blue Ridge, GA 30513
MLS# 10834275Listed by: Lake Homes Realty LLC - New
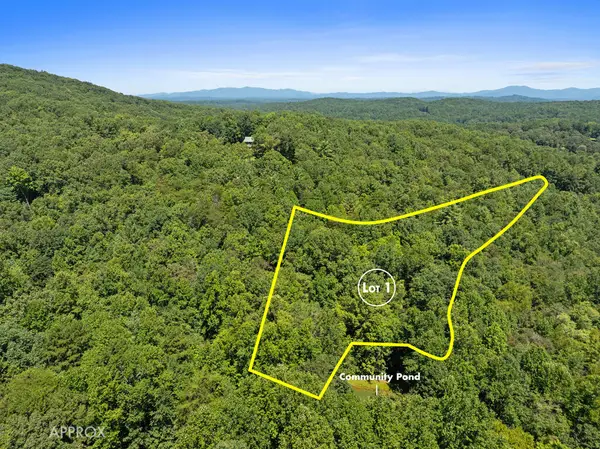 $130,000Active3.36 Acres
Lot 1 Natures Way, Blue Ridge, GA 30513
MLS# 435537Listed by: BLUE RIDGE REALTY INC. / GA CORP.


Protect your home and budget from life's surprises with an Assurant Home Warranty, backed by a partner that supports you through every step of homeownership. Explore Plans.
© 2023 - 2026 ERA Franchise Systems LLC. All rights reserved. ERA Franchise Systems LLC fully supports the principles of the Fair Housing Act and the Equal Opportunity Act. ERA, ERA Real Estate powered, and their respective logos are registered service marks of ERA Franchise Systems LLC. Each office is independently owned and operated.