
189 Cherry Lake Drive, Blue Ridge, GA 30513
Local realty services provided by:ERA Sunrise Realty
Listed by: audrey whitehead
Office: blue ridge realty inc. / ga corp.
MLS#:434376
Source:NEG
Price summary
- Price:$595,000
- Price per sq. ft.:$433.67
- Monthly HOA dues:$25
About this home
Lookie Lookie!! "This Jewel has grossed over $110K since January of 2024 + $9,994. confirmed reservations". Welcome to Moss & Oak—an established, fully furnished short-term rental in the highly desirable Cherry Lake community. This inviting 3BR/3BA mountain retreat offers small creek frontage and direct access to the famed Benton-McKaye Trail, creating the perfect escape for hikers and nature lovers. Warm wood interiors, spacious ensuite bedrooms, and multiple outdoor living spaces make the cabin ideal for relaxing by the water or gathering around the fire. Moss & Oak comes turn-key and rental-ready with a strong history of performance, giving buyers the rare opportunity to step into a successful STR from day one. Ideally situated between Blue Ridge and Ellijay, owners and guests enjoy quick access to dining, shopping, and all the mountain amenities these charming towns offer. Whether you're seeking an income-producing investment or a furnished mountain getaway, this Cherry Lake gem delivers the ideal blend of privacy, convenience, and natural beauty....
Contact an agent
Home facts
- Year built:1992
- Subdivision & Development:Cherry Lake
- Listing ID #:434376
- Updated:August 31, 2026 at 10:49 PM
Rooms and interior
- Bedrooms:3
- Total bathrooms:3
- Full bathrooms:3
- Flooring:Tile, Wood
- Kitchen Description:Dishwasher, Microwave, Range, Refrigerator
- Basement Description:Finished, Partial
- Living area:1,372 sq. ft.
Heating and cooling
- Heating:Central
Structure and exterior
- Roof:Metal
- Year built:1992
- Building area:1,372 sq. ft.
- Lot area:1.06 Acres
- Architectural Style:Cabin, Cottage
- Exterior Features:Detached Workshop, Fire Pit, Hot Tub
Utilities
- Water:Community
- Sewer:Septic Tank
Finances and disclosures
- Price:$595,000
- Price per sq. ft.:$433.67
Features and amenities
- Appliances:Dishwasher, Dryer, Microwave, Range, Refrigerator, Washer
- Amenities:Cathedral Ceiling(s), Ceiling Fan(s), Furnished
Parking
- Parking description:Carport
New listings near 189 Cherry Lake Drive
- Coming Soon
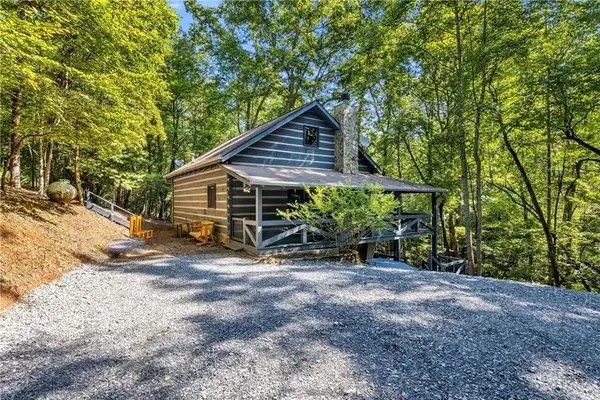 $449,900Coming Soon2 beds 2 baths1,872 sq. ft.
326 Honeysuckle Way, Blue Ridge, GA 30513
MLS# 7818754Listed by: KELLER WILLIAMS LANIER PARTNERS
- New
 $2,099,999Active5 beds 5 baths4,160 sq. ft.
133 Amber Ridge, Blue Ridge, GA 30513
MLS# 435656Listed by: MOUNTAIN SOTHEBY'S INTERNATIONAL REALTY - New
 $549,900Active2 beds 2 baths1,320 sq. ft.
208 Bullen Gap Road, Blue Ridge, GA 30513
MLS# 10836597Listed by: Ansley RE|Christie's Int'l RE - New
 $225,000Active5.97 Acres
5.97AC Bullen Gap Road, Blue Ridge, GA 30513
MLS# 10836620Listed by: Ansley RE|Christie's Int'l RE - New
 $399,000Active2 beds 2 baths1,320 sq. ft.
1.5 ACRE Bullen Gap Road, Blue Ridge, GA 30513
MLS# 10836332Listed by: Ansley RE|Christie's Int'l RE - New
 $624,777Active3 beds 2 baths1,710 sq. ft.
803 Brookhaven Lane, Blue Ridge, GA 30513
MLS# 10836265Listed by: ReMax Town & Ctry-Downtown - New
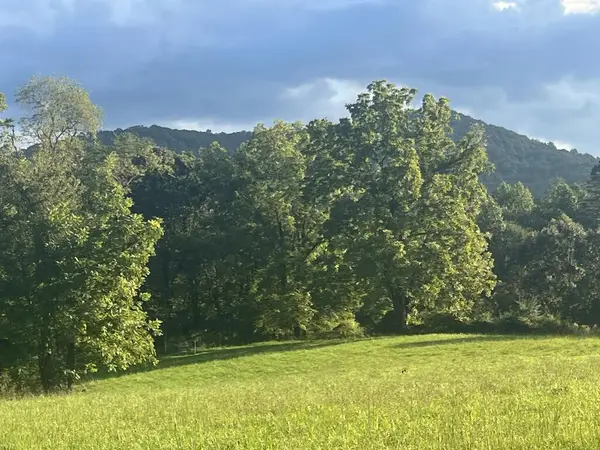 $450,000Active5.8 Acres
5.8 ac Lebanon Road, Blue Ridge, GA 30513
MLS# 435628Listed by: TRU MOUNTAIN REALTY, LLC - New
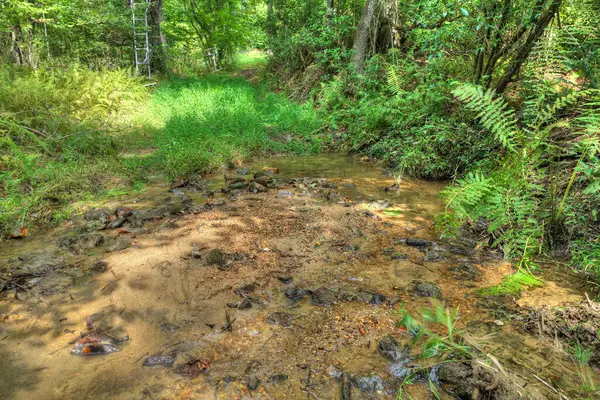 $74,500Active4.7 Acres
4.70 ac Chestnut Gap Lane, Blue Ridge, GA 30513
MLS# 435627Listed by: ANSLEY REAL ESTATE CHRISTIE'S INT. REAL ESTATE - New
 $299,000Active3.09 Acres
Track19A Hwy 2, Blue Ridge, GA 30513
MLS# 435621Listed by: TRU MOUNTAIN REALTY, LLC - New
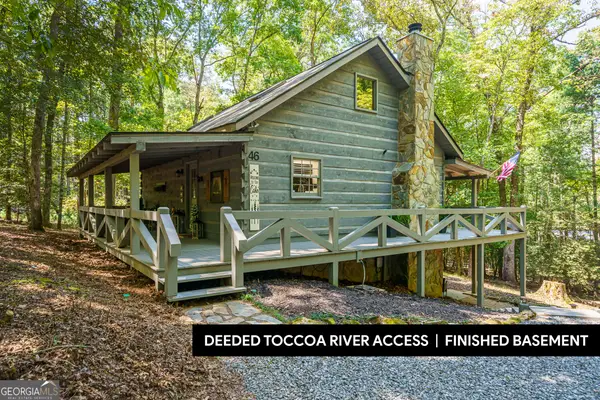 $549,000Active3 beds 2 baths1,872 sq. ft.
46 Gooseberry Trail, Blue Ridge, GA 30513
MLS# 10835809Listed by: Keller Williams Elevate


Protect your home and budget from life's surprises with an Assurant Home Warranty, backed by a partner that supports you through every step of homeownership. Explore Plans.
© 2023 - 2026 ERA Franchise Systems LLC. All rights reserved. ERA Franchise Systems LLC fully supports the principles of the Fair Housing Act and the Equal Opportunity Act. ERA, ERA Real Estate powered, and their respective logos are registered service marks of ERA Franchise Systems LLC. Each office is independently owned and operated.